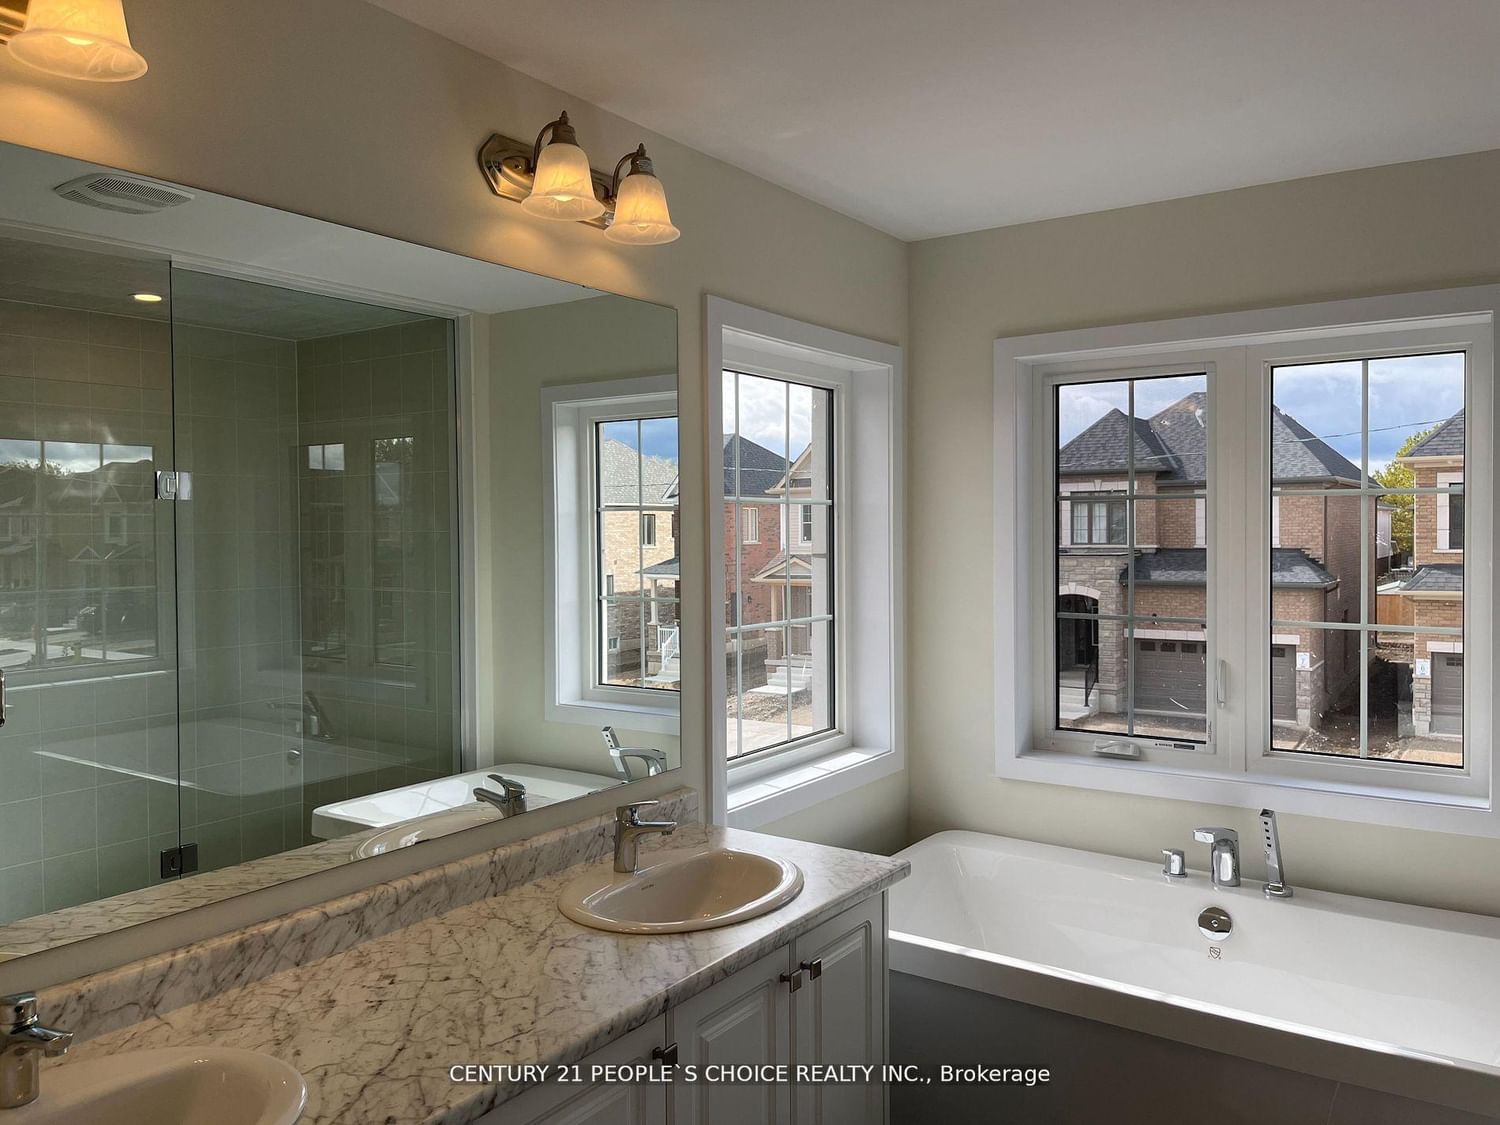
Welcome To This Luxury Bright & Spacious 4 Bedroom + 3 Bathroom, Detached House In a Sought After Cambridge Location, Enlarged Porch W Double Door Entrance, Hardwood On Main Flr, Stained Oak Staircase W Pickets, Open Concept Dining Rm Flows Seamlessly Into The Great Rm W Large Windows Allowing In Plenty Of Natural Sunlight & Overlooking the Backyard, 9' smooth Ceiling, Gourmet Kitchen W Large Centre Island, Quartz Countertop & High-End Appli Combined W Breakfast Area & W/O to Backyard. Tall Cabinets. Primary Bdrm Features Includes W/I Closets, 5pc Ensuite. Convenient 2nd Flr Laundry, Entrance to Garage from House, Close to All Amenities & Hwy 401.Unfinished Basement. Show W Confidence.Extras: Great Location , Corner Lot , Bow windows, Lots of Natural Light.
Listing Brokerage: Century 21 People`S Choice Realty Inc. - Disclaimer: The information contained in this listing has not been verified by Century 21 People`S Choice Realty Inc. and should be verified by the buyer.





 Share
Share




 4
4 4
4 1
1 Waterloo