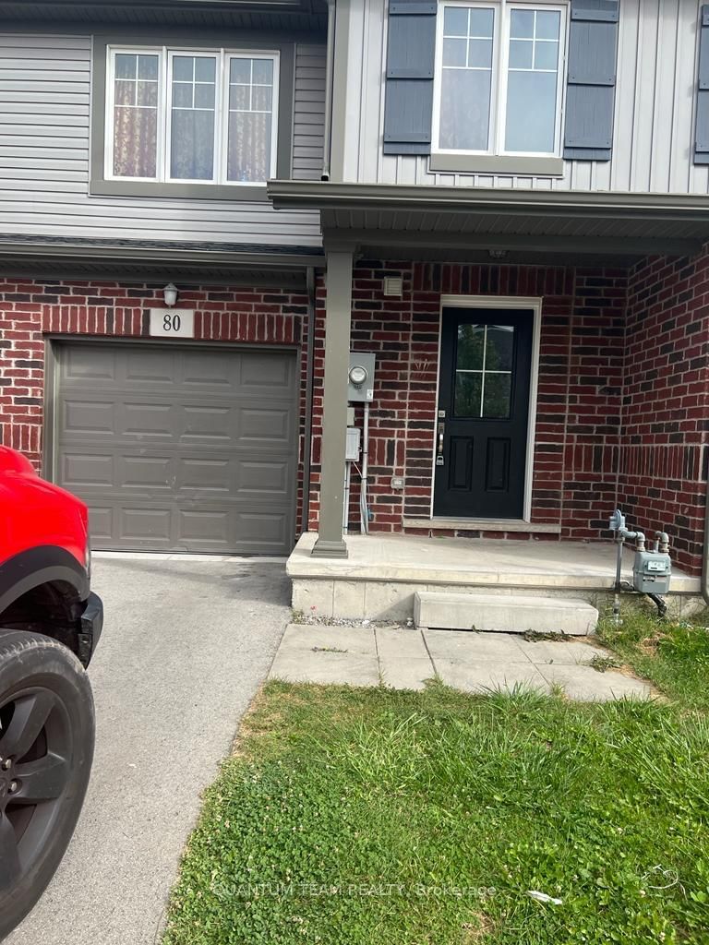
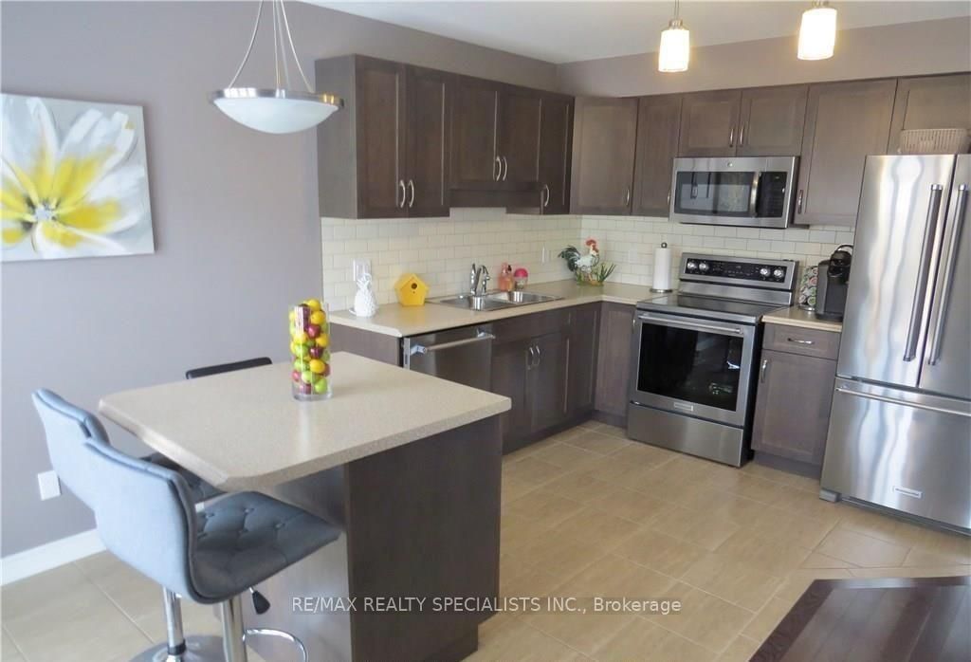
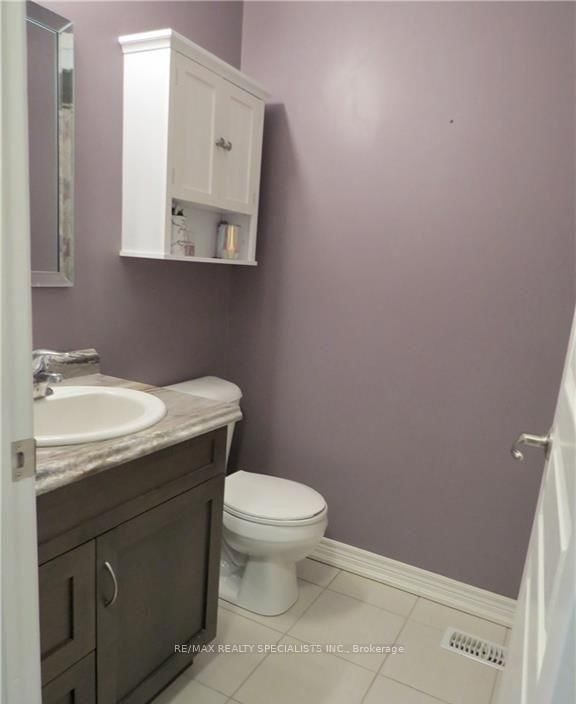
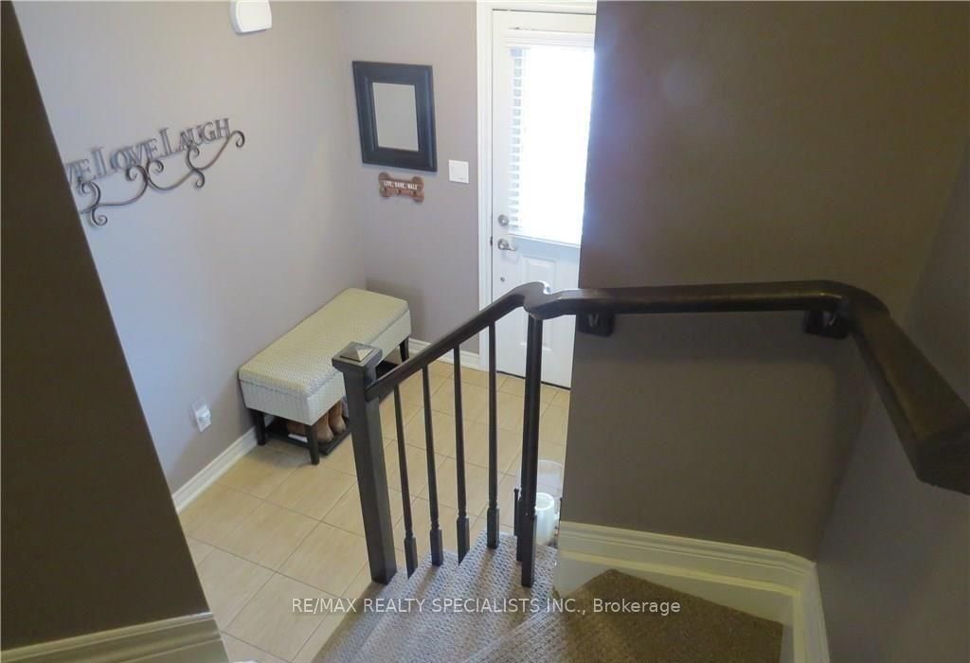
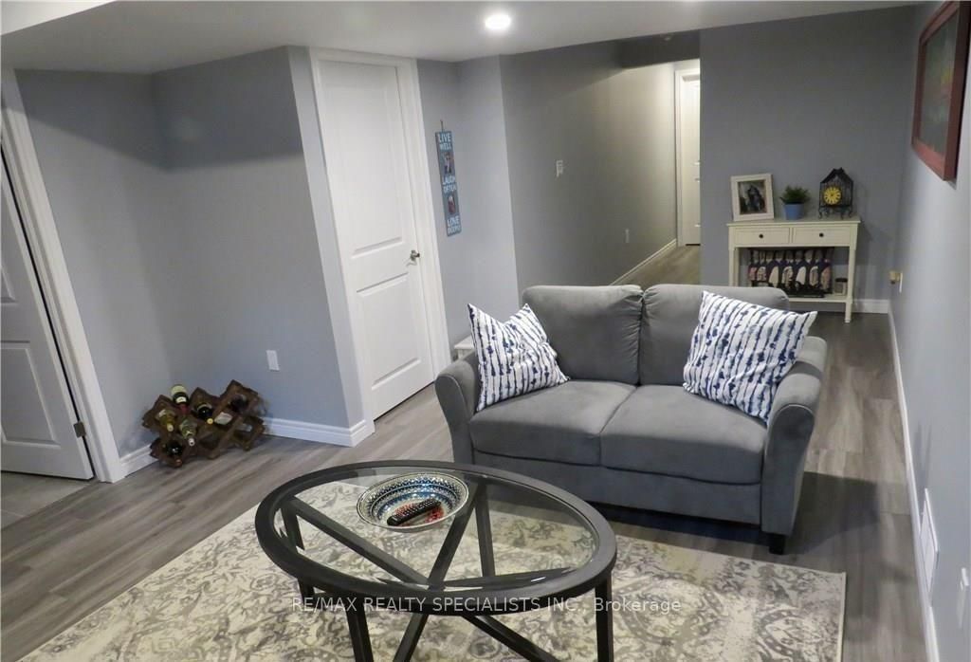
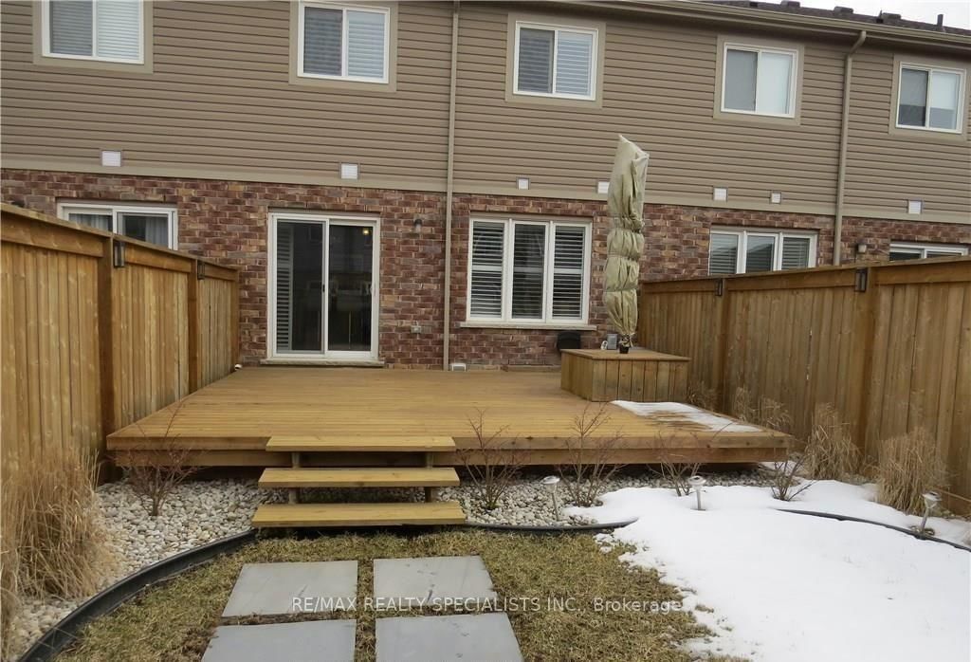
Welcome To This Beautiful 3-Bedroom, 3.5-Bathroom Townhome, Ideally Located In One Of Welland's Most Sought-After Neighbourhoods. The Bright And Inviting Main Level Features Elegant Hardwood And Ceramic Flooring, A Modern Kitchen With Stainless Steel Appliances, A Subway Tile Backsplash, A Spacious Centre Island, And Custom California Shutters Throughout. Upstairs, You'll Find Three Generously Sized Bedrooms, A Convenient Second-Floor Laundry Closet, And A Full 4-Piece Main Bathroom. The Spacious Primary Suite Offers A Large Walk-In Closet With A Window And A Private 4-Piece Ensuite. The Fully Finished Basement Provides Additional Living Space With Durable Vinyl Plank Flooring, Pot Lights, And A Stylish 3-Piece Bathroom Featuring Designer Tile And A Glass Shower. Outside, Enjoy A Fully Fenced Backyard Complete With An Oversized Deck, Built-In Patio Umbrella, And A Storage Shed-Perfect For Relaxing Or Entertaining. Offering Modern Finishes, Functional Living Space, And An Excellent Location Close To Parks, Schools, Shopping, And Everyday Amenities. Tenant Pays 100% of All Utilities.
Listing Brokerage: Re/Max Realty Specialists Inc. - Disclaimer: The information contained in this listing has not been verified by Re/Max Realty Specialists Inc. and should be verified by the buyer.





 Share
Share










 3
3 3
3 1
1 20.01 x 102.36 ft lot