MLS #: X13582636Type: Detached, BungalowApprox. SQFT: 700-1100Basement: Finished, Development Potential
2+22+2
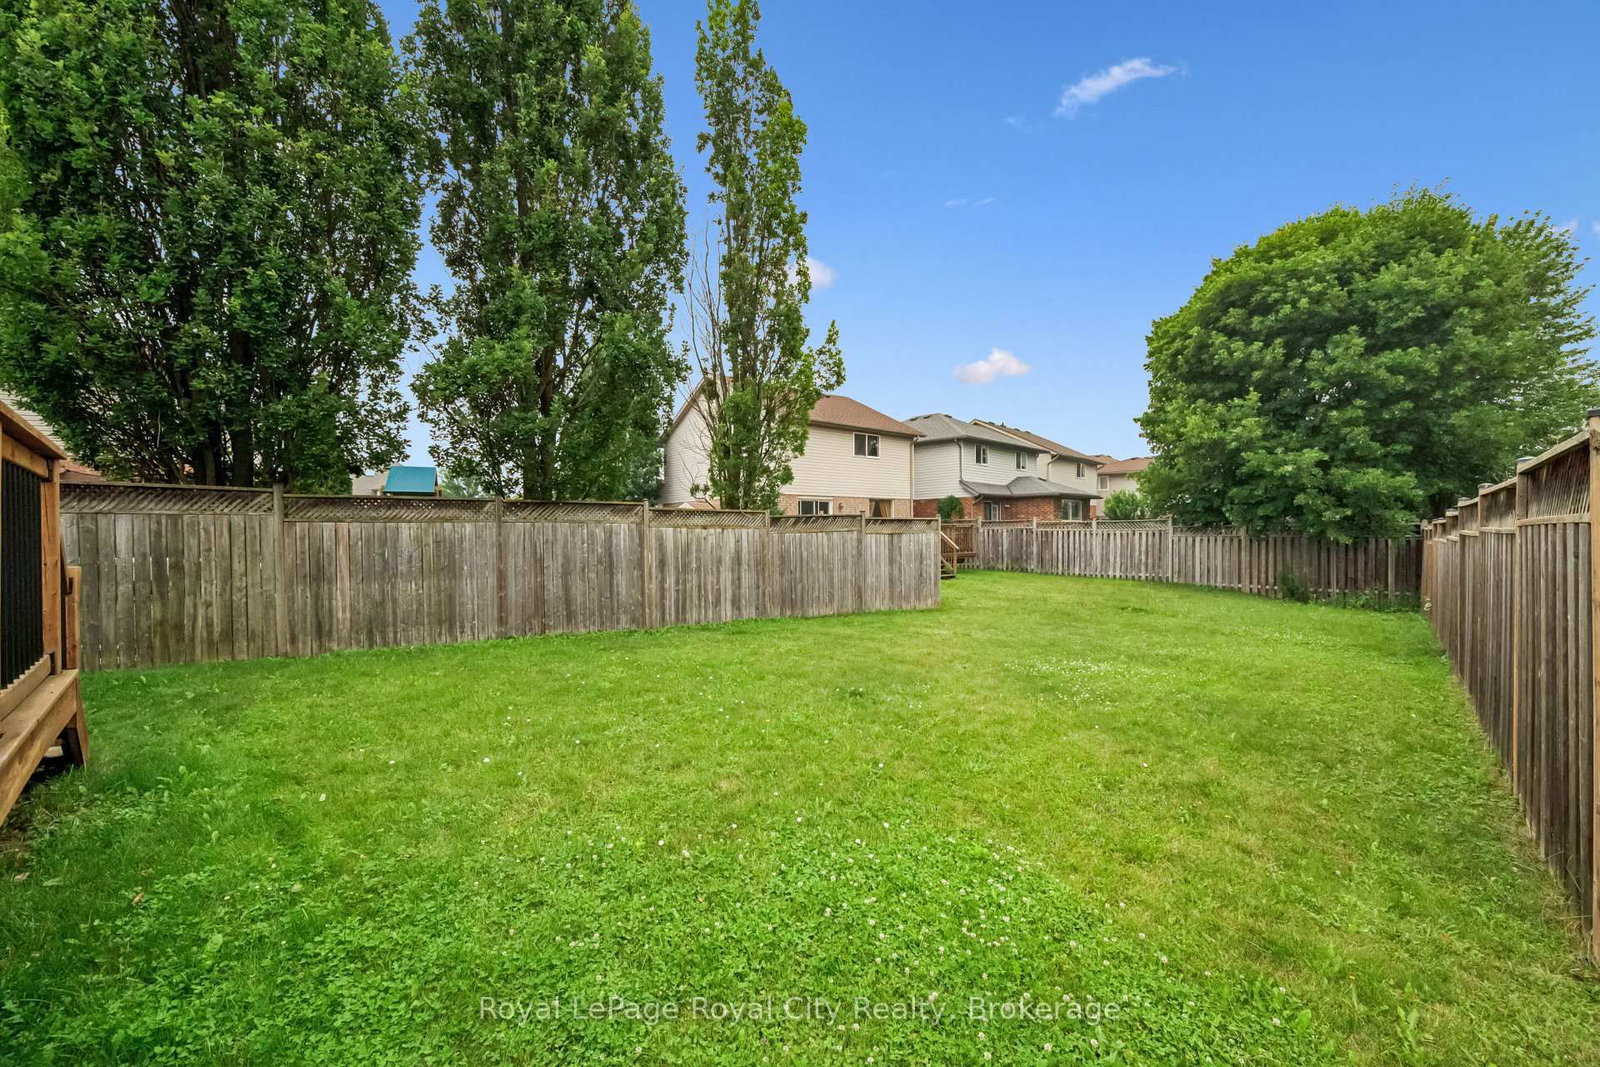
251.03 x 125 ft lot
This 2 + bedroom bungalow is a design show piece with its fancy, yet practical layout. 1076 sq ft up PLUS a fully finished basement. Double Car Garage -- main floor laundry and flexible rooms downstairs. The 16 ft vaulted living room ceiling is a lavish feature within this sensible home. Hardwood floors throughout the main floor and a gas fireplace as a focal point. Perhaps you have an independant child who wants their own space.....we have that here, right within the safety of your own home. It won't sacrifice your lifestyle ------ there is still a massive rec room and bedroom that can stay just for Mom and Dad. Real hardwood stairs to the finished basment and many large bright windows, you will love this basement. Double car garage has a newer insulated roll up door 2022 and the interior garage size is 19.6 x 19.5 with 9 ft height. Roof 2022 Furnace 2024 Rare to find a reasonably sized bunglaow with a double garage in Kortright Hills that doesn't break the bank. You really must see it in person to grasp the possibilities of the lifestyle potential. Ideal for those who believe in location location location . Built by local Wrighthaven homes, it is as sturdy as it is cute. Live simply, but with flair. Kortright Hills is a prestige neighbourhood of trails, schools and commuting ease. Easy to view--come have a look.
Listing Brokerage: Royal Lepage Royal City Realty - Disclaimer: The information contained in this listing has not been verified by Royal Lepage Royal City Realty and should be verified by the buyer.





 Share




 2+2
 2+2
 2
 51.03 x 125 ft lot