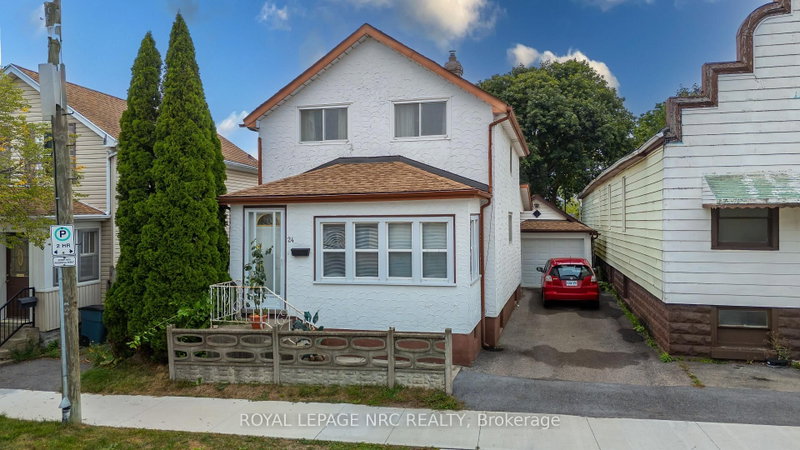
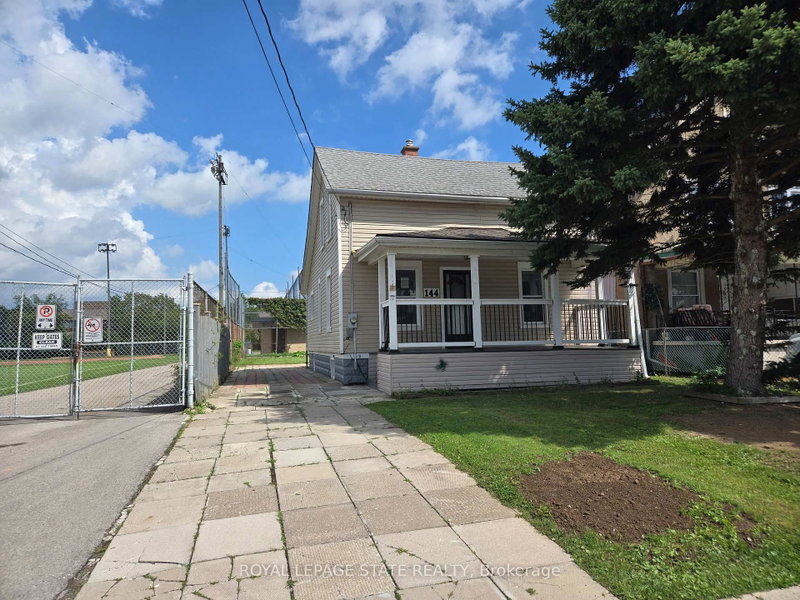
The best things really do come in twos! Welcome to this lovingly maintained, one-owner brick bungalow offering the perfect blend of space, versatility, and pride of ownership. Featuring 2 kitchens, 2 bathrooms, and 2 garages, this home is ideal for multi-generational living, hobbyists, or anyone looking for extra room to grow.Step inside to discover beautiful hardwood flooring, generously sized principal rooms, and a bright, functional layout. The separate side entrance provides excellent in-law suite potential, with a fully equipped lower level already offering a second kitchen and bathroom.Outside, you'll find parking for up to 9 vehicles, an attached garage with an impressive 10'9" ceiling, and the true showstopper-a heated 21' x 23' detached workshop complete with a loft, making it the perfect space for mechanics, woodworkers, entrepreneurs, or anyone in need of an exceptional workspace.Nestled in a quiet, centrally located Welland neighbourhood close to schools, parks, shopping, and everyday amenities, this is a rare opportunity to own a meticulously cared-for home that has been cherished by the same family since day one.
Listing Brokerage: A.G. Robins & Company Ltd, Brokerage - Disclaimer: The information contained in this listing has not been verified by A.G. Robins & Company Ltd, Brokerage and should be verified by the buyer.





 Share
Share


 3
3 3
3 3
3 60 x 104.3 ft lot