By

Sign In
Sign In to view listing's details
×

56 Skinner Drive in Guelph has been leased

MLS #:
X13581854
Type:
Att/Row/Twnhouse, 2-Storey
Approx. SQFT:
1500-2000
Basement:
Unfinished
3 3
1 17.23 x 111.44 ft lot
PROPERTY HISTORY
List Date List Price Last Status Sold Date Sold Price Days On Market
0000-00-00 $00000 Ter N/A N/A N/A
0000-00-00 $00000 Lsd Jan 19, 2023 $2,800
0000-00-00 $00000 Ter N/A N/A N/A
0000-00-00 $00000 Lsd Jun 13, 2021 $2,500
0000-00-00 $00000 Lsd Dec 16, 2017 $1,750
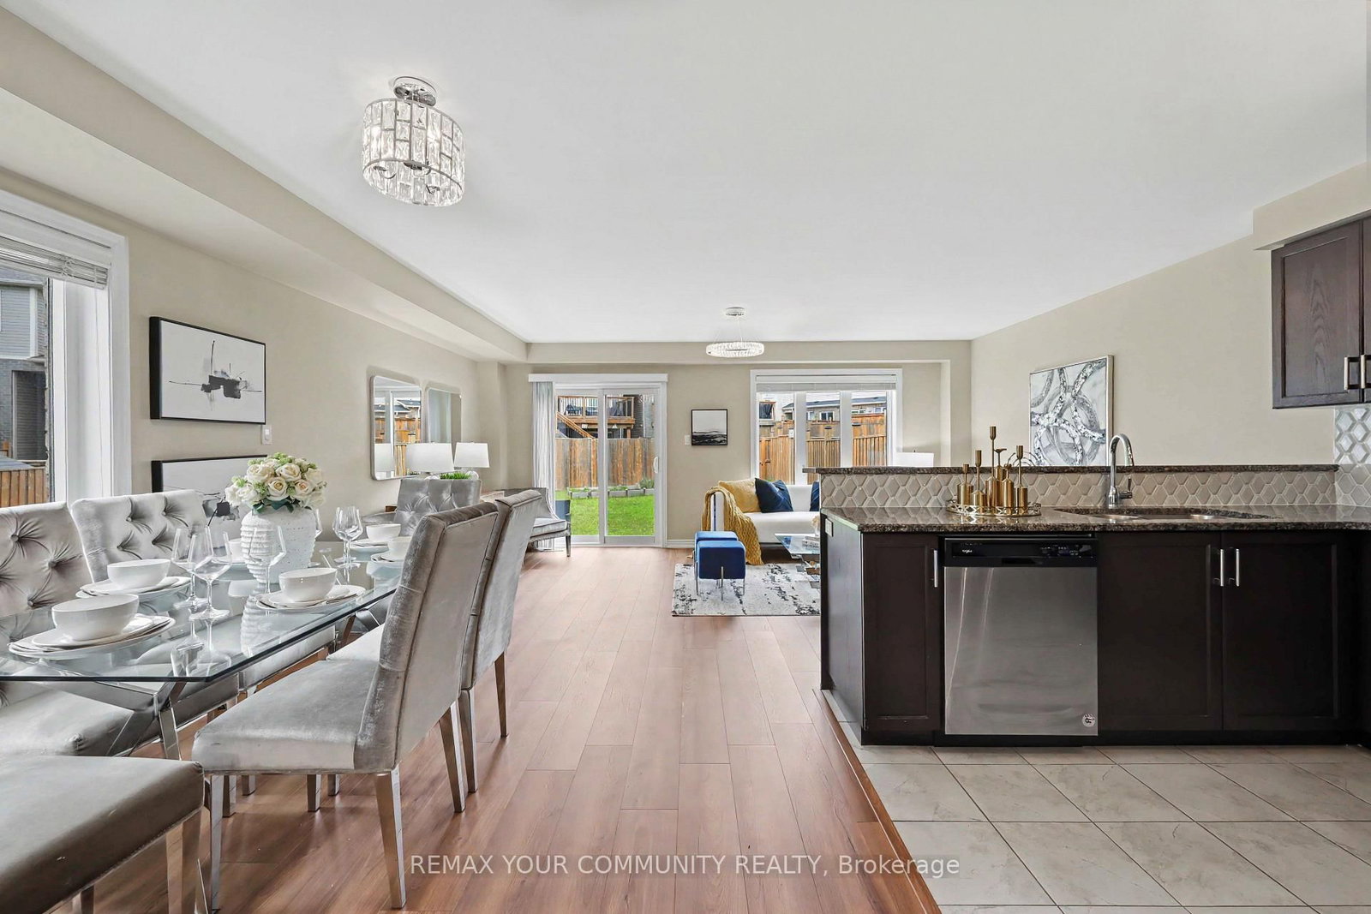
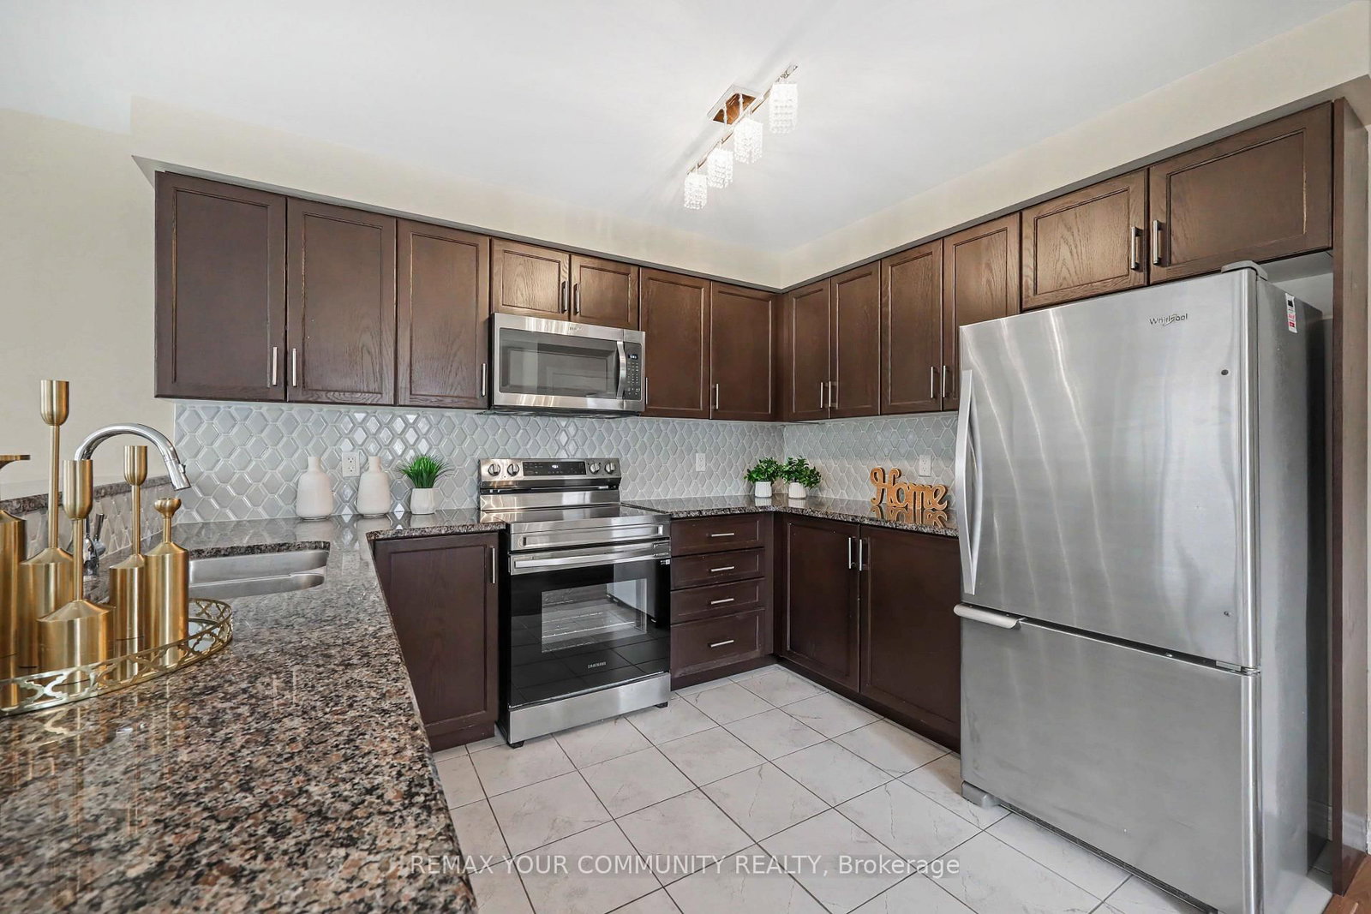
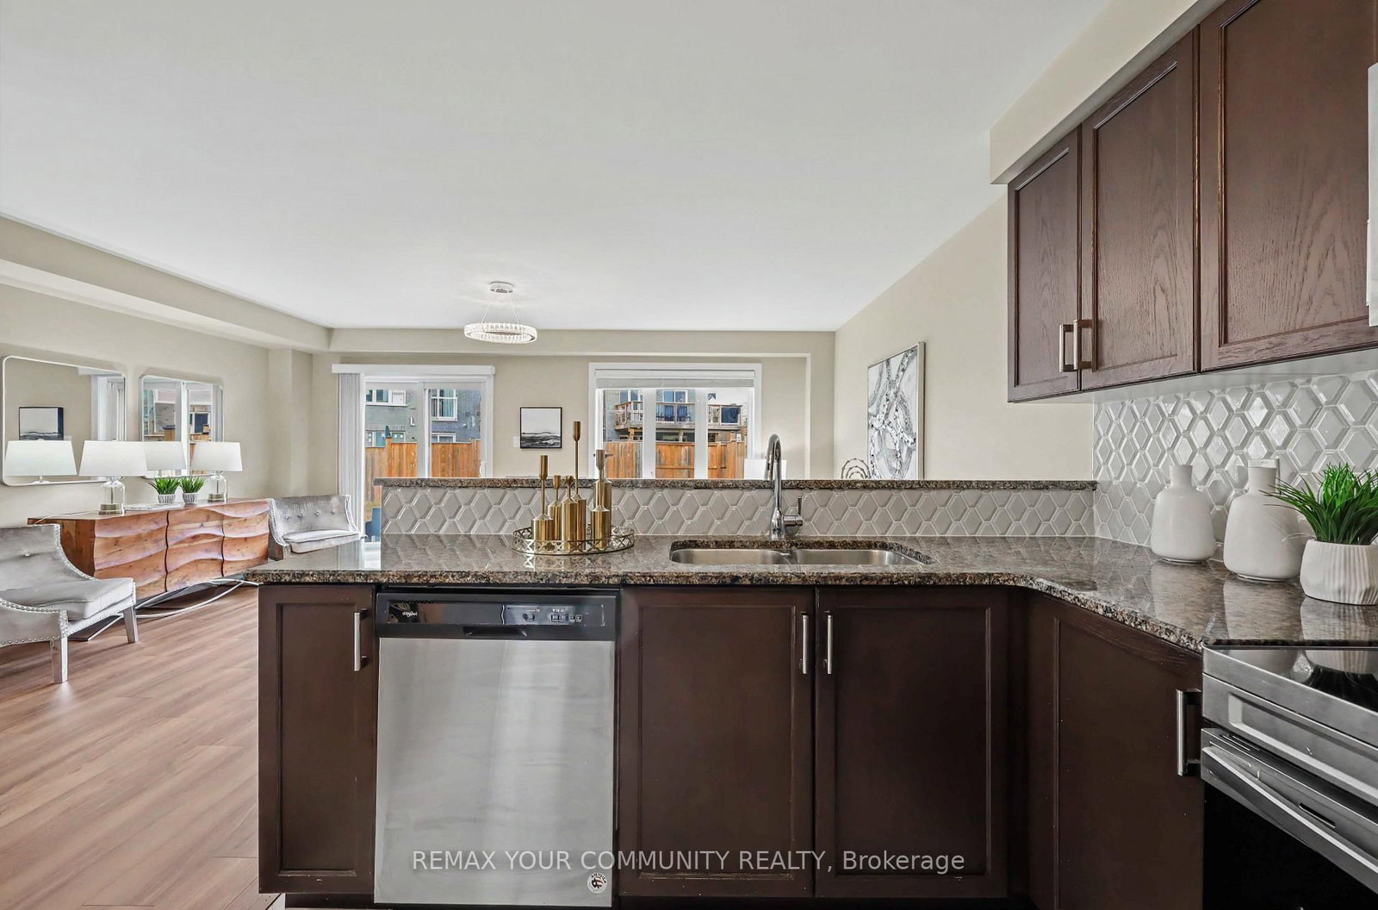
Welcome to this Rare Premium Pie-Shaped Lot! This bright and modern 9-year-old home is located in Guelph's highly sought-after Grange Hill East neighbourhood. Offering 3 bedrooms and 3 bathrooms, this extensively upgraded property features $$$ spent on high-quality finishes and delivers true turnkey living.Located in a family-friendly, high-demand neighbourhood, close to parks, schools, shopping, and major routes

WHAT'S YOUR HOME WORTH?

Click here to get an instant estimate and track its value over time.

  • Date Listed: Saturday, July 18, 2026
  • Listing Brokerage: Remax Your Community Realty - Disclaimer: The information contained in this listing has not been verified by Remax Your Community Realty and should be verified by the buyer.
  • City: Guelph

    More 3 bedrooms homes for lease in Guelph

  • Neighbourhood: Grange Road
  • Major Intersection: Skinner & Starwood
  • Full Address: 56 Skinner Drive, Guelph, N1E 0E7, Canada, ON, Canada
  • Kitchen: Stainless Steel Appl, Granite Counter, Ceramic Floor
  • Living Room: Laminate, Combined W/Dining
  • Amenities:
  • Taxes: $0.00 (null)
Kitchen29 x 35 ft1015 sq ft
Dining33 x 26 ft858 sq ft
Living61 x 40 ft2440 sq ft
Primary39 x 52 ft2028 sq ft
2nd Br31 x 38 ft1178 sq ft
3rd Br30 x 36 ft1080 sq ft