MLS #: X13578146Type: Semi-Detached, 2-StoreyApprox. SQFT: 1500-2000Basement: Part Fin
44
135.3 x 91.53 ft lot
PROPERTY HISTORY
List Date
List Price
Last Status
Sold Date
Sold Price
Days On Market
0000-00-00
$00000
Lsd
Jan 07, 2025
$2,900
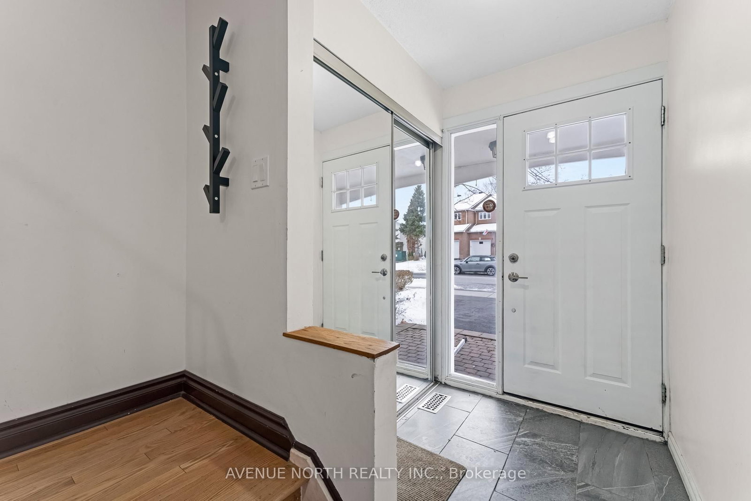
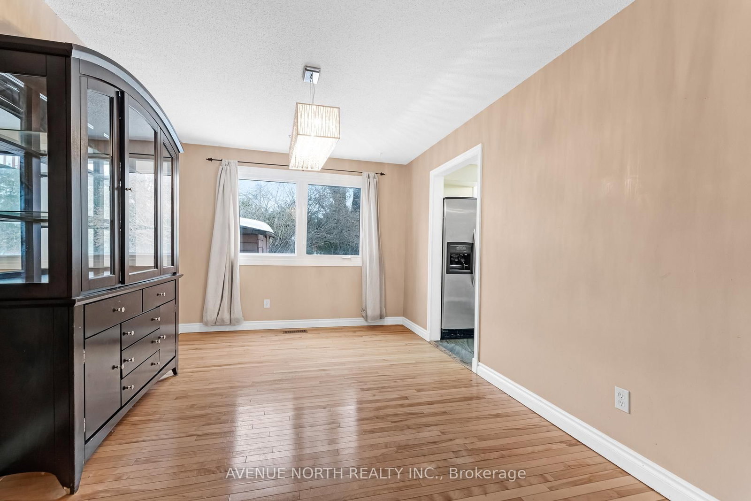
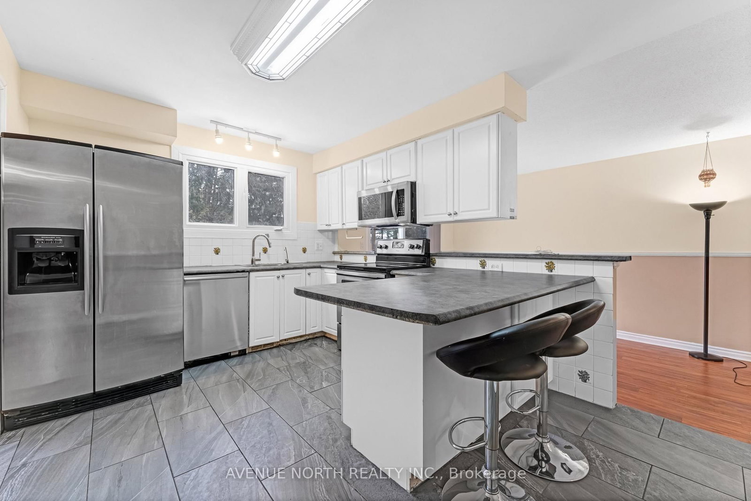
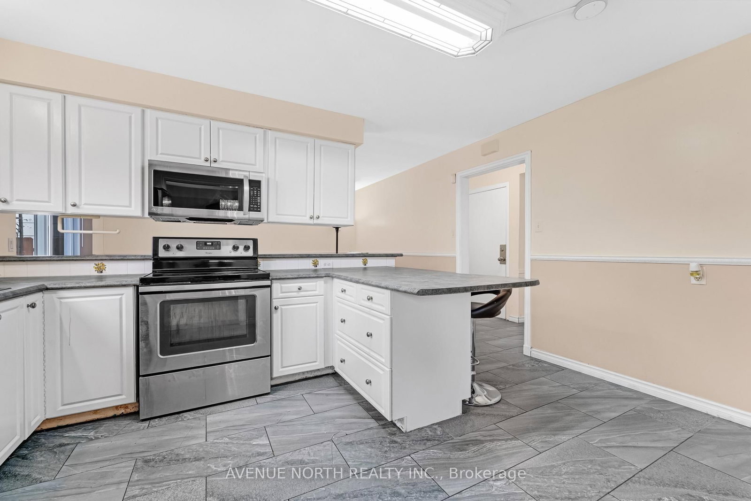
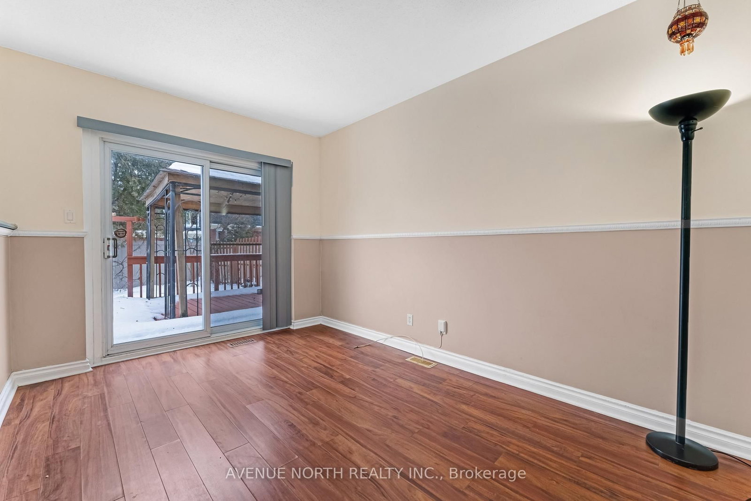
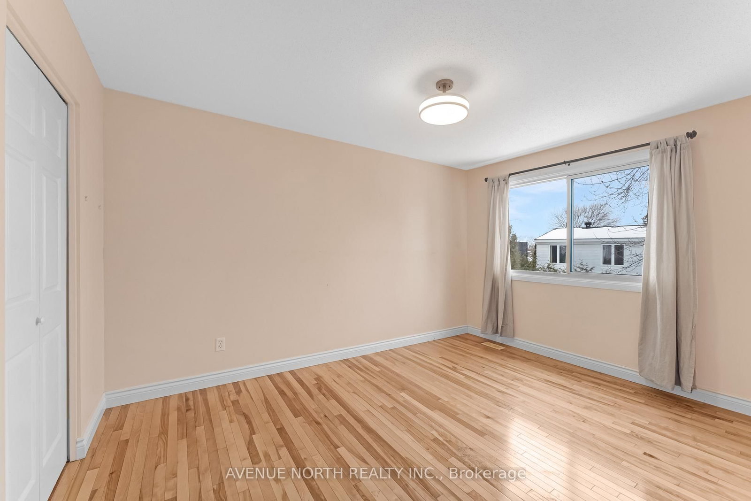
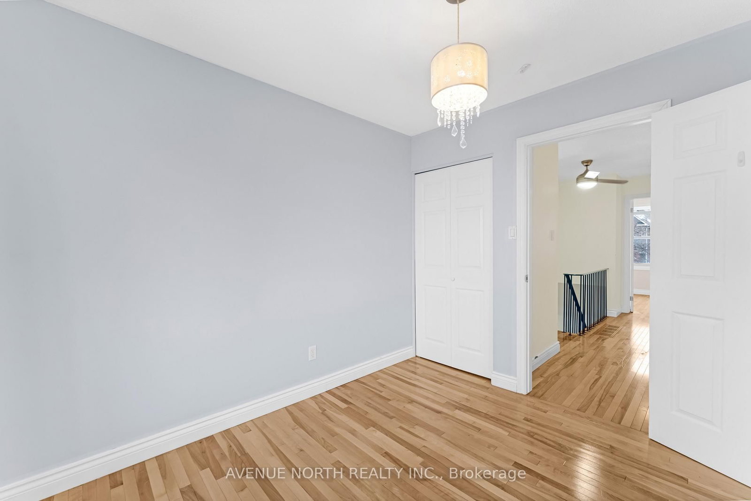
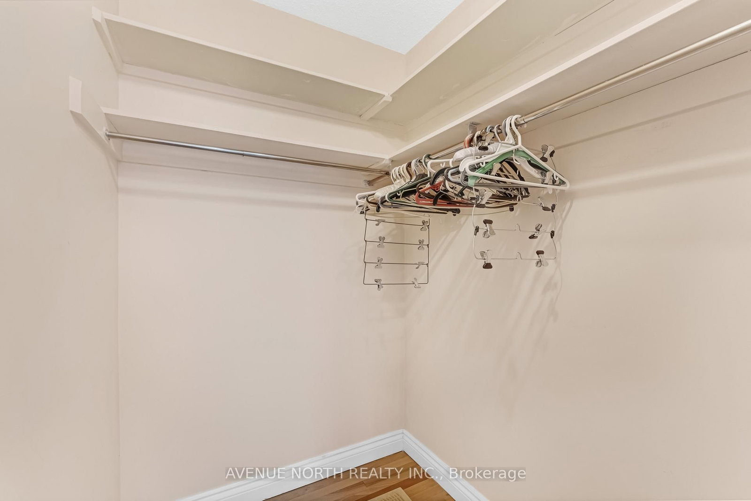
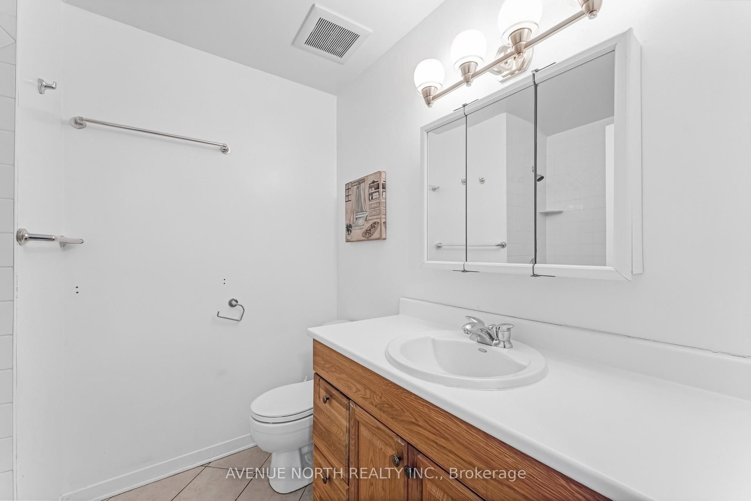
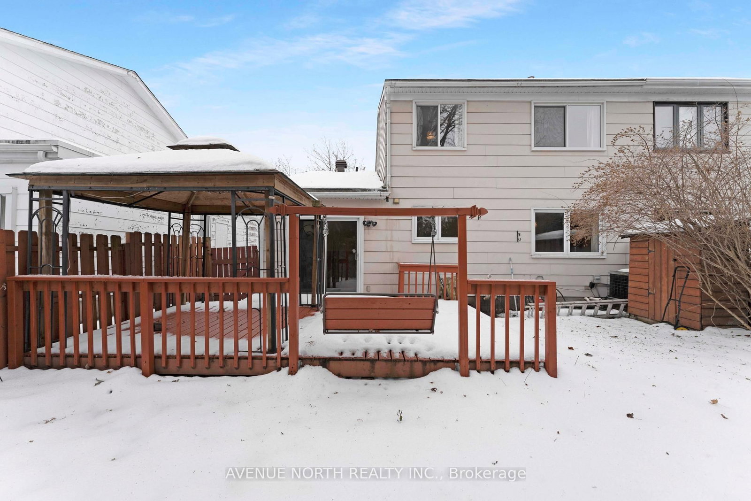
Welcome to this warm and inviting 4-bedroom family home, ready for you to create lasting memories. Ideally located in desirable South Keys, this home offers convenient access to shopping, schools, parks, transit, and all essential amenities.The main level features a formal living room and dining room, along with a spacious second family room, providing plenty of space for both entertaining and everyday living. A convenient 2-piece bathroom completes the main floor.Upstairs, you will find four generously sized bedrooms and a full family bathroom. The primary bedroom offers the added comfort of a walk-in closet.The lower level includes a laundry area, additional recreational space, and a workshop, providing flexibility for hobbies, storage, or family activities.Don't miss the opportunity to make this wonderful family home your own. Book your private showing today!
Listing Brokerage: Avenue North Realty Inc. - Disclaimer: The information contained in this listing has not been verified by Avenue North Realty Inc. and should be verified by the buyer.





 Share
Share












 4
4 4
4 1
1 35.3 x 91.53 ft lot