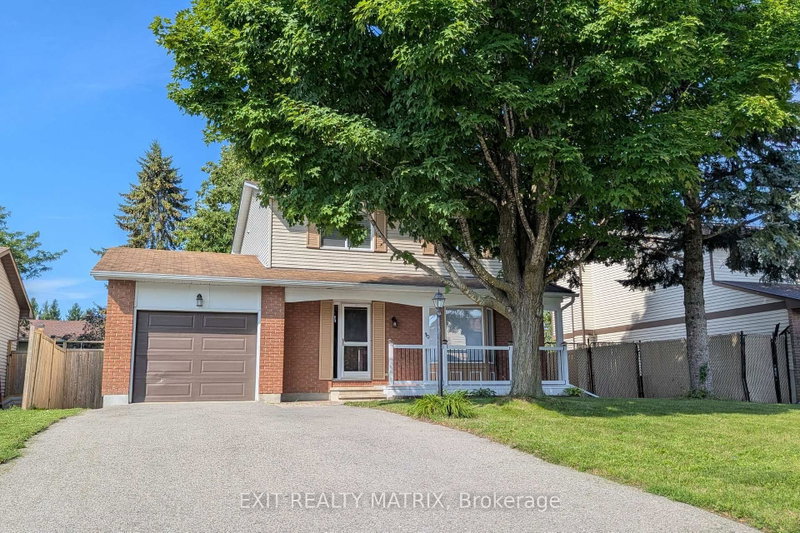
MLS #: X13577388Type: Detached, 2-StoreyApprox. SQFT: 700-1100Basement: Full
33
130.09 x 100.06 ft lot
Situated on a quiet crescent in desirable Barrhaven, this fully updated, turn-key home is an ideal fit for families or investors. The main level features a welcoming foyer, powder room, and a bright, open-concept living area anchored by a modern electric fireplace and an updated kitchen boasting newer cabinets and appliances. Step through the patio door to a private, fenced yard with a storage shed. Upstairs, you will find hardwood flooring throughout, three spacious bedrooms with custom built-in closets in both the primary bedroom and nursery (2025), and a refreshed four-piece bathroom featuring a new shower insert and flooring (2025). The finished basement offers a large family room with modern pot lights and plenty of storage. Enjoy total peace of mind with updates, including the furnace (2022), A/C (2022), Quartz Counter tops (2022), a new rental hot water tank (2026), smart thermostat, a new garage door and opener (2020), and newer blinds. Superb location just minutes to great schools, parks, transit, Costco, and Cafe Cristal!
Listing Brokerage: Remax Boardwalk Realty - Disclaimer: The information contained in this listing has not been verified by Remax Boardwalk Realty and should be verified by the buyer.





 Share
Share


 3
3 3
3 1
1 30.09 x 100.06 ft lot