MLS #: X13575944Type: Detached, BungalowApprox. SQFT: 1100-1500Basement: Part Fin
3+13+1
2130 x 150 ft lot
PROPERTY HISTORY
List Date
List Price
Last Status
Sold Date
Sold Price
Days On Market
0000-00-00
$00000
Ter
N/A
N/A
N/A
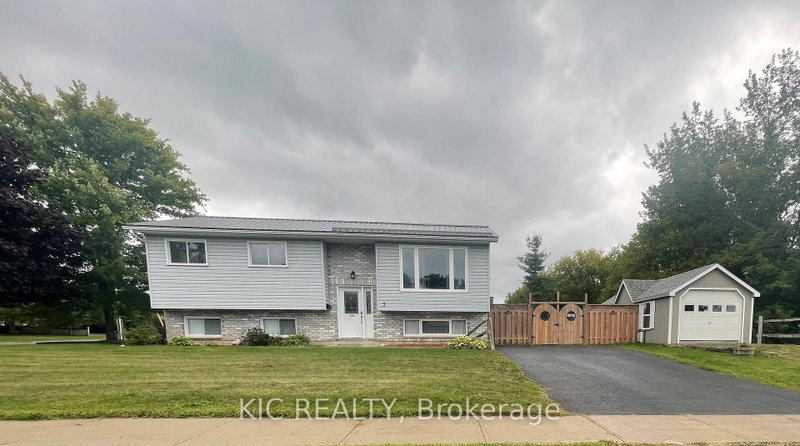
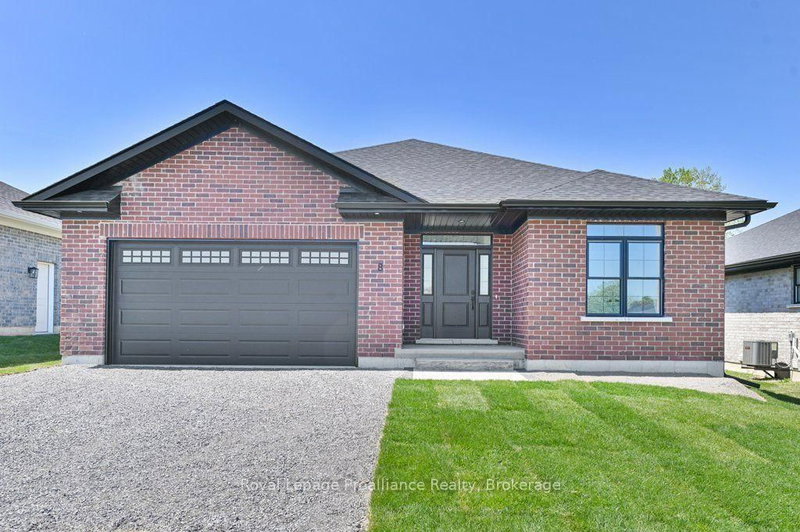
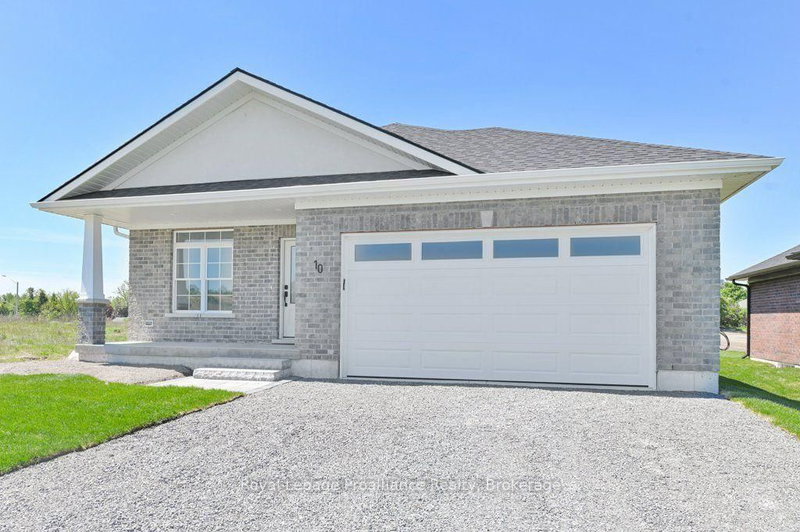
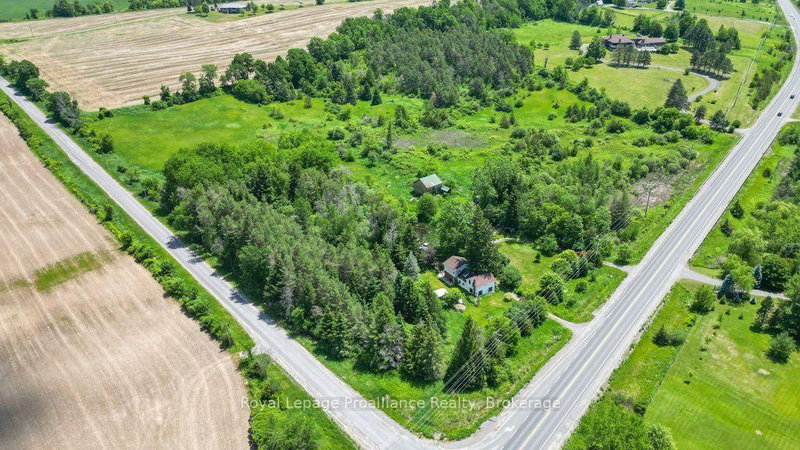
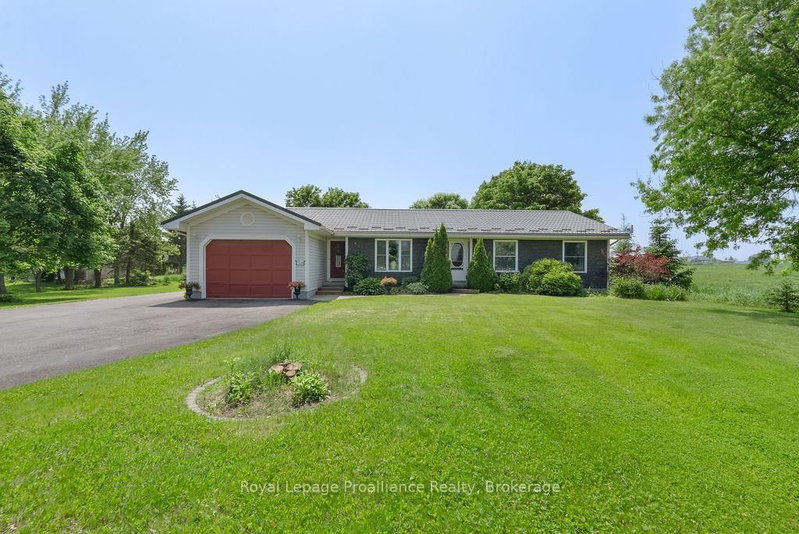
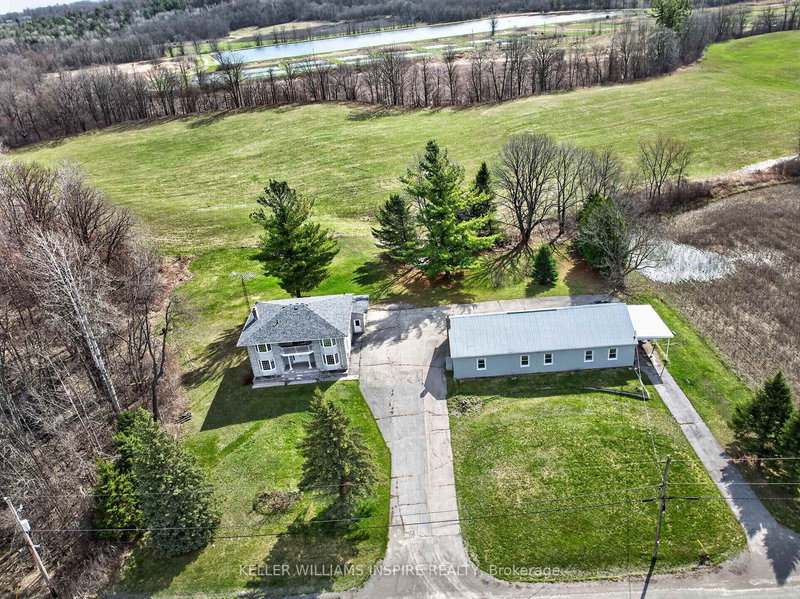
Fabulous 3+1 bedroom Ranch style open concept bungalow on a beautiful 130 x150 lot. Lovely floor plan with living and dining area and family room with open concept kitchen with center island all with rich hardwood flooring. 3 spacious main floor bedrooms and convenient indoor garage access to double car garage. This move-in-ready home features a large finished basement with laminate flooring featuring an additional bedroom and 3-piece bath just needing minor finishing touches. Many windows provide natural light, 2 fireplaces, an extra-long driveway with parking for 8 cars, natural gas back-up generator, new AC 2025, garage door 2022, new dryer 2023, basement flooring 2026, basement shower 2025. This one shines and is ready for your new family memories.
Listing Brokerage: Re/Max Jazz Inc. - Disclaimer: The information contained in this listing has not been verified by Re/Max Jazz Inc. and should be verified by the buyer.





 Share
Share


 3+1
3+1 3+1
3+1 2
2 130 x 150 ft lot