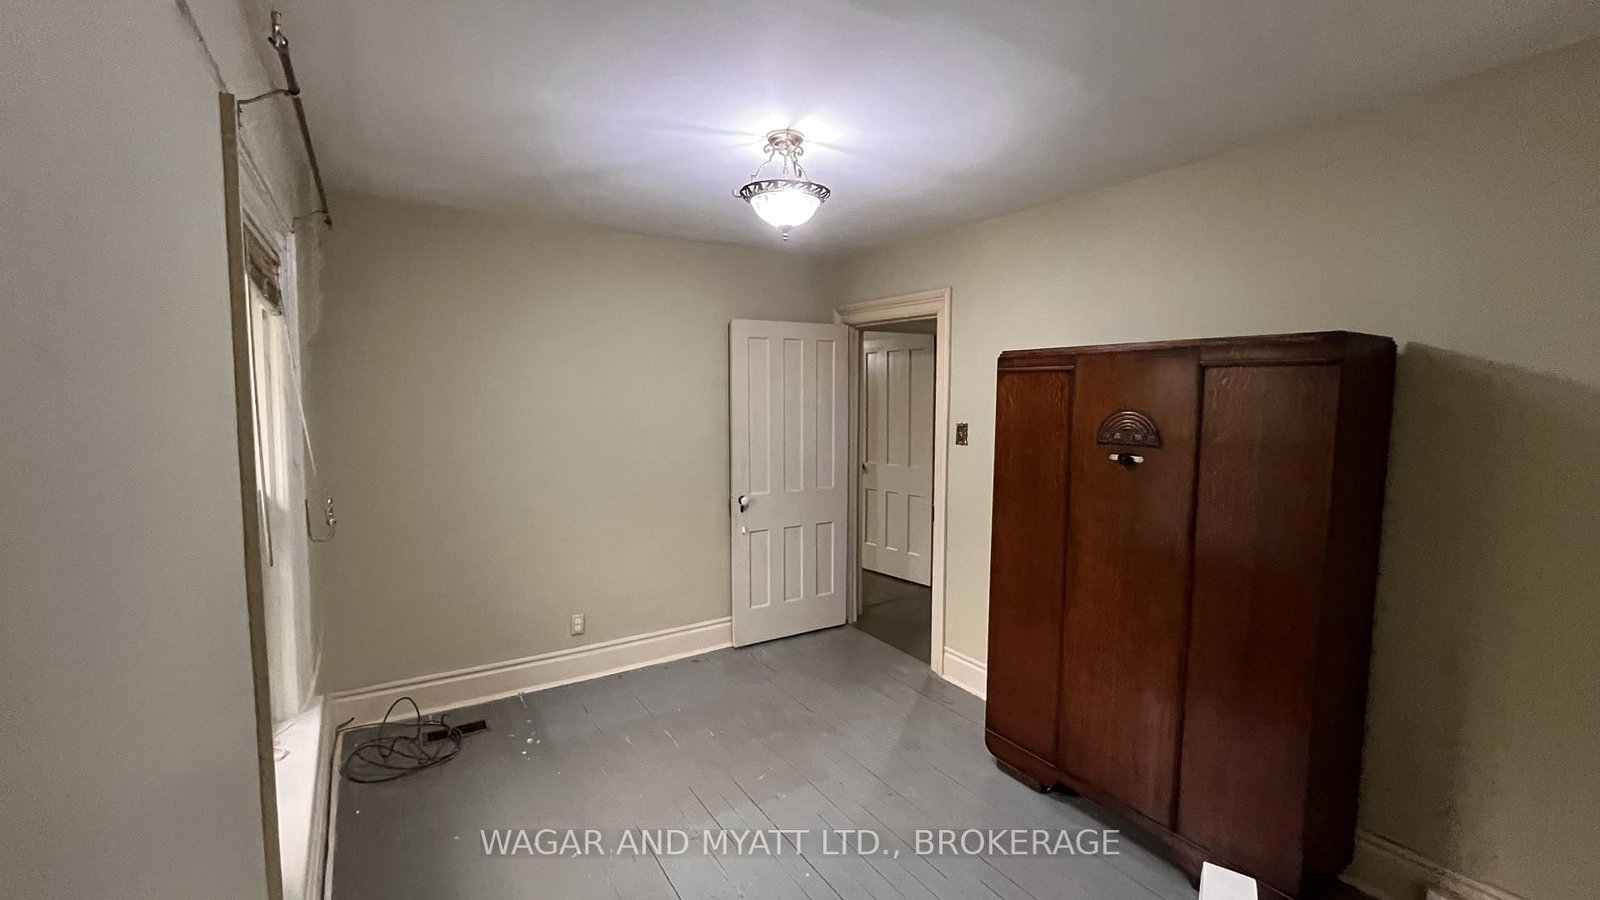
Welcome to this solid all brick home located within walking distance to the downtown core, Springside Park which features the Napanee River falls and the boardwalk trail. With many features of yesteryear, this family home includes 4 bedrooms (master bedroom 2 piece en-suite is sizable and could easily be converted to a 4 piece), 4 piece family bath, carpet free throughout, new gas furnace (2024), new metal roof (approximately 2023), gas HWT, attached garage and bonus workshop. Interior updates required. Bring your imagination and see how lovely this house can be with the right owners. Large rear yard is quite private and offers updated landscaped flower beds (perennials) and storage shed. The enclosed front porch is a nice touch which could be updated to a 4 season space. Property being sold "as is, where is". Come have a look and see all the potential this home has to offer. Don't delay; book your showing today!
Listing Brokerage: Wagar And Myatt Ltd., Brokerage - Disclaimer: The information contained in this listing has not been verified by Wagar And Myatt Ltd., Brokerage and should be verified by the buyer.





 Share
Share




 4
4 4
4 1
1 74 x 133.08 ft lot