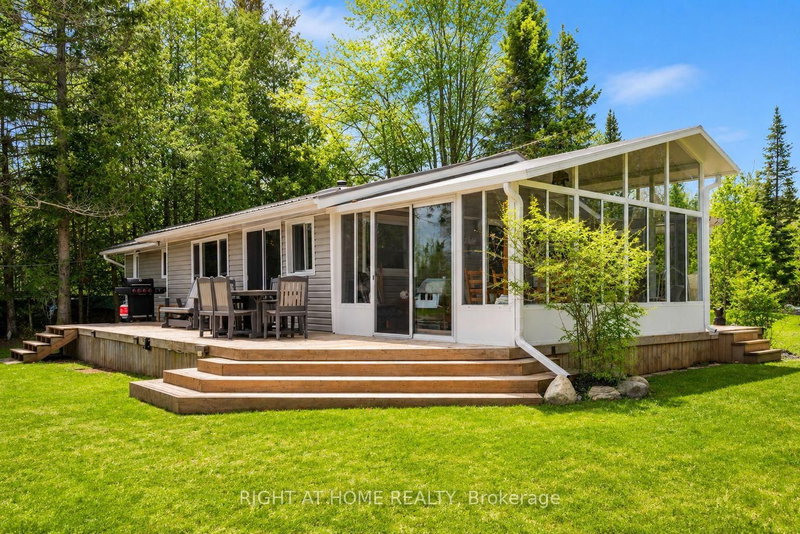
Large countryside family home on 10 acres! Sprawling kitchen and dining room overlooking the back deck out into the forest. Main floor master bedroom, with a bathroom and laundry room also on the main floor. The living room ft. a stone fireplace with a propane insert and a large bay window. Convenient mudroom as you come in from the garage. 2 more bedrooms upstairs, a bathroom, and a living room with a propane fireplace perfect for the kids to play together just outside of their bedrooms. Partially finished walkout basement with a second laundry room and 2PC bath. Attached single garage plus detached double garage / workshop. Geothermal furnace. Mix of luscious forest and a sparse meadow-type area at the back of the property. Very private, no neighbours on all 4 sides and backing onto vast forested land but yet only 10 mins to Fenelon Falls. Privacy without seclusion! Access to the snowmobile / ATV trail right off the end of the driveway.
Listing Brokerage: Royal Lepage Kawartha Lakes Realty Inc. - Disclaimer: The information contained in this listing has not been verified by Royal Lepage Kawartha Lakes Realty Inc. and should be verified by the buyer.


 Share


 3
 3
 3
 247 x 1800 ft lot