By

Sign In
Sign In to view listing's details
×

137 Ramsay 5a Concession in Carleton Place has been leased

MLS #:
X13569848
Type:
Detached, Bungalow
Approx. SQFT:
1500-2000
Basement:
Full, Finished
3 3
2 150 x 290.43 ft lot

Listed by Royal Lepage Integrity Realty.

137 Ramsay 5a Concession is a Detached, Bungalow and is currently for Lease @ $2,400. Taxes in null were $0.00.

More homes for lease under 2.4k in Carleton Place

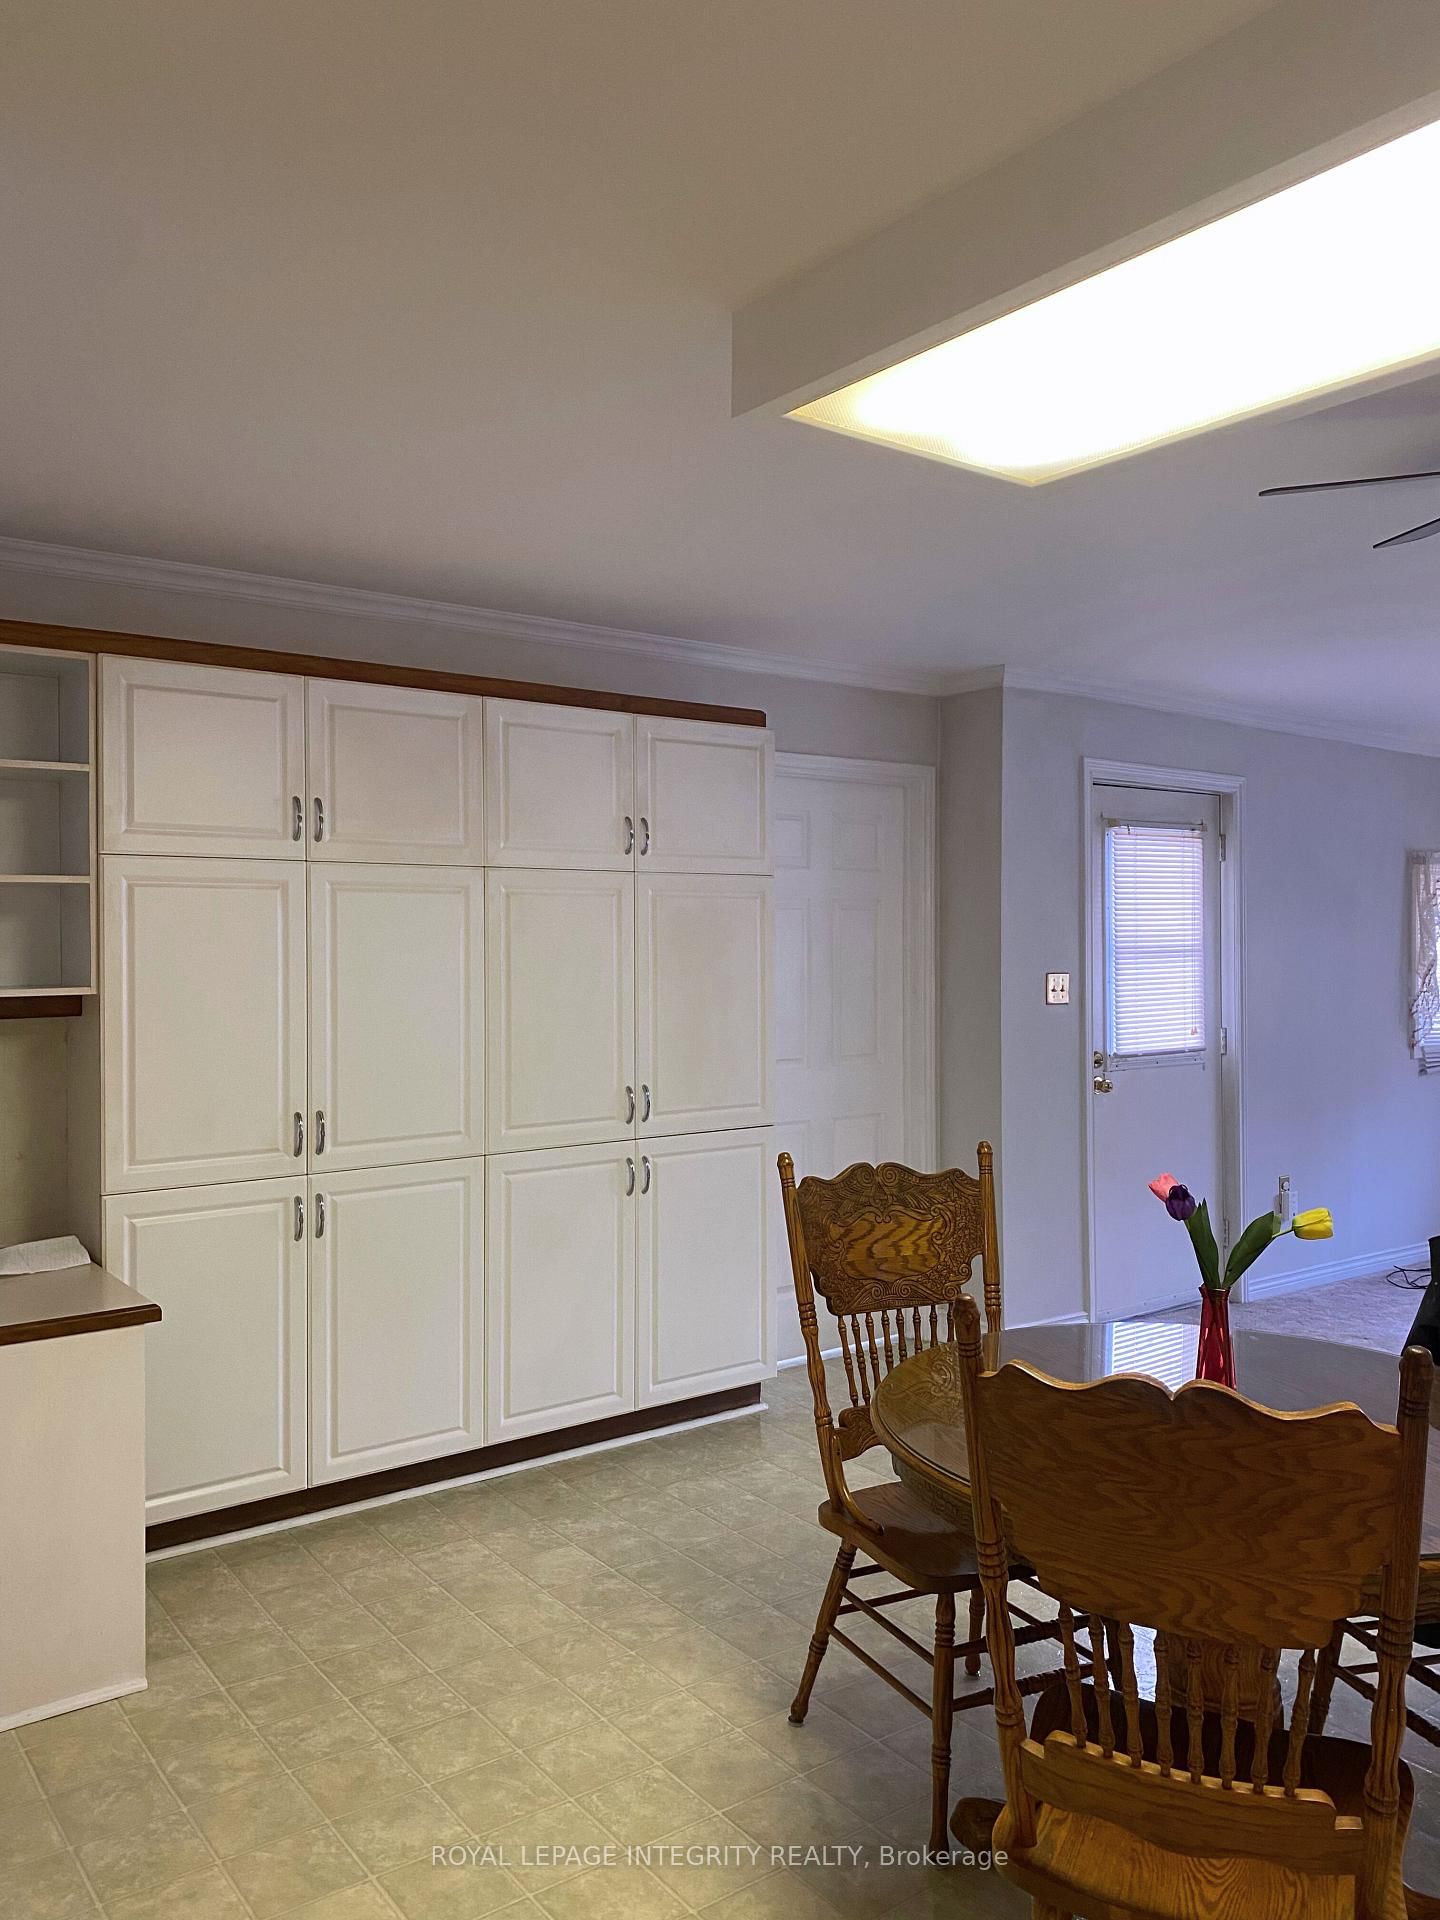
**PLEASE NOTE: The landlords are in the process of approving a rental application. The Bungalow on 137 Ramsay 5a Concession has 3 bedrooms, 3 bathrooms, and is located on a 290.43 x 150 ft lot in the community of Mississippi Mills (Ramsay) Twp . If you are interested please do send an email so we can update you on the status within the next 3 days approximately. Thank you.** This wonderful country setting is only five minutes from Carleton Place. A charming, spacious bungalow in truly impeccable condition! Convenient greatroom combines kitchen and family room w/woodstove. Also perfect for entertaining this home features a separate formal dining room and living room.Finished lower level provides even more great space: a family/games room. Plenty of space to enjoy the outdoors in your own private backyard. Work in the city and live in the country!

The address 137 Ramsay 5a Concession was listed for lease (MLS# X13569848) on Wednesday, July 15, 2026.

WHAT'S YOUR HOME WORTH?

Click here to get an instant estimate and track its value over time.

  • Date Listed: Wednesday, July 15, 2026
  • Listing Brokerage: Royal Lepage Integrity Realty - Disclaimer: The information contained in this listing has not been verified by Royal Lepage Integrity Realty and should be verified by the buyer.

  • City: Carleton Place

    More 3 bedrooms homes for lease in Carleton Place

  • Neighbourhood: Mississippi Mills (Ramsay) Twp
  • Major Intersection: HWY 7 and Ramsay Concession 5A
  • Full Address: 137 Ramsay 5a Concession, Carleton Place, K7C 3P1, Canada, ON, Canada
  • Kitchen:
  • Family Room:
  • Living Room:
  • Amenities:
  • Taxes: $0.00 (null)
Primary11 x 11 ft121 sq ft
Kitchen16 x 16 ft256 sq ft
Bathroom10 x 8 ft80 sq ft
Family14 x 12 ft168 sq ft
Dining13 x 11 ft143 sq ft
Rec26 x 15 ft390 sq ft
Br11 x 11 ft121 sq ft
Bathroom8 x 6 ft48 sq ft
Br11 x 11 ft121 sq ft
Living21 x 12 ft252 sq ft