By

Sign In
Sign In to view listing's details
×

375 Russell Street in Southgate has been leased

MLS #:
X13563632
Type:
Detached, 2-Storey
Approx. SQFT:
3500-5000
Basement:
Apartment, Part Fin
5 5
2 Grey County
PROPERTY HISTORY
List Date List Price Last Status Sold Date Sold Price Days On Market
0000-00-00 $00000 Lsd Jul 24 $1,250
0000-00-00 $00000 Exp N/A N/A N/A
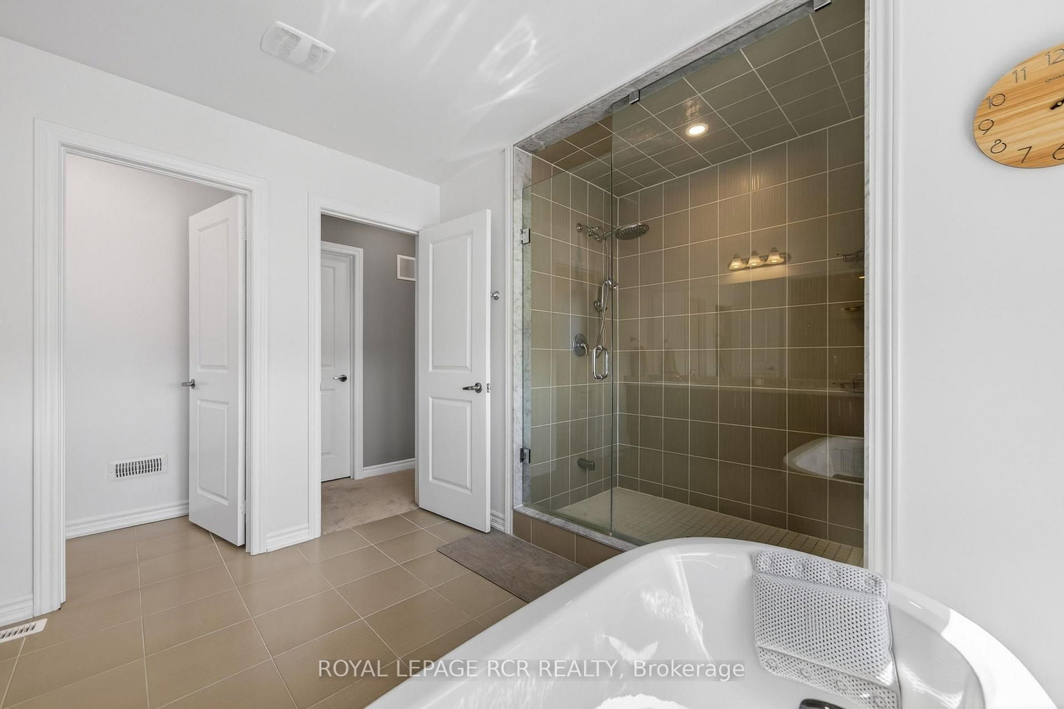
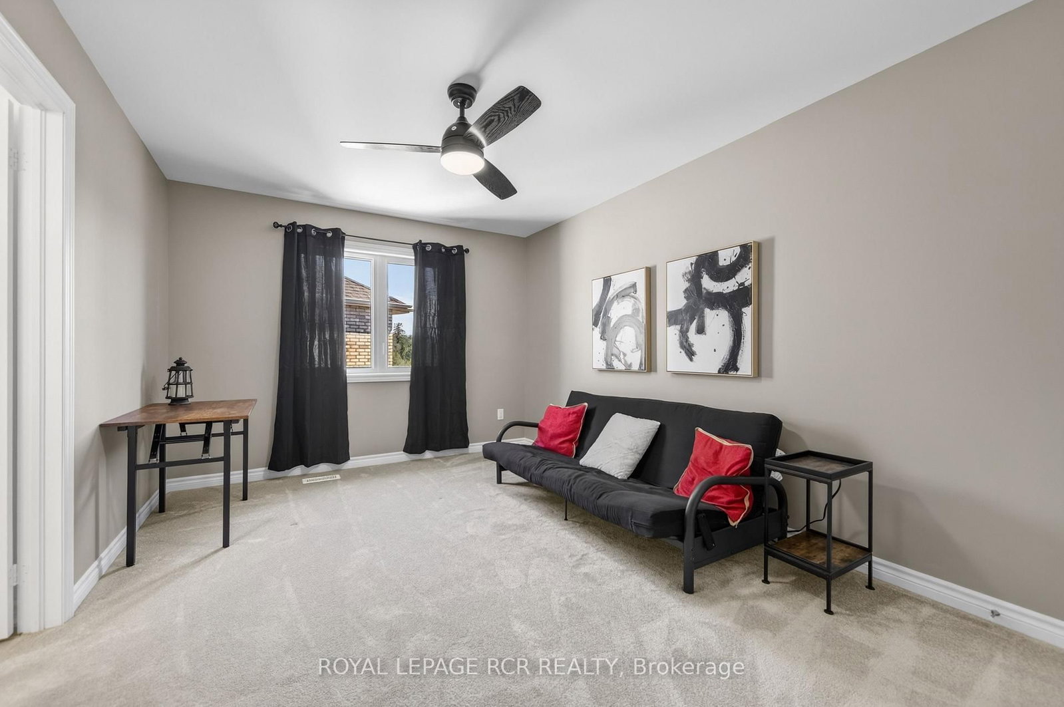
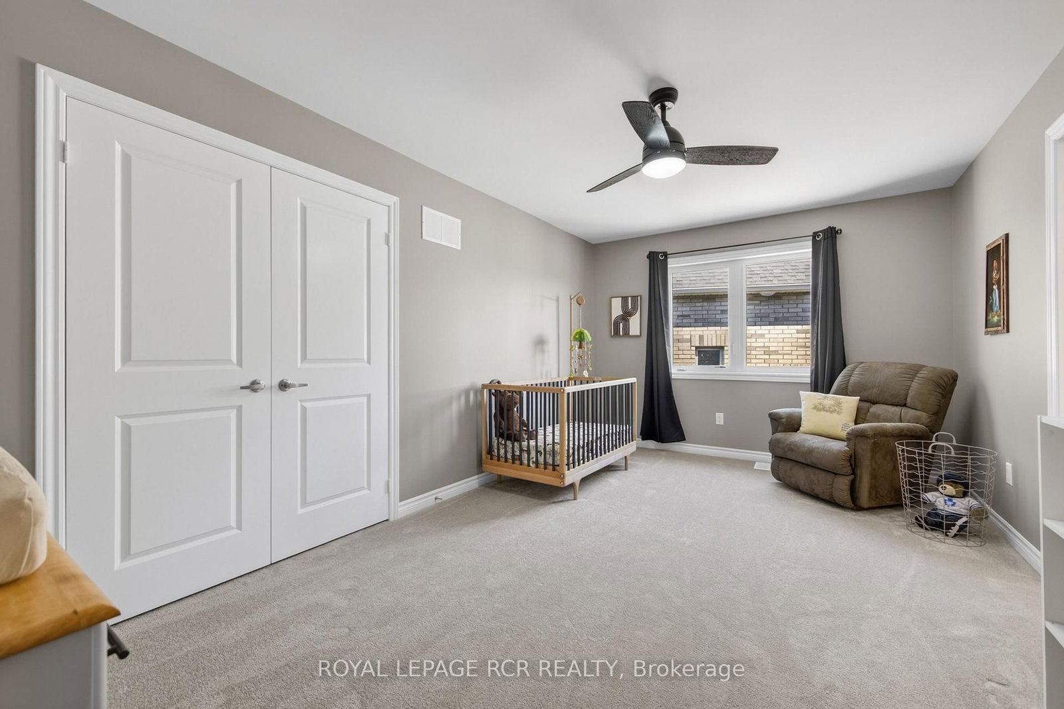
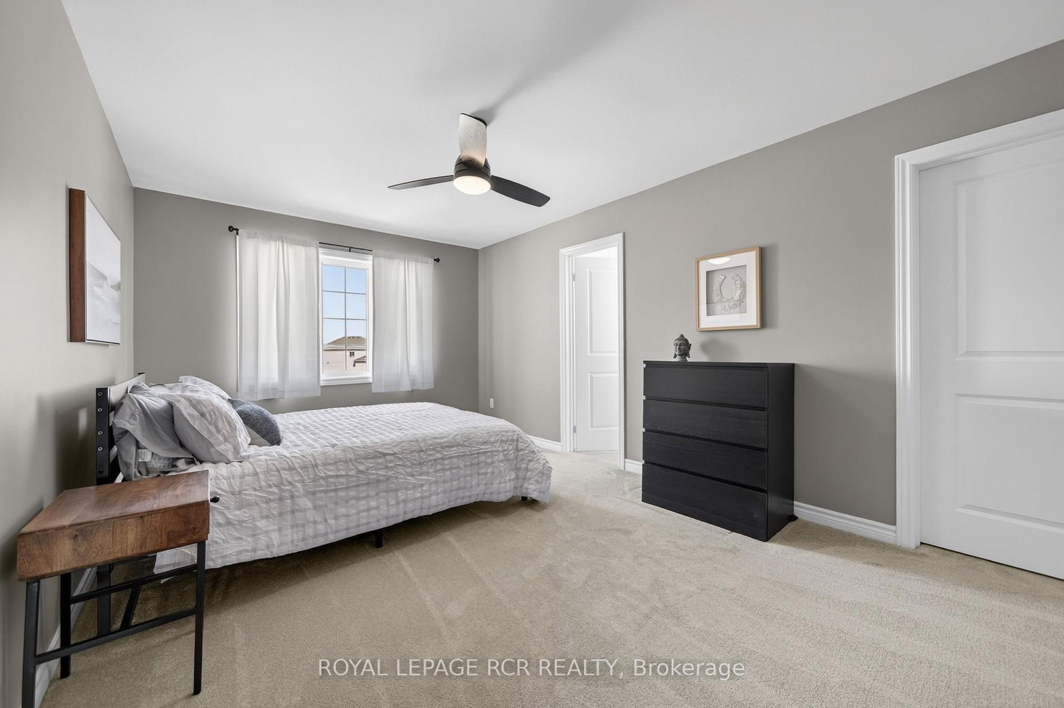
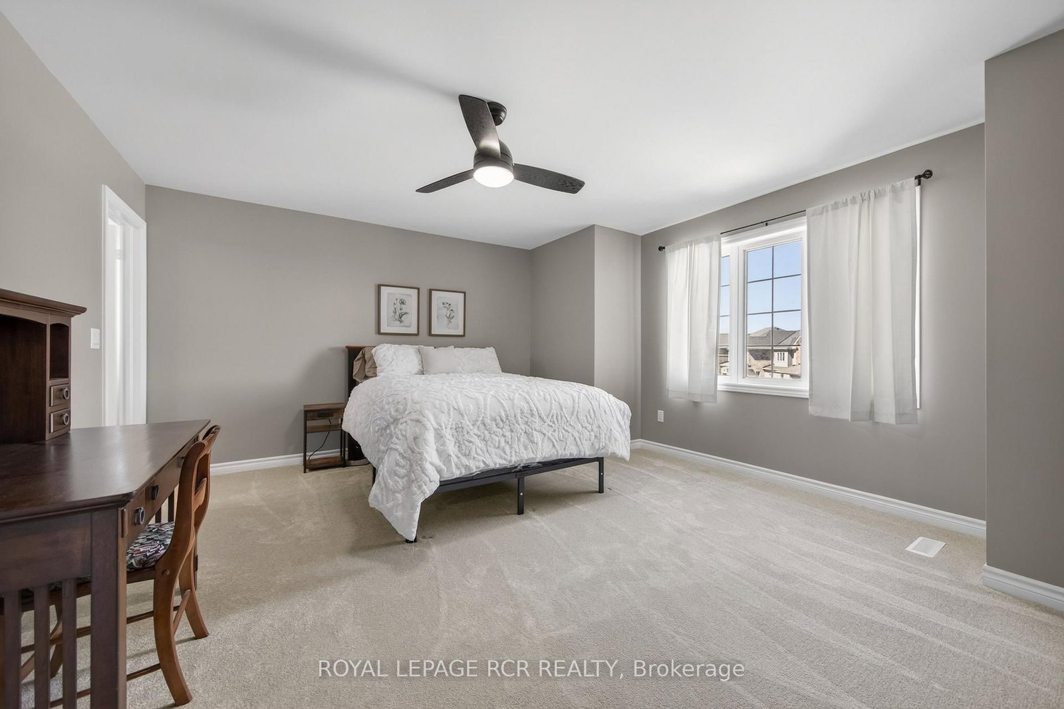
Welcome to the newest development in Dundalk. This stunning sun-filled upper unit offers 4,100 sqft of luxury space, high-end finishes, natural beauty, and the largest pie-shaped lot in this community. Perfect for the growing family, this home offers 5 generously sized bedrooms with ensuite bathrooms, large walk-in closets, a functional main floor layout with separate office perfect for working at home. Walk into the gourmet kitchen ideal for hosting large gatherings with the convenience of both a walk-in AND a butlers pantry with plenty of cupboard and countertop space. No expenses spared in this home with ample upgrades throughout. Enjoy the 700+ sqft legally-built deck off the kitchen which overlooks greenspace, trails, and ponds right in your very own backyard. Entertain guests using your outdoor hard-scaped space which includes a stone patio, custom concrete stairs and walkways. Rough-in for gas generator and bbq available. Tenant responsible for 2/3 of the utility costs. This home is not to be missed! Both upper and lower unit available together if desired for $4500.00.

WHAT'S YOUR HOME WORTH?

Click here to get an instant estimate and track its value over time.

  • Date Listed: Monday, July 13, 2026
  • Listing Brokerage: Royal Lepage Rcr Realty - Disclaimer: The information contained in this listing has not been verified by Royal Lepage Rcr Realty and should be verified by the buyer.
  • City: Southgate

    More 5 bedrooms homes for lease in Southgate

  • Neighbourhood: Southgate
  • Major Intersection: Main St. E. and Hwy 10
  • Full Address: 375 Russell Street, Southgate, N0C 1B0, ON, Canada
  • Kitchen: Stainless Steel Appl, Stone Counter, W/O To Deck
  • Living Room: hardwood floor, O/Looks Backyard, Open Concept
  • Amenities:
  • Taxes: $0.00 (null)
Kitchen14 x 18 ft252 sq ft
Dining21 x 10 ft210 sq ft
Living16 x 22 ft352 sq ft
Office12 x 10 ft120 sq ft
Primary23 x 14 ft322 sq ft
Laundry6 x 9 ft54 sq ft
2nd Br15 x 11 ft165 sq ft
3rd Br17 x 11 ft187 sq ft
4th Br16 x 16 ft256 sq ft
5th Br17 x 11 ft187 sq ft