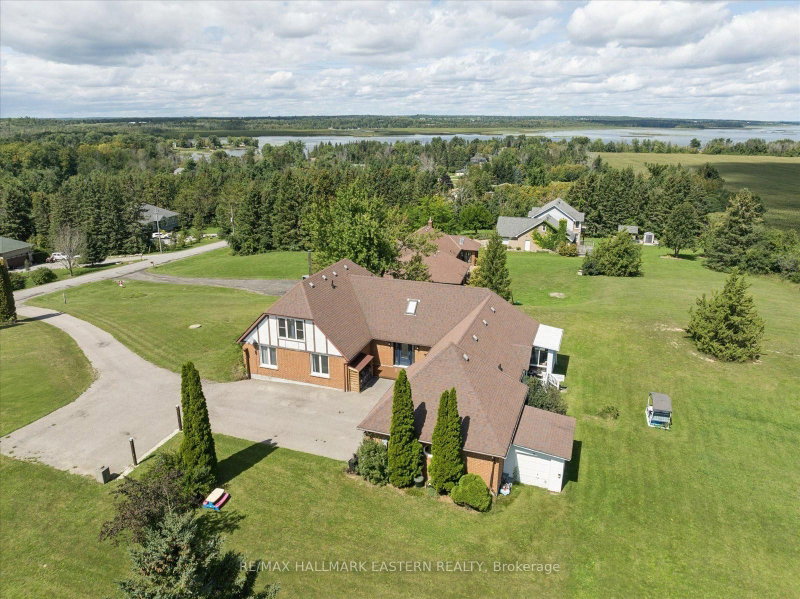
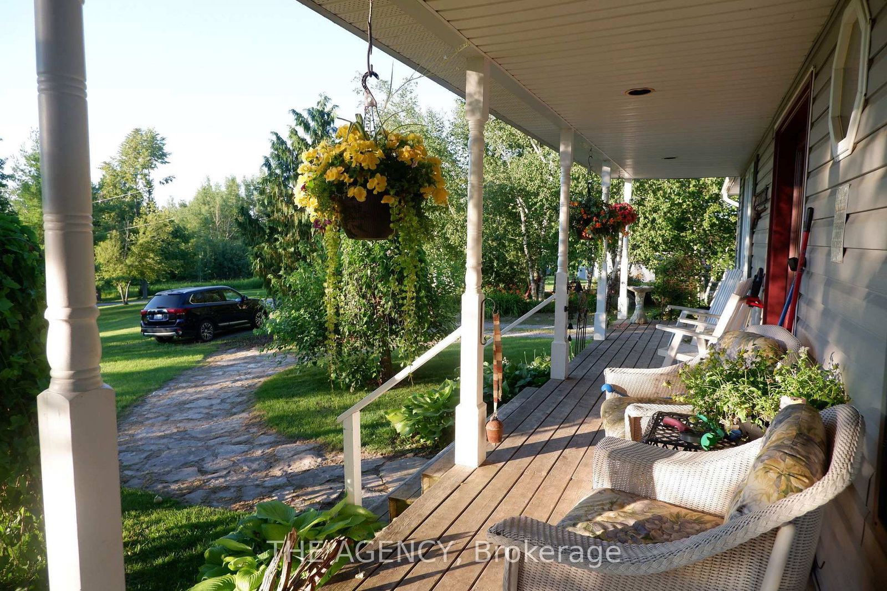
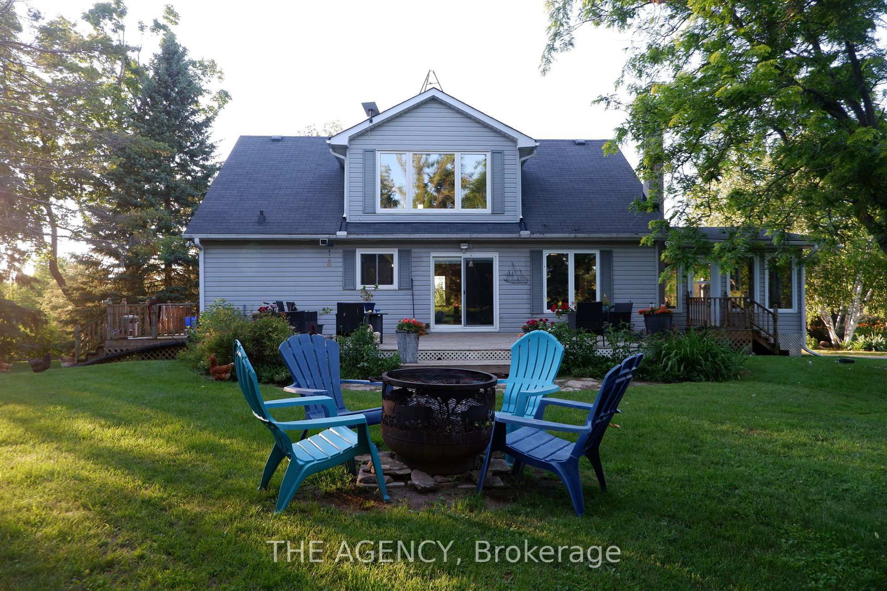
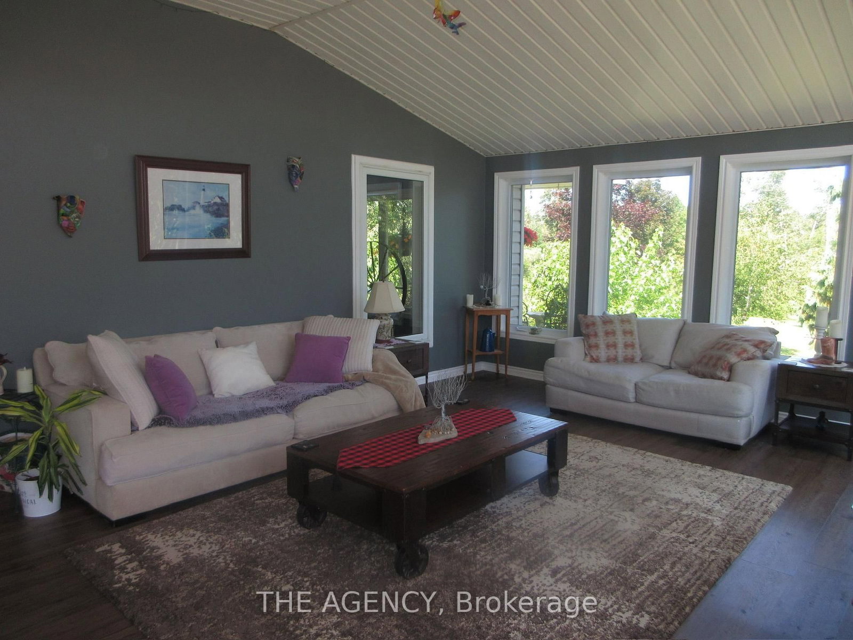
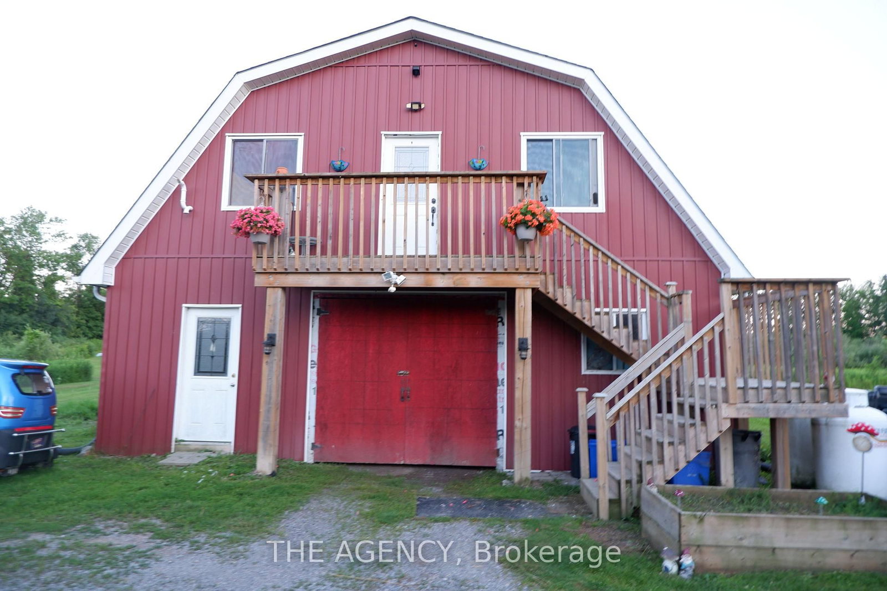
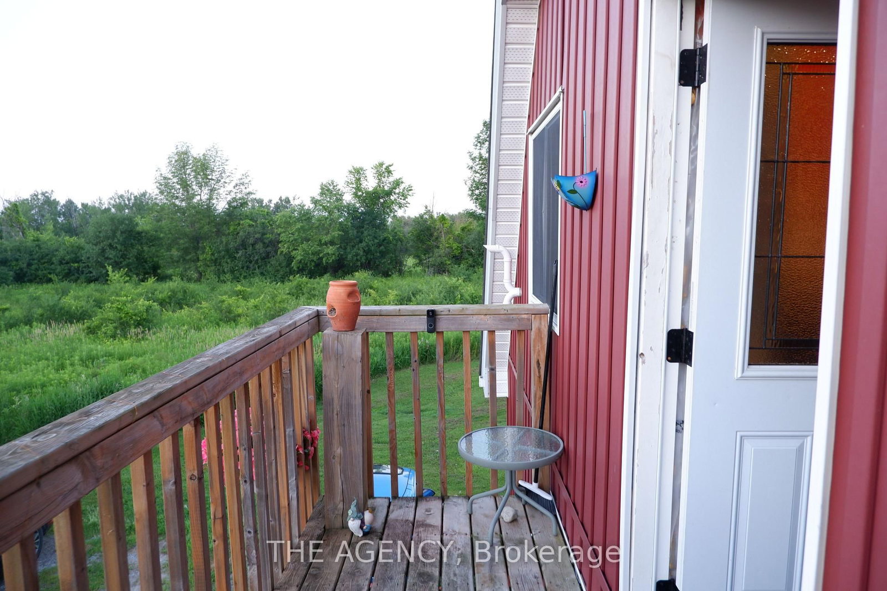
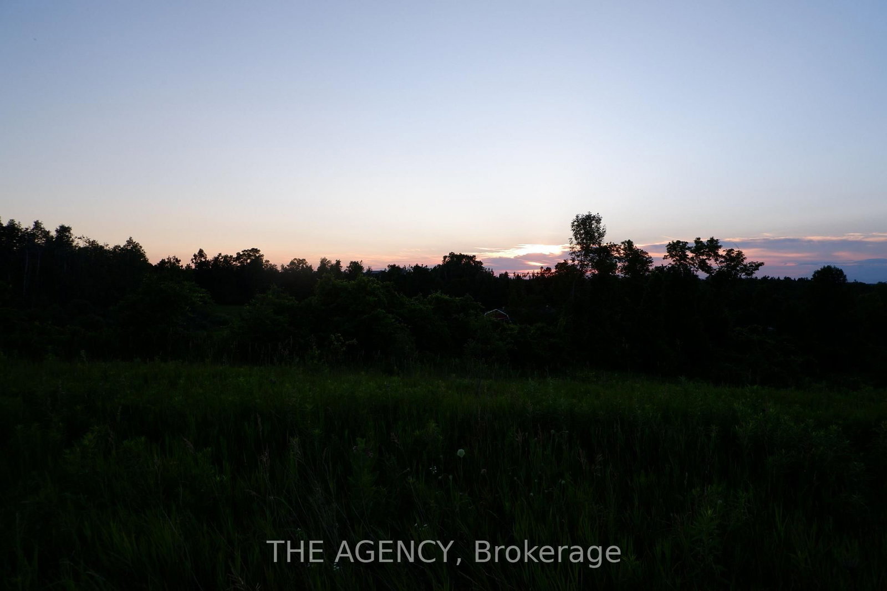
Discover an extraordinary opportunity to own over **200 acres** of private countryside with approximately **80 workable acres** and endless possibilities. Whether you're seeking a recreational retreat, equestrian estate, hobby farm, or private sanctuary, this property delivers. Enjoy hunting, ATV trails, snowmobiling, horseback riding, hiking, and exploring your own expansive landscape.The property features a single dwelling home, a well-maintained barn with a beautifully finished loft, multiple storage sheds, and **pre-approved zoning allowing for the construction of a building up to 10,000 sq. ft.** Imagine creating a wellness retreat, event venue, agricultural operation, or the ultimate country escape.The beautifully maintained home showcases hardwood flooring, a bright sunroom, and breathtaking views from every room. Offering complete privacy, exceptional versatility, and a rare combination of lifestyle and development potential, this is a truly one-of-a-kind property.
Listing Brokerage: The Agency - Disclaimer: The information contained in this listing has not been verified by The Agency and should be verified by the buyer.




 Share
Share










 3
3 3
3 702 x 201 ft lot