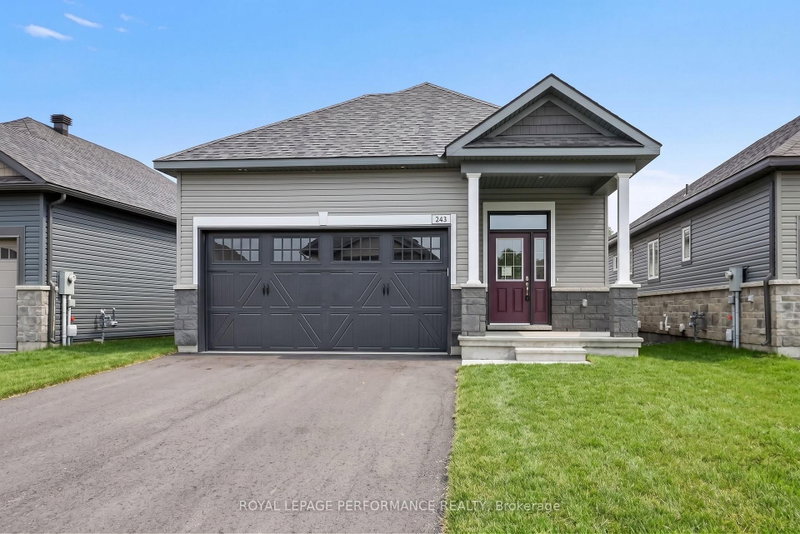
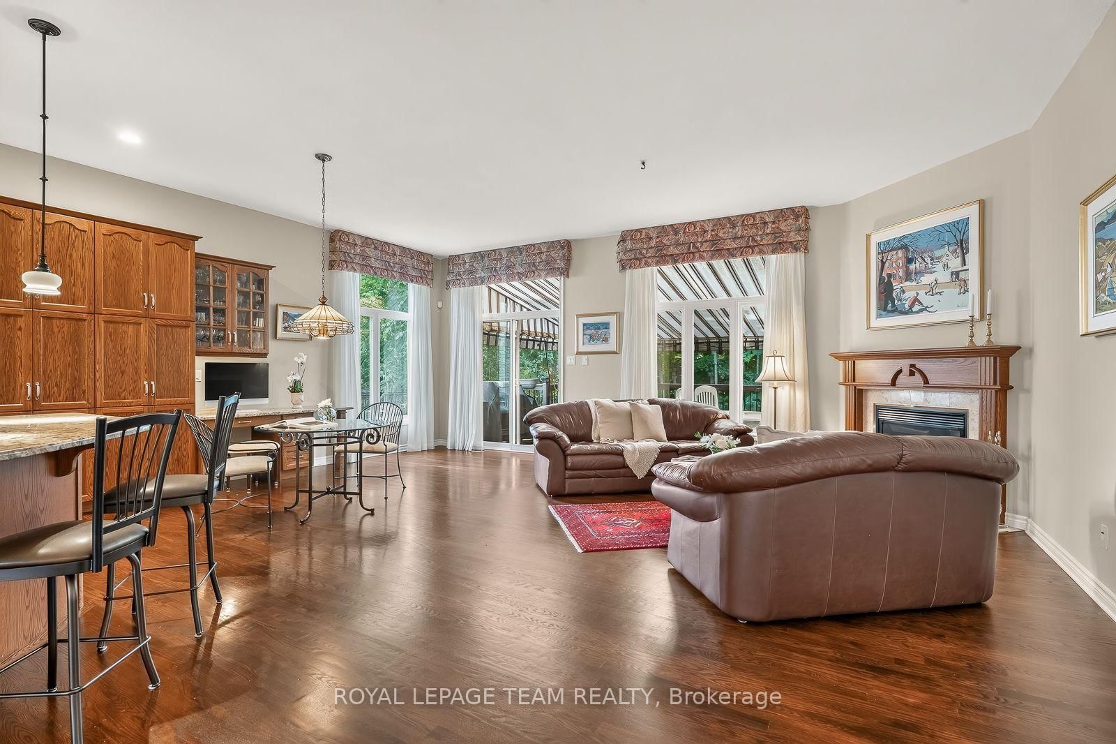
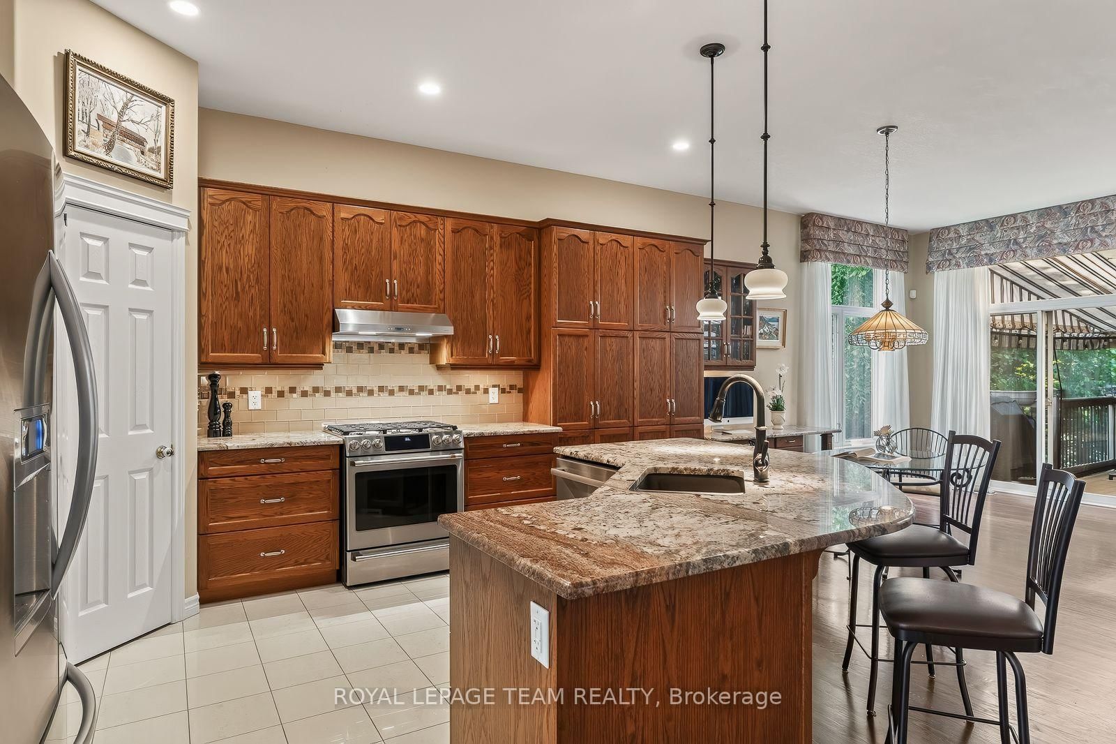
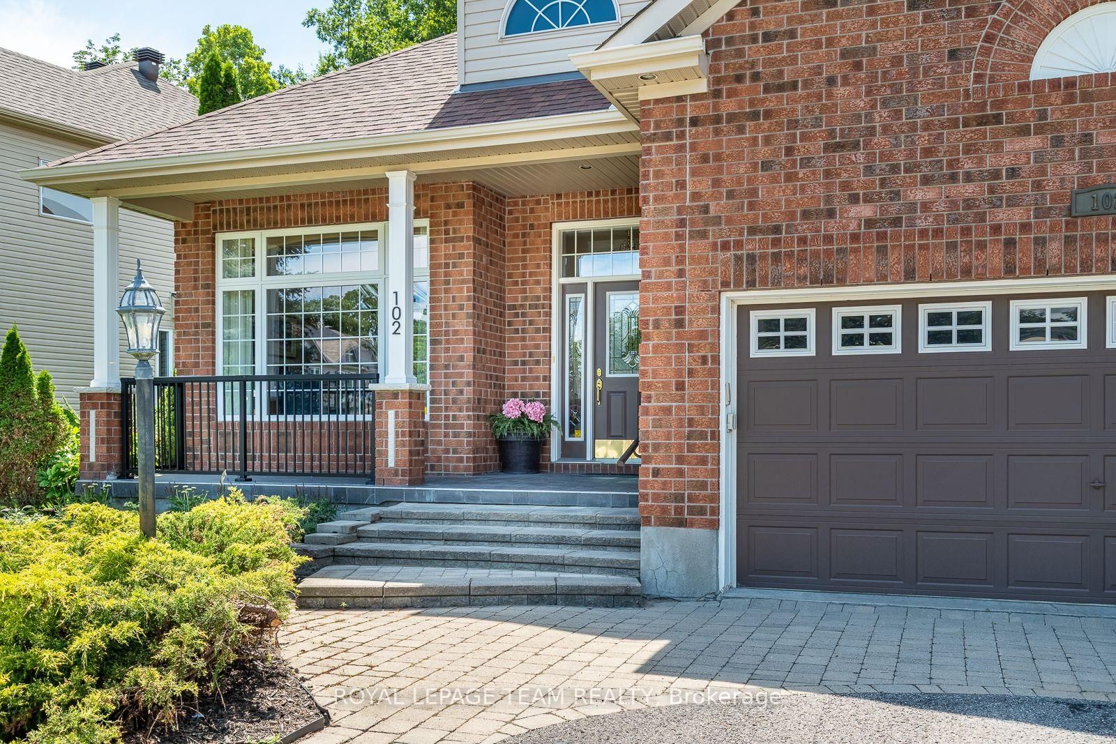
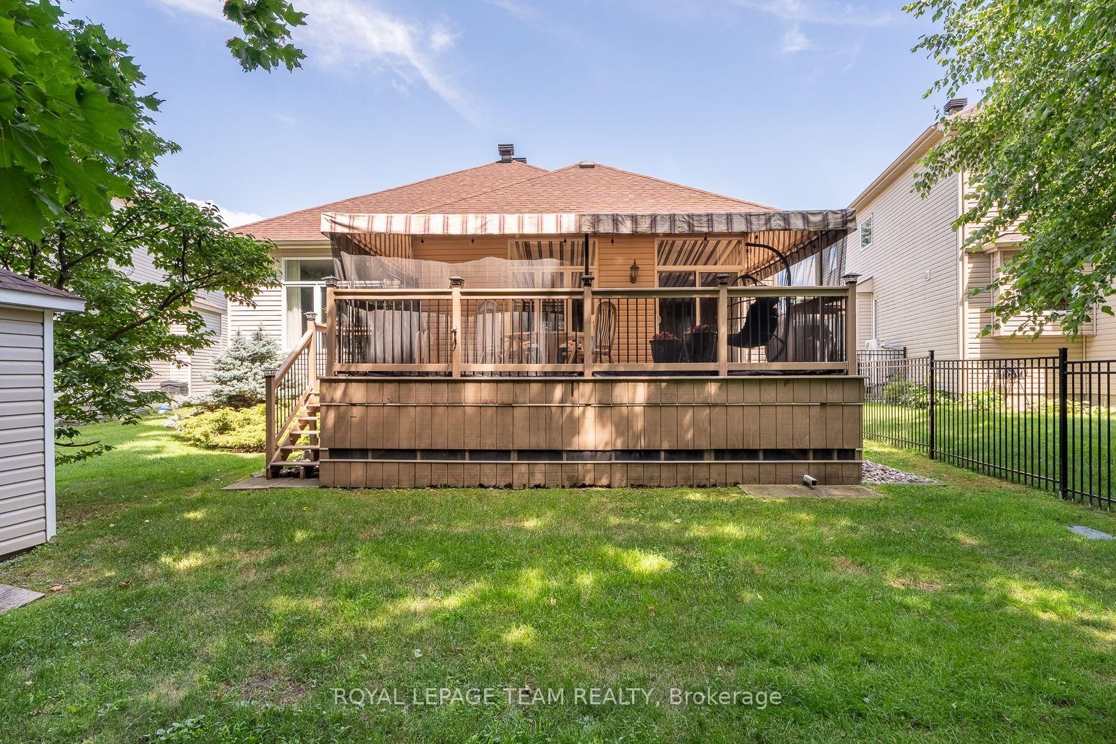
Behind a canopy of mature trees, where one of Stonebridge's most beautiful streets curves gently through the golf course community, this exceptional bungalow has been lovingly customized and meticulously maintained by its original owners. Expanded during construction with a 7-foot rear addition, it offers soaring 10-foot ceilings, elegant architectural details, and beautifully proportioned living spaces dazzling with natural light. The timeless kitchen features granite countertops, premium appliances, walk-in pantry, and large island overlooking the inviting living room with gas fireplace and stunning wall of windows. The screened composite deck is a complete delight, surrounded by lush landscaping, mature maples, and private, forested back drop overlooking the 17th green. A luxurious primary suite, spectacular finished lower with wine cellar, family room, office, third bedroom, and second fireplace, plus extensive updates including roof, furnace, A/C, appliances, and more complete this truly move-in ready home in one of Ottawa's premier golf course communities.
Listing Brokerage: Royal Lepage Team Realty - Disclaimer: The information contained in this listing has not been verified by Royal Lepage Team Realty and should be verified by the buyer.





 Share
Share













 2+1
2+1 2+1
2+1 2
2 63.42 x 124.64 ft lot