By

Sign In
Sign In to view listing's details
×

14 Wellington Avenue in Southwest Middlesex has been sold

MLS #:
X13559068
Type:
Detached, Bungalow-Raised
Approx. SQFT:
700-1100
Basement:
Finished
3+1 3+1
2 149.4 x 139.47 ft lot
PROPERTY HISTORY
List Date List Price Last Status Sold Date Sold Price Days On Market
0000-00-00 $00000 Exp N/A N/A N/A
0000-00-00 $00000 Sld Aug 22, 2021 $482,000
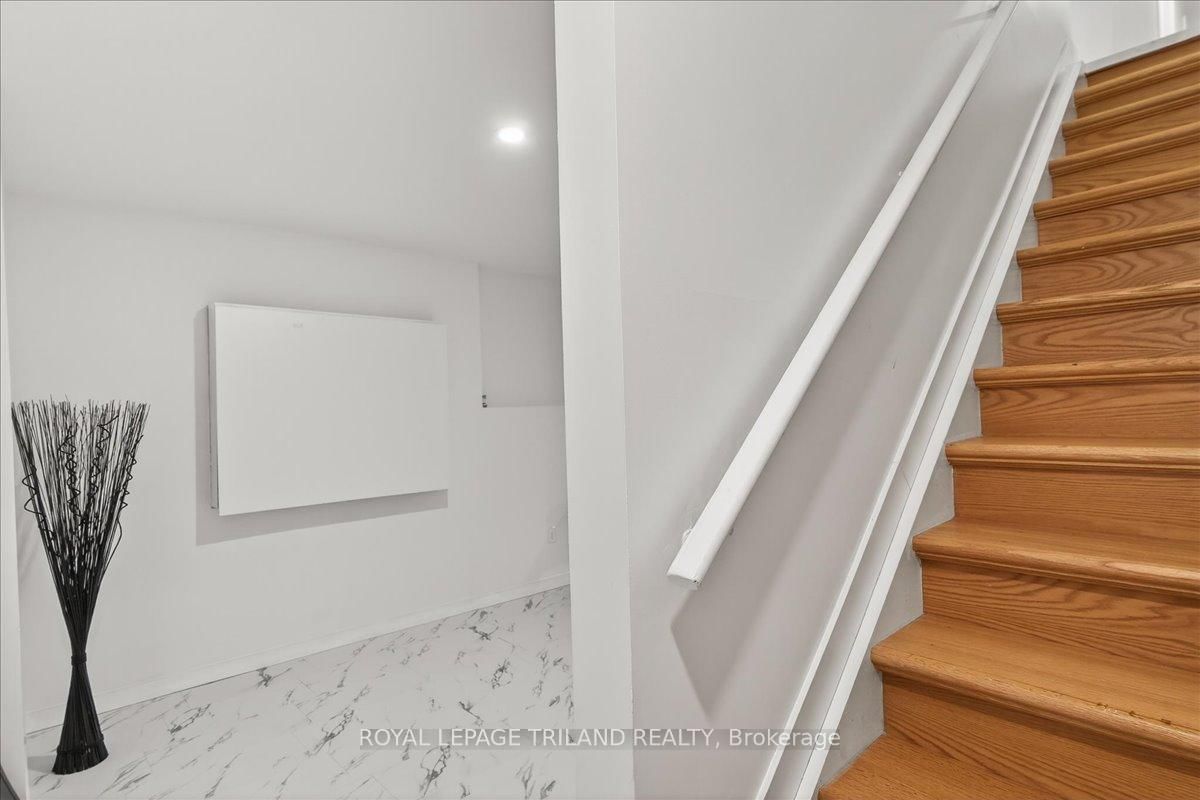
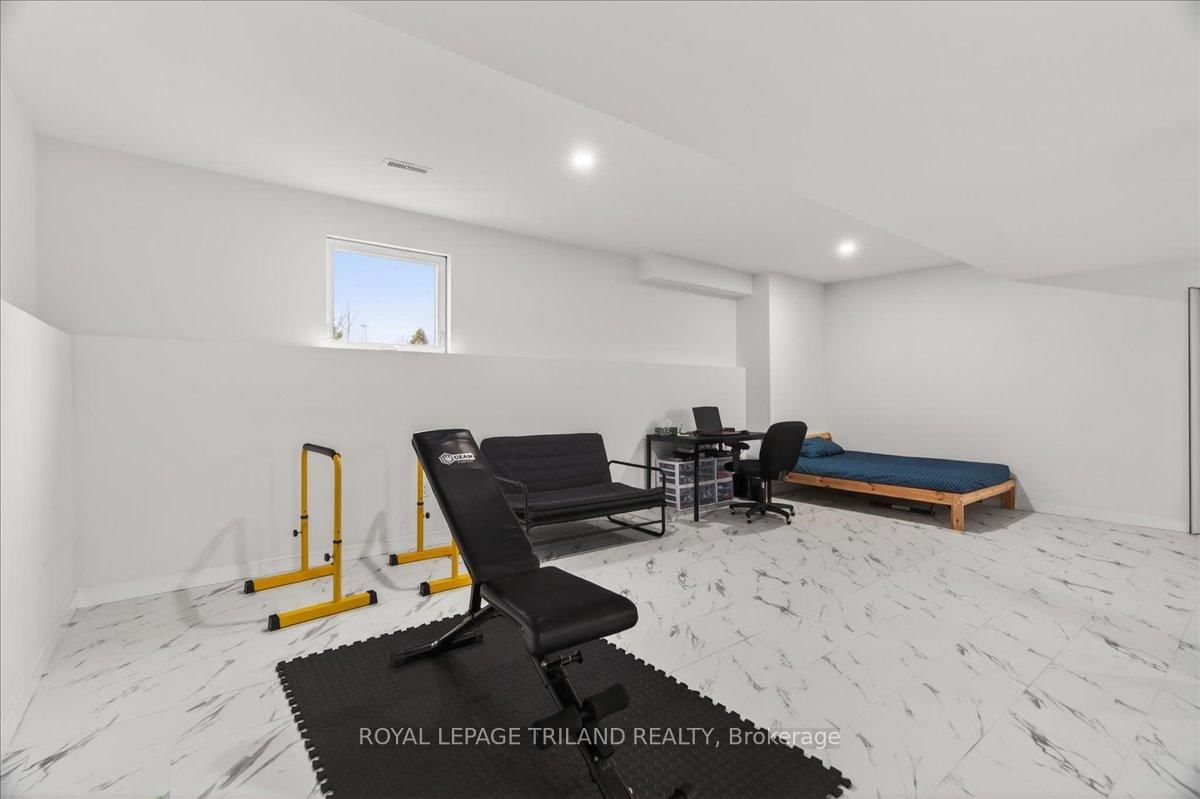
Welcome to this well-maintained 3-bedroom raised ranch situated on just under half an acre on the edge of Appin, Ontario, backing onto the local park and baseball diamond. Built in 2011, the main floor offers a comfortable living room and a spacious eat-in kitchen with a garden door to the rear deck and direct access to the oversized attached two-car garage. The primary bedroom includes a 4-piece ensuite, with an additional 4-piece bathroom on the main floor serving family and guests. The finished basement provides a large family/flex room, adding valuable living space to suit a variety of needs. Outside, the open yard is framed by mature trees and greenery, offering privacy while maintaining a welcoming feel. A unique dome structure on the property rounds out this one-of-a-kind offering. Located in a quiet community setting with parkland at your backdoor - a fantastic opportunity for families or those looking to enjoy the best of small-town living.

WHAT'S YOUR HOME WORTH?

Click here to get an instant estimate and track its value over time.

  • Date Listed: Monday, July 13, 2026
  • Listing Brokerage: Royal Lepage Triland Realty - Disclaimer: The information contained in this listing has not been verified by Royal Lepage Triland Realty and should be verified by the buyer.
  • Virtual Tour: View Virtual Tour for 14 Wellington Avenue
  • City: Southwest Middlesex

    More 3 bedrooms homes for sale in Southwest Middlesex

  • Neighbourhood: Appin
  • Major Intersection: GLENDON DR
  • Full Address: 14 Wellington Avenue, Southwest Middlesex, N0L 1A0, Canada, ON, Canada
  • Living Room:
  • Kitchen:
  • Amenities:
  • Taxes: $3,775.93 (2025)
Living17 x 11 ft187 sq ft
Kitchen18 x 12 ft216 sq ft
Primary12 x 12 ft144 sq ft
2nd Br10 x 11 ft110 sq ft
3rd Br10 x 11 ft110 sq ft
Rec38 x 26 ft988 sq ft
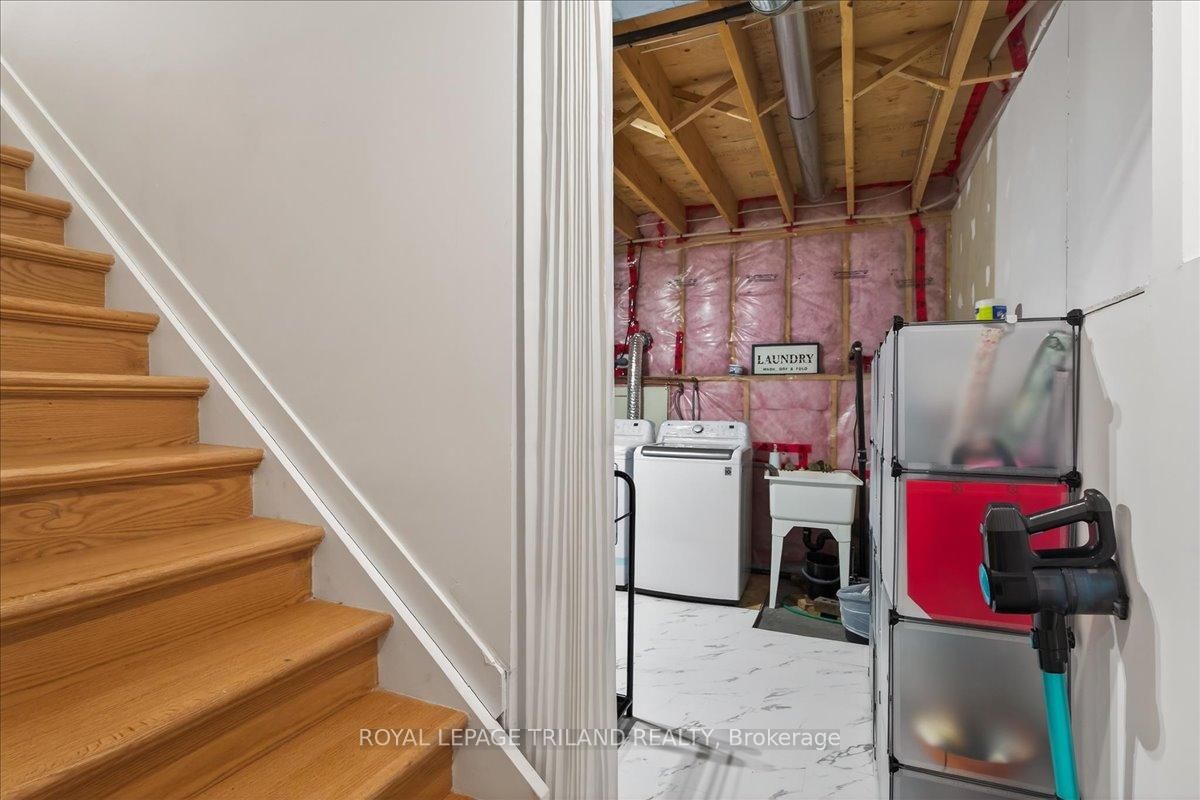
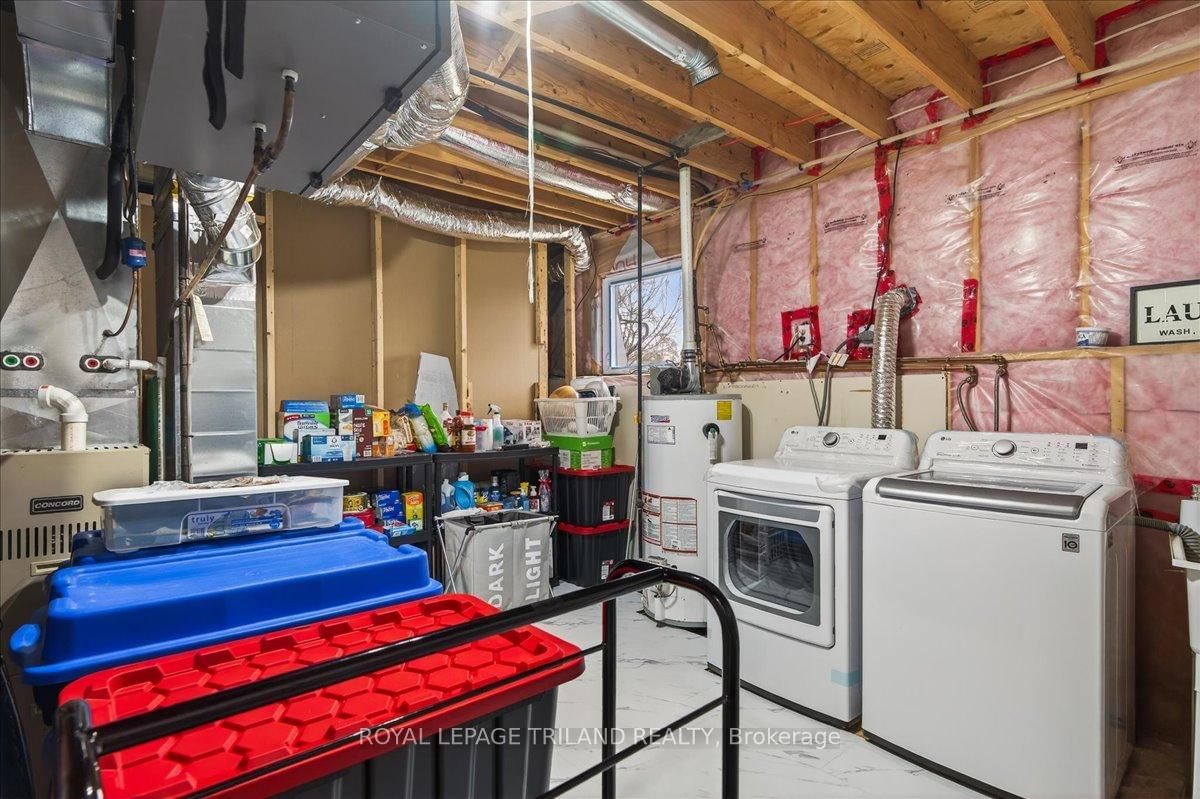
Utility14 x 11 ft154 sq ft

Similar homes for sale