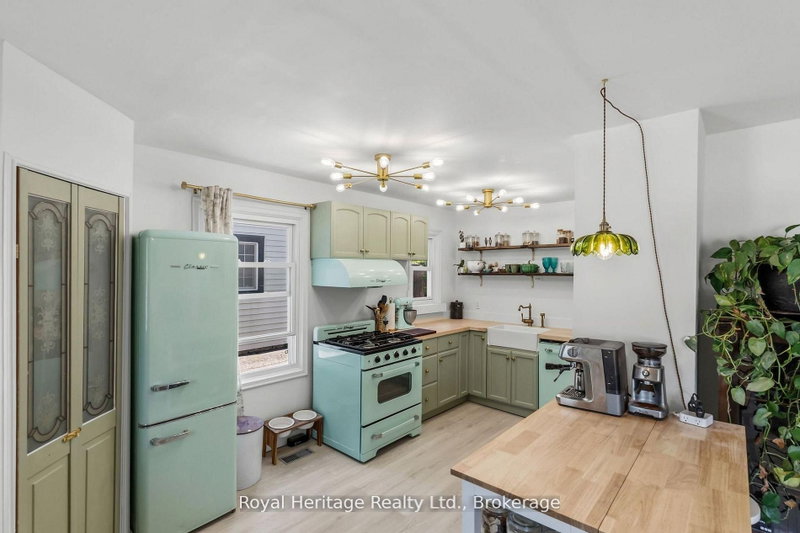
Welcome to this much admired 1875, detached brick home. Positioned on a unique, pie shaped lot with frontage allowing for a double drive and stunning perennial gardens on one side of the house and a lush, gated, south facing garden on the other side. The gated garden offers complete privacy with a spacious ground-level deck ideal for entertaining or a quiet evening at home. A unique feature of this garden is the functional Dutch Well. Crystal clear water flows from the hand pump, perfect for watering the garden. At the front of the home, a covered porch welcomes you. Stepping inside through the original front door feels like you are entering an English country cottage, greeted by a foyer with attractive green slate flooring as well as a handy main-floor powder room. The foyer leads to the spacious living room complete with hardwood flooring, a cozy corner gas fireplace and a french door leading to the sunporch. The formal dining room faces west and into a sea of foliage provided by the row of Hornbeam trees behind the home and features an original built-in preserve cabinet. The renovated, solid wood kitchen features ceiling height cabinetry, Silestone countertops and complimentary white appliances. Off the kitchen is a charming den, perfect for morning coffee overlooking the gated garden. Upstairs you will find a renovated 4pc bath and 2 good-sized bedrooms, both with rich hardwood flooring and wall to wall under eave closets. Step into the dormer window at the top of the stairs for a look out over the rooftops of Port Hope. The unfinished basement offers very usable space, at present being used as a large tv area, separate office nook, laundry area, storage and a walkout to the garden. All of this within walking distance of the shops of downtown Port Hope, the Ganaraska River and the many delights life in Port Hope has to offer. This is most definitely a picture-perfect home, looking for a new owner to love it the way the current owner obviously has.
Listing Brokerage: Royal Lepage Proalliance Realty - Disclaimer: The information contained in this listing has not been verified by Royal Lepage Proalliance Realty and should be verified by the buyer.





 Share


 2
 2
 130.81 x 69.29 ft lot