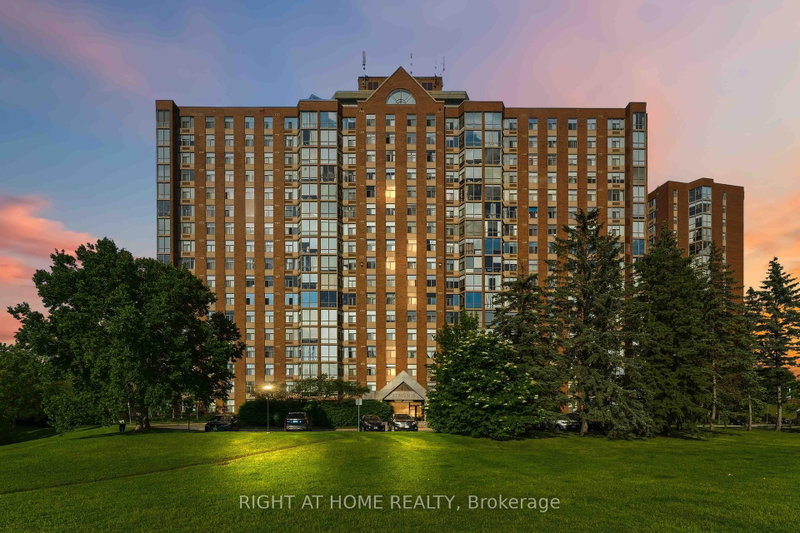
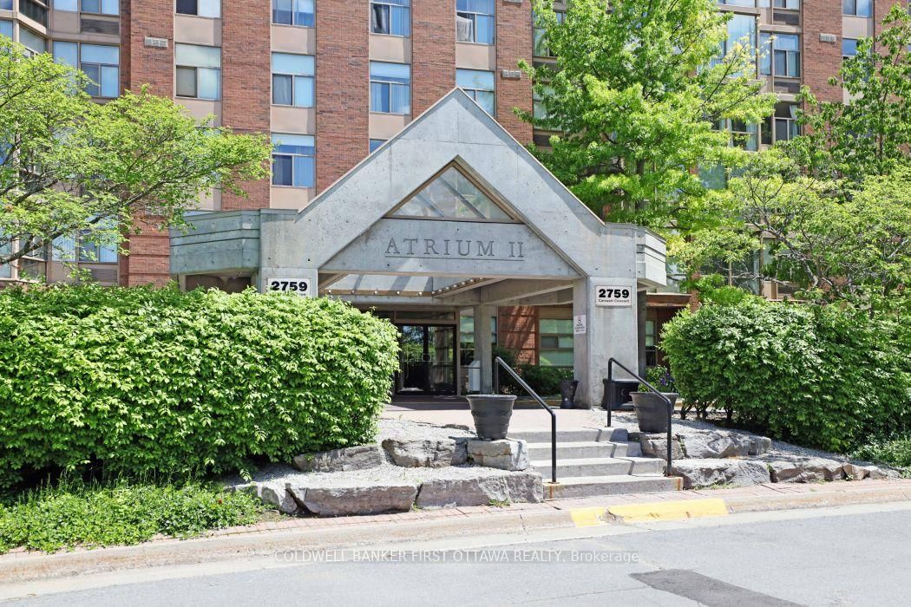
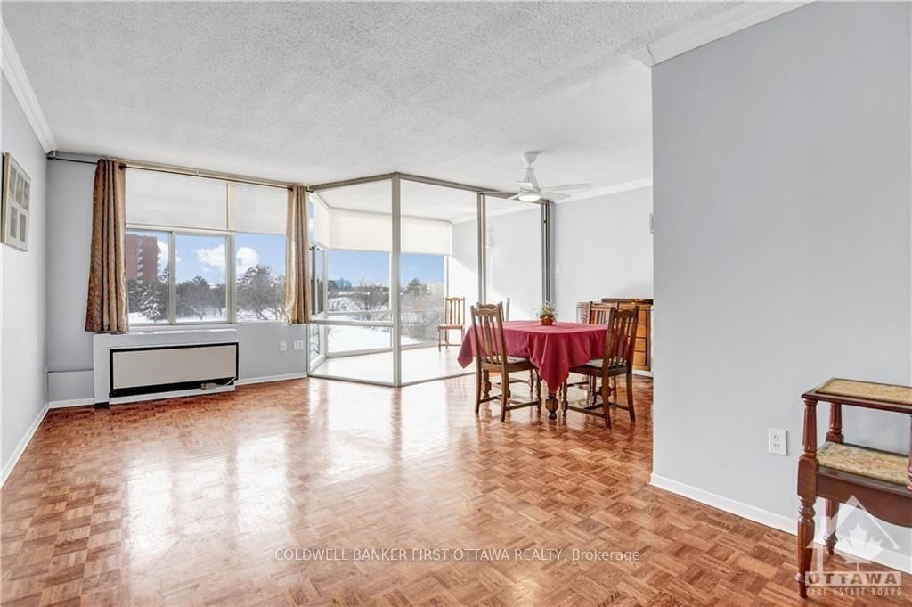
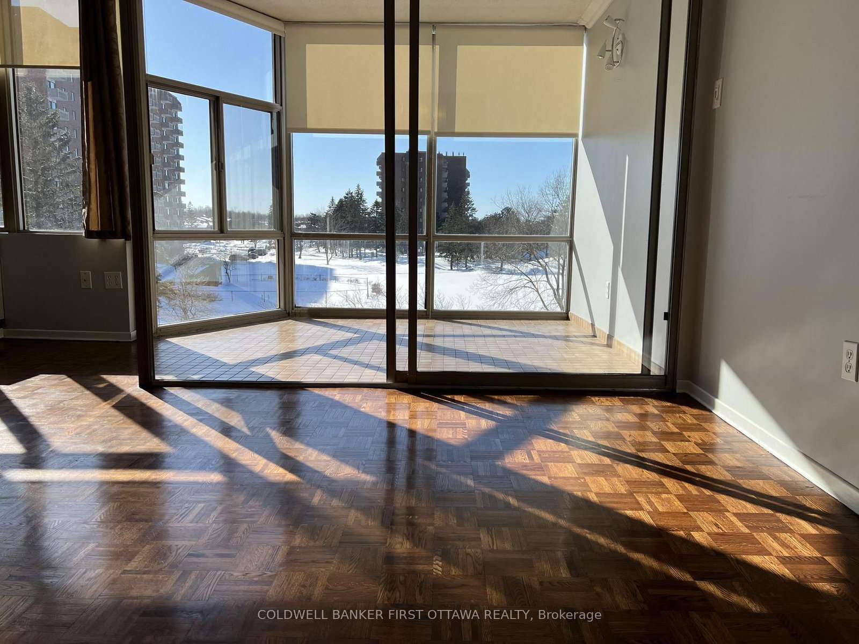
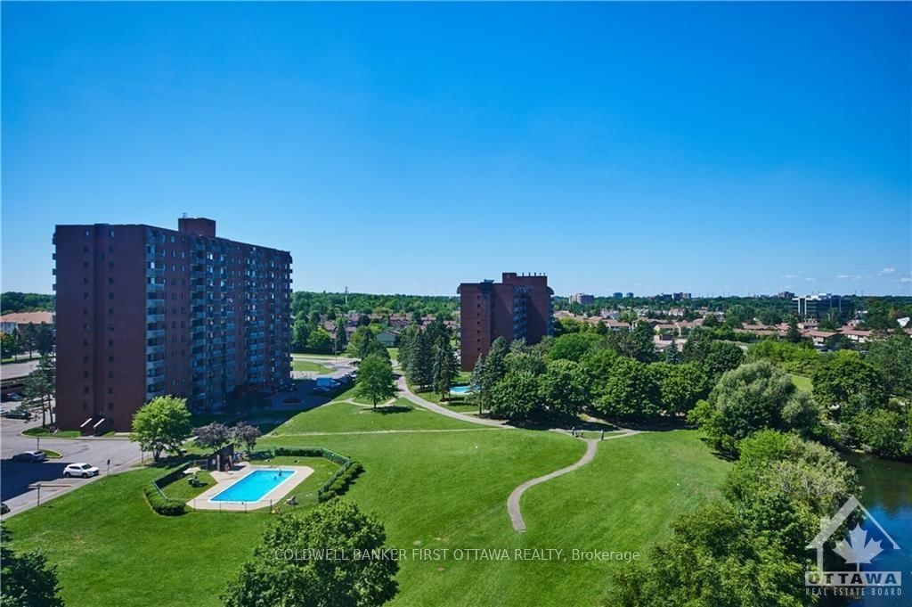
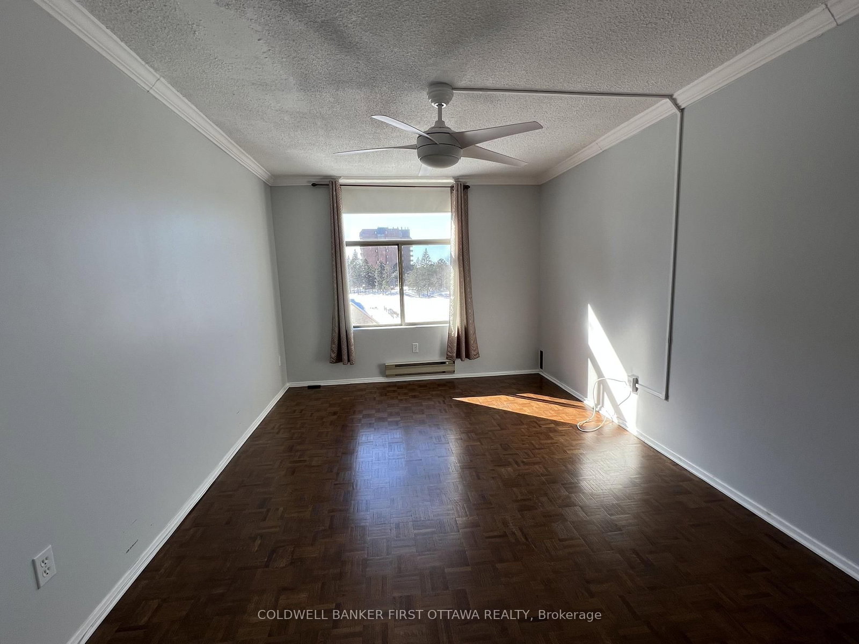
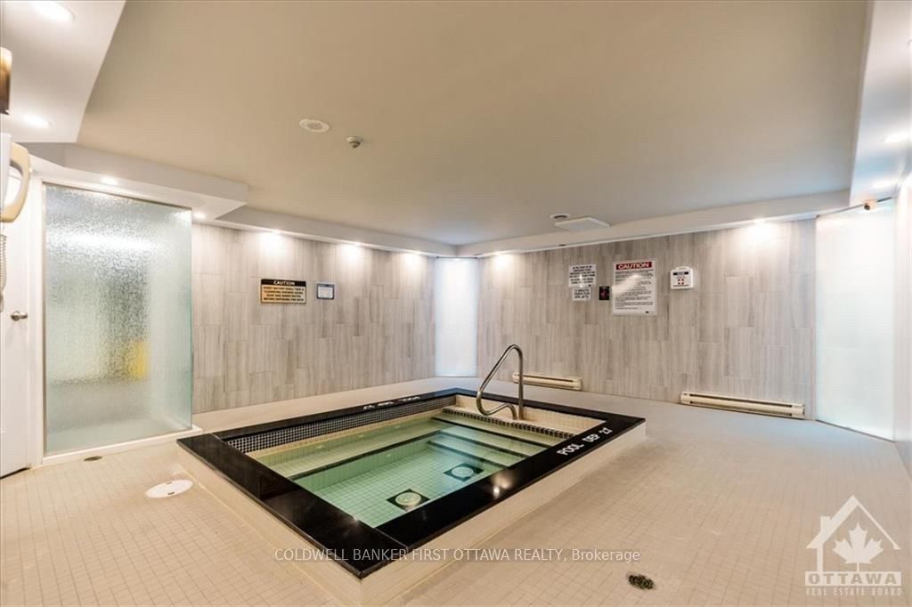
Looking for an Executive Condo with in-unit Laundry, underground Pkg & Only 1 Utility bill? Welcome to The Atrium II located at 2759 Carousel Crescent. This spacious and bright 2-bed, 2 Full Bath unit features stunning unobstructed westerly views overlooking the Picturesque Duck Pond. Large primary bedroom with ensuite, a further bedroom and full bathroom. Convenient storage with closets, in unit laundry, as well as building storage locker and underground parking. Well known for its well-maintained amenities, the Atrium II features an outdoor pool, whirlpool, sauna, exercise room, guest suite for visitors, workshop, library and rooftop terrace! Updates include refinished parquet floors, new heat pump-A/C (2022), newer hot water tank and more! Close to the Sawmill Creek walking path, South Keys shopping and conveniently located near Bank Street with all what it offers & shortcut to downtown. Book a viewing and Enjoy calling it Home!
Listing Brokerage: Coldwell Banker First Ottawa Realty - Disclaimer: The information contained in this listing has not been verified by Coldwell Banker First Ottawa Realty and should be verified by the buyer.





 Share
Share











 2
2 2
2 1
1