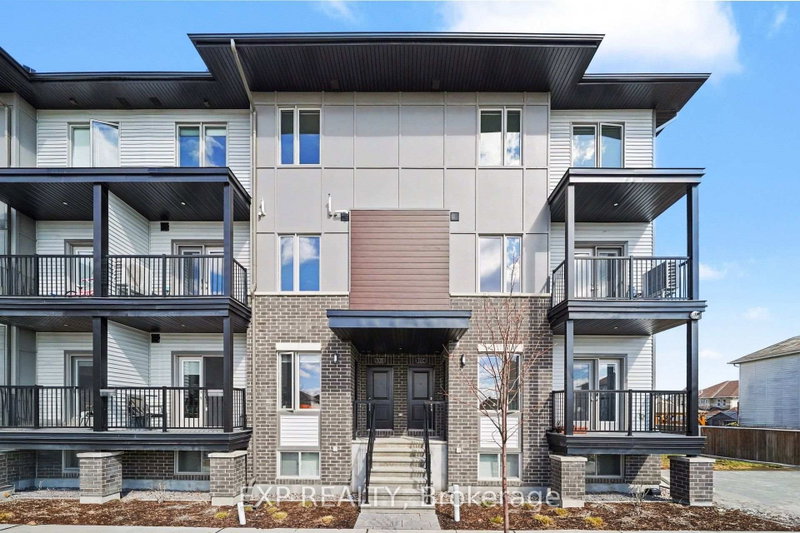
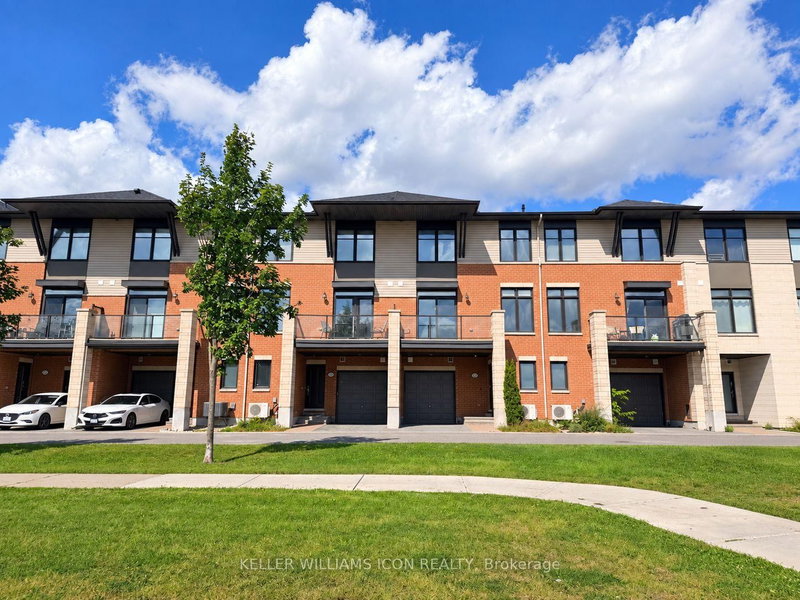
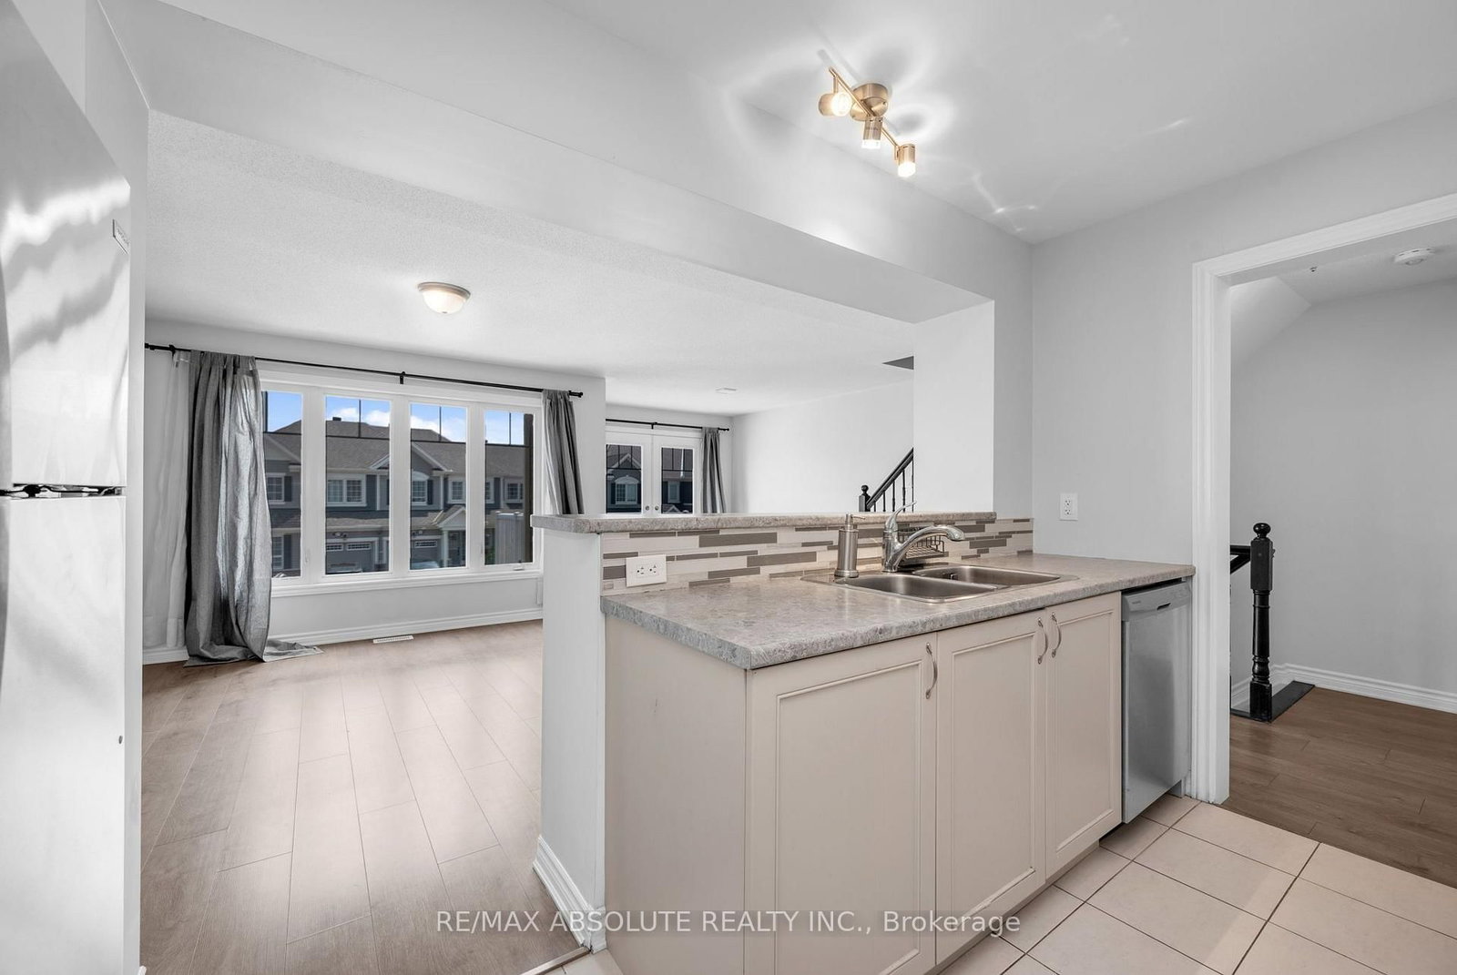
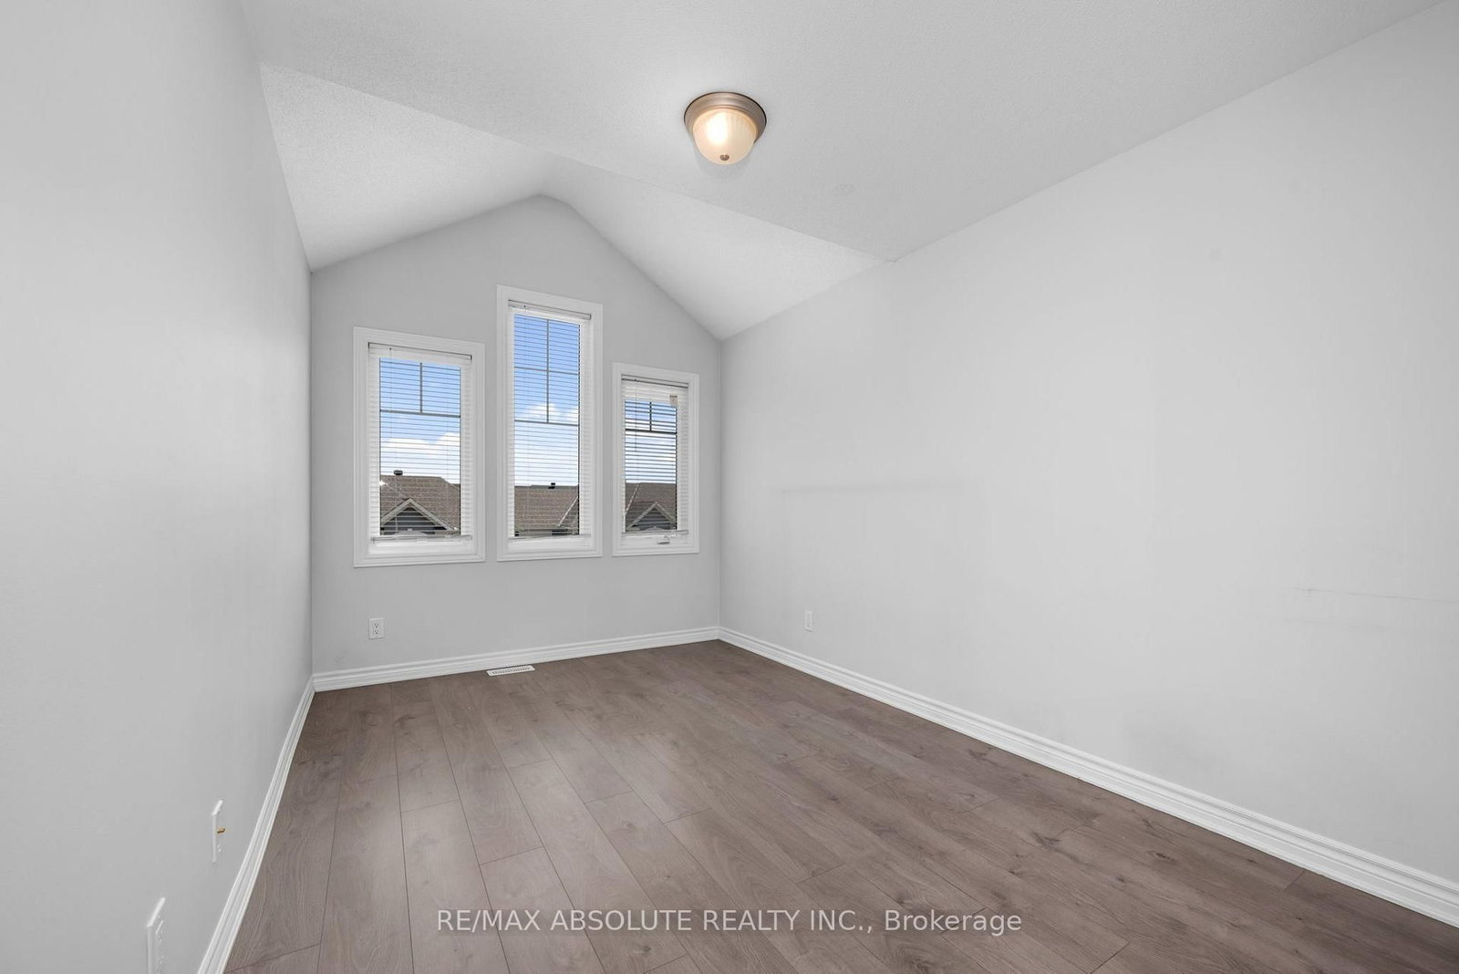
This 3-story 2-bedroom 2-bathroom town is conveniently located within minutes to shopping, restaurants, public transit, parks and schools. The open concept main floor offers lots of natural light, a spacious kitchen with ample counter and cupboard space, stainless steal appliances and breakfast bar, large living room, a formal dining area, powder room and patio door access to the terrace. The upper level offers both a generous sized primary bedroom and guest bedroom along with the 3-piece main bathroom. This fantastic unit is complete with laundry, storage and parking for up to 3 vehicles, including a single car garage with inside entry. Available August 15th. Tenant responsible for: heat, hydro, water/sewer, hot water tank rental, Tenant's insurance, phone, cable and internet. Full review of the following documents required prior to consideration for all applicants - completed rental application, full credit bureau, government issued photo ID, letter of employment and 2 most recent pay stubs.
Listing Brokerage: Re/Max Absolute Realty Inc. - Disclaimer: The information contained in this listing has not been verified by Re/Max Absolute Realty Inc. and should be verified by the buyer.





 Share
Share






 2
2 2
2 1
1 21 x 44.29 ft lot