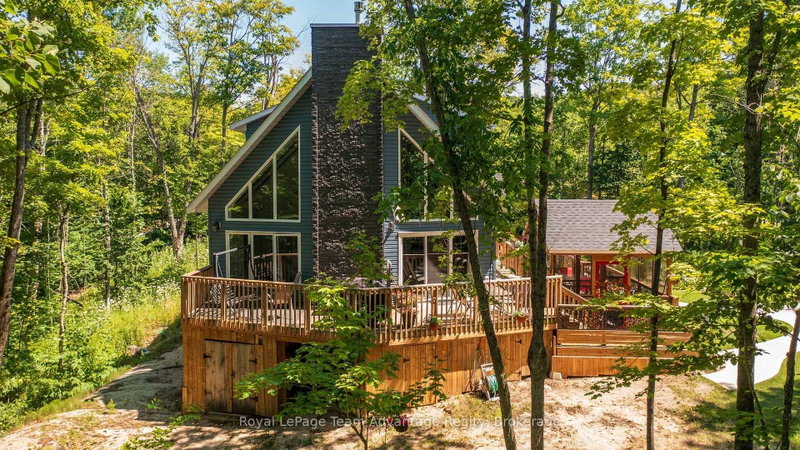
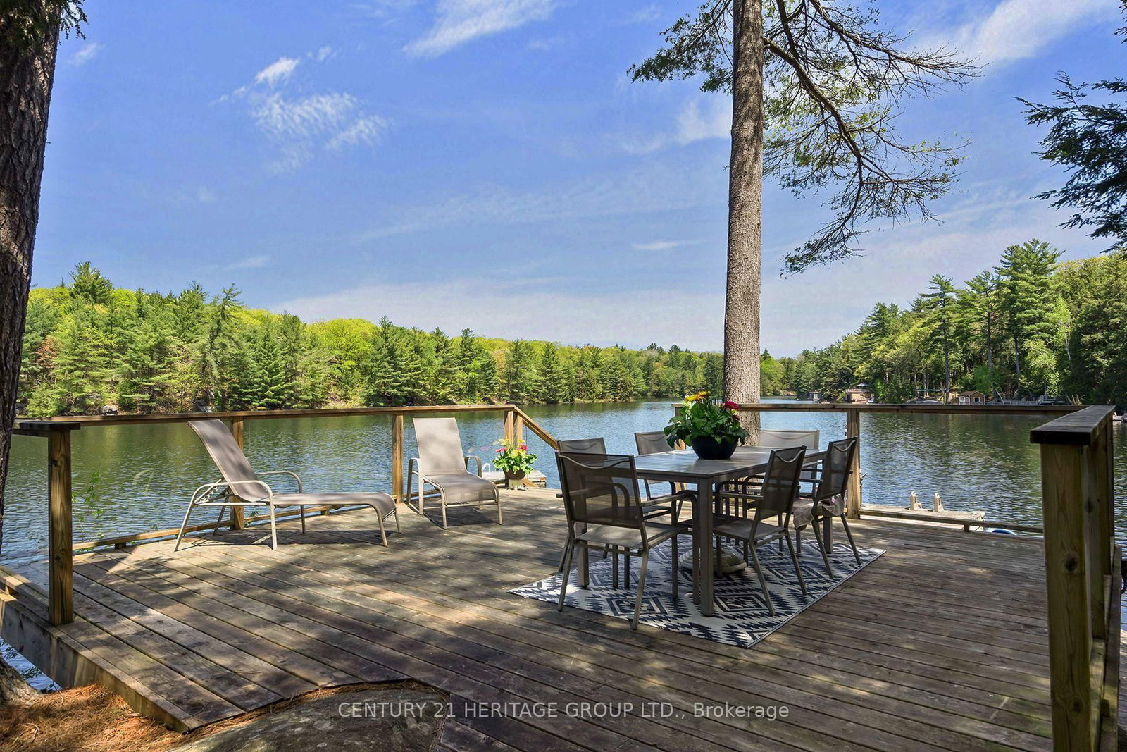
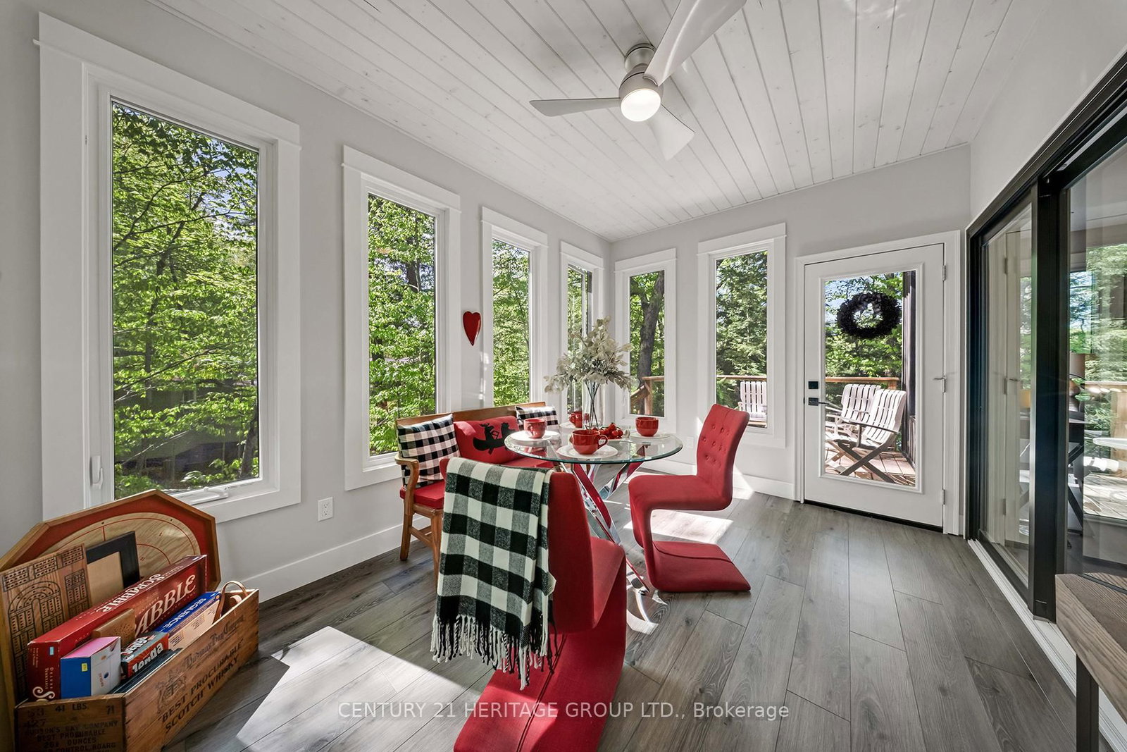
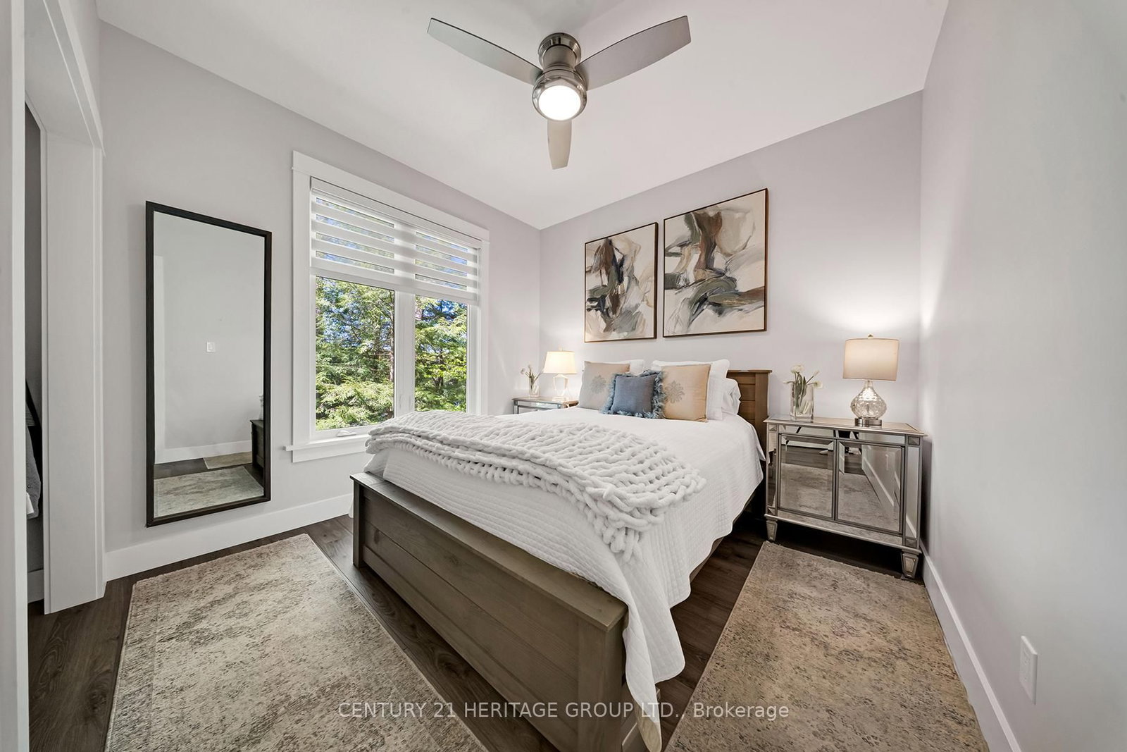
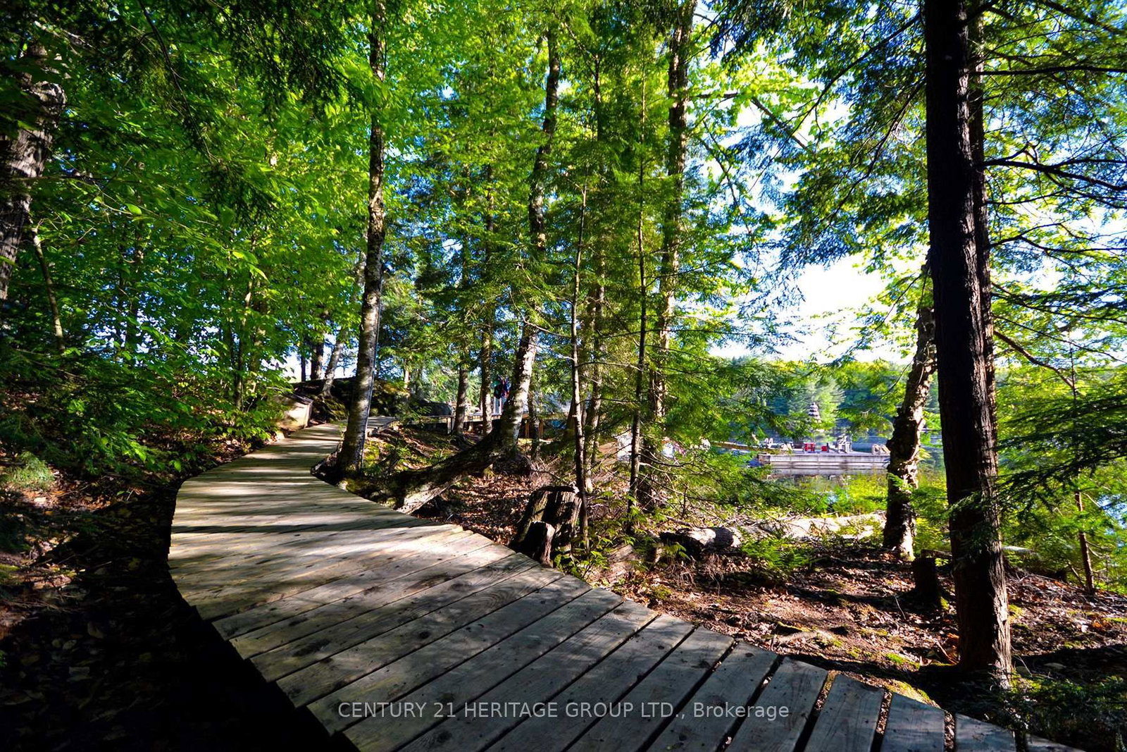
4 SEASON, TURN-KEY FAMILY COTTAGE FEATURING 2 RESIDENCES ON SPRING-FED OTTER LAKE! Main dwelling built in 2022 w/ 3 bed, 1 bath, 9' ceilings & pot-lights throughout. Open concept designer kitchen equipped w/ top-of-the-line appliances & massive quartz counter island perfect for entertaining. Muskoka/Sun room is flooded w/ natural light & walk-out to back deck leading you to the lake. The living room includes extra large windows w/ lake views, and the Napoleon gas fireplace heats the entire cottage in the winter. Functional & spacious 4-piece bathroom w/ heated floors, stacked laundry & ample storage. ADDITIONALLY a 2nd residence (The Bunkie) is a self-contained, FULLY WINTERIZED, 340 sqft private living space w/ 1 bed, 1 bath, kitchenette w/ wet bar, & screened-in porch. WATERFRONT: Over 1,000 sqft of deck & dock space, 20' water depth off dock & nestled in a very private bay of Big Otter with sunshine all day long, PLUS a 100 sqft storage shed by the lake for all your tools and toys! Located only 10 min. from Parry Sound (Walmart, Hospital, Metro, CanTire etc), Municipal year round paved road (NO FEES), Surrounded by mature trees and the tranquil waters of Otter Lake, this family cottage has all the modern conveniences of life, or simply disconnect and rejuvenate!
Listing Brokerage: Century 21 Heritage Group Ltd. - Disclaimer: The information contained in this listing has not been verified by Century 21 Heritage Group Ltd. and should be verified by the buyer.





 Share
Share







 3+1
3+1 3+1
3+1 125.48 x 146 ft lot