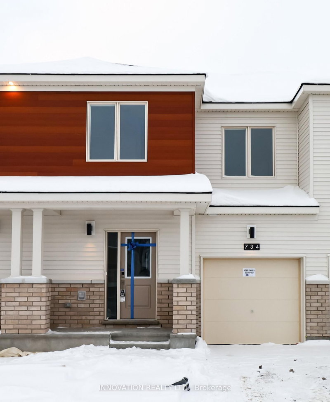
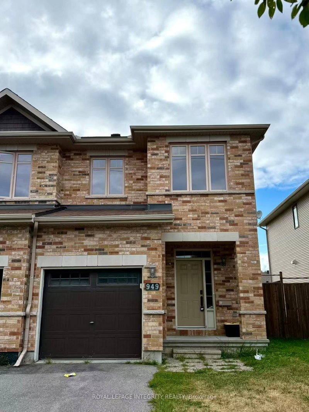
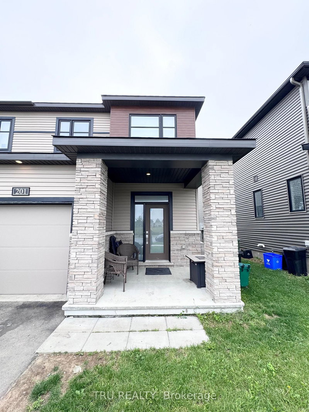
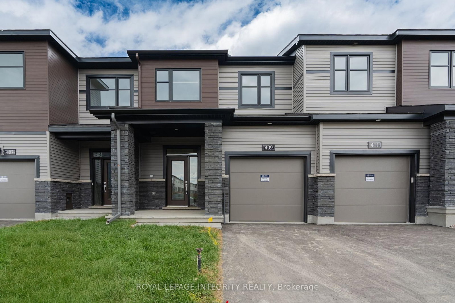
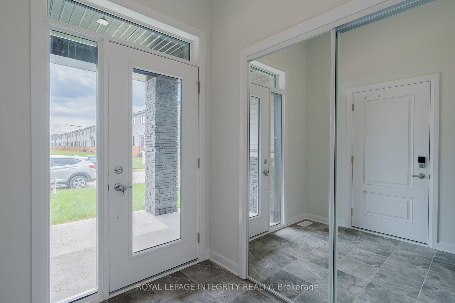
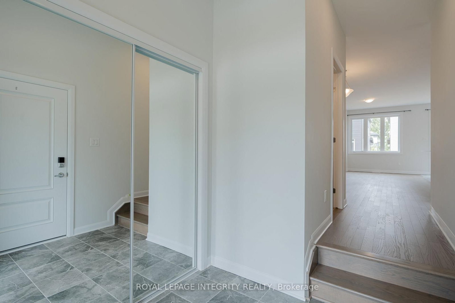
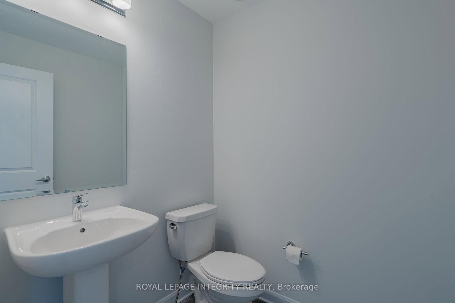
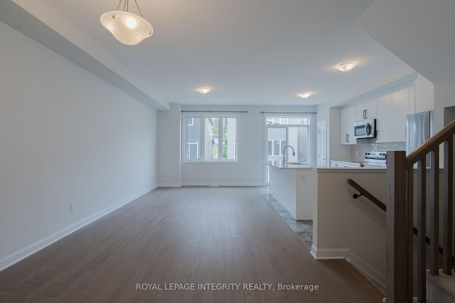
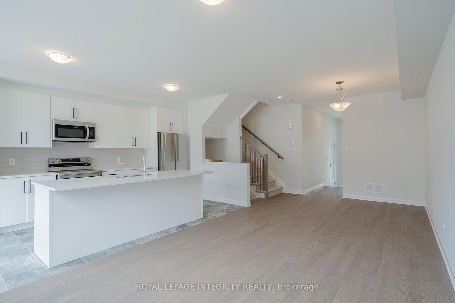
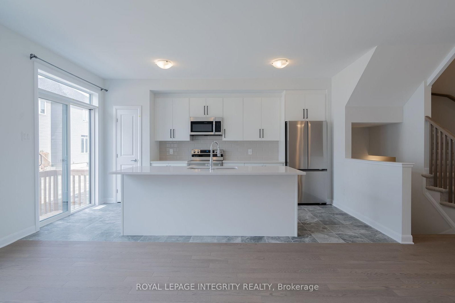
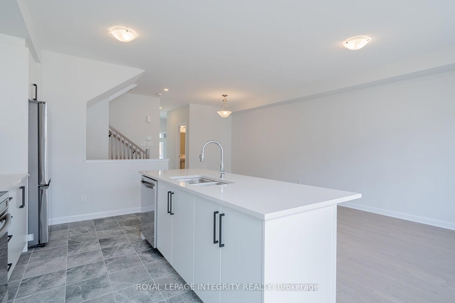
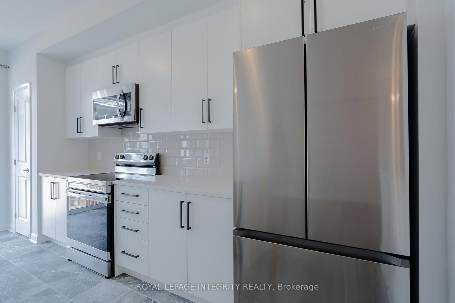
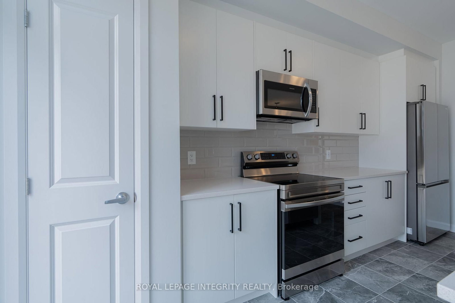
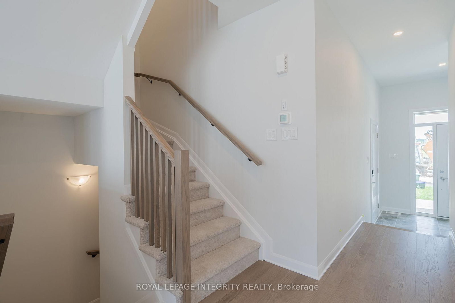
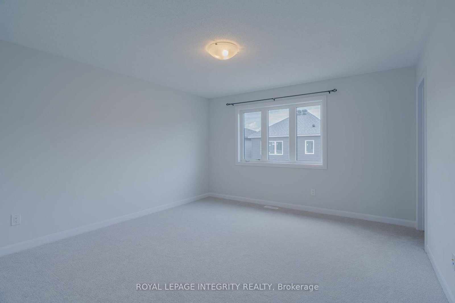
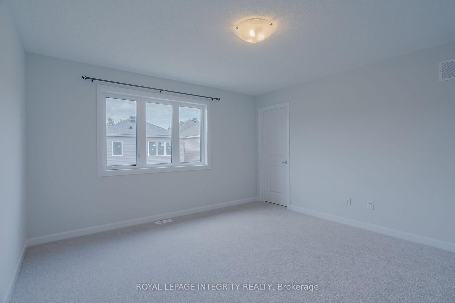
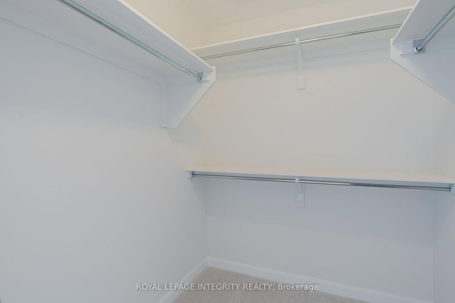
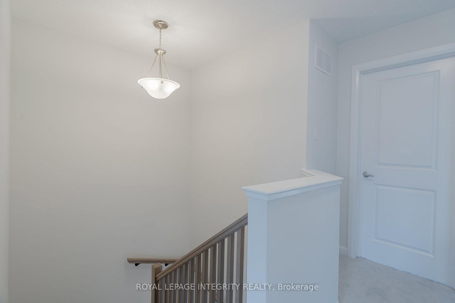
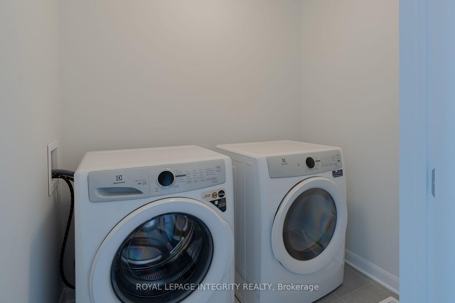
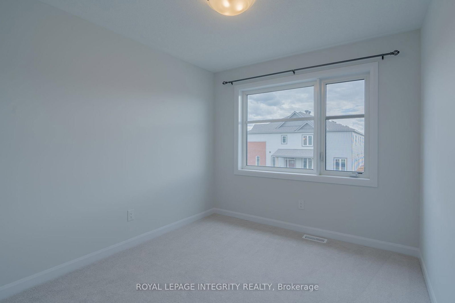
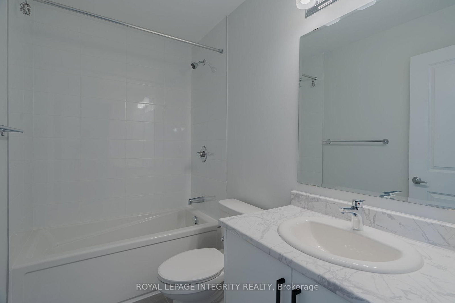
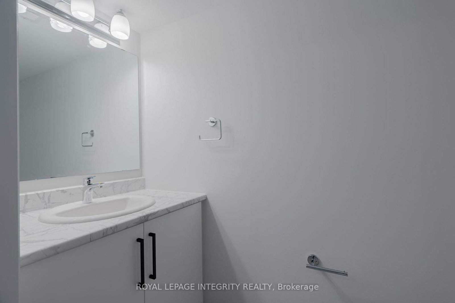
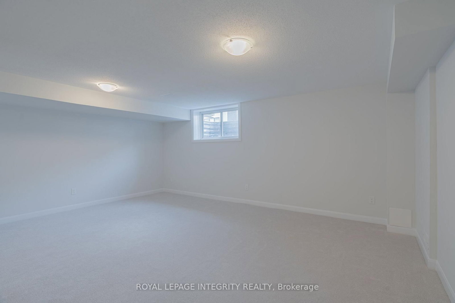
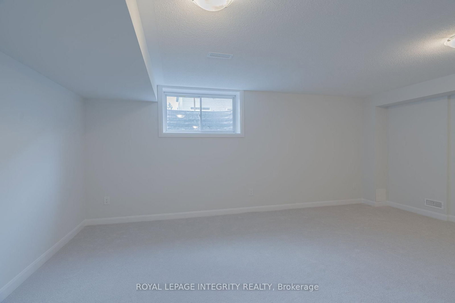
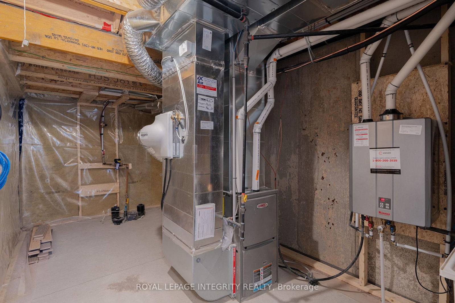
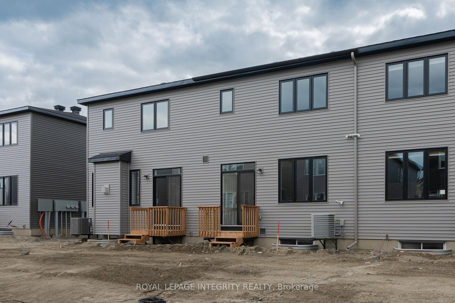
Welcome to this brand-new Minto Monterey model home in the sought-after Brookline community. This beautifully designed home offers 3 bedrooms, 4 bathrooms, and a fully finished basement with a convenient additional powder room. The main floor features 9-foot ceilings, elegant hardwood flooring, and an open-concept layout ideal for modern living. The upgraded kitchen boasts quartz countertops, a large centre island, stainless steel appliances, and a spacious pantry. Bright dining and living areas are complemented by oversized windows and a cozy gas fireplace. Upstairs, you'll find three generously sized bedrooms, including a spacious primary suite with a walk-in closet and a luxurious 4-piece ensuite. A second-floor laundry room adds everyday convenience. Ideally located just minutes from Kanata High Tech Park, the DND Carling Campus, top-rated schools, parks, shopping, and other essential amenities, this exceptional home offers the perfect blend of comfort, style, and convenience. Photos taken prior to occupancy.
Listing Brokerage: Royal Lepage Integrity Realty - Disclaimer: The information contained in this listing has not been verified by Royal Lepage Integrity Realty and should be verified by the buyer.





 Share
Share








 3
3 3
3 1
1 20.34 x 83.66 ft lot