MLS #: X13553436Type: Detached, 1 1/2 StoreyApprox. SQFT: 1500-2000Basement: Full
22
149.3 x 90.2 ft lot
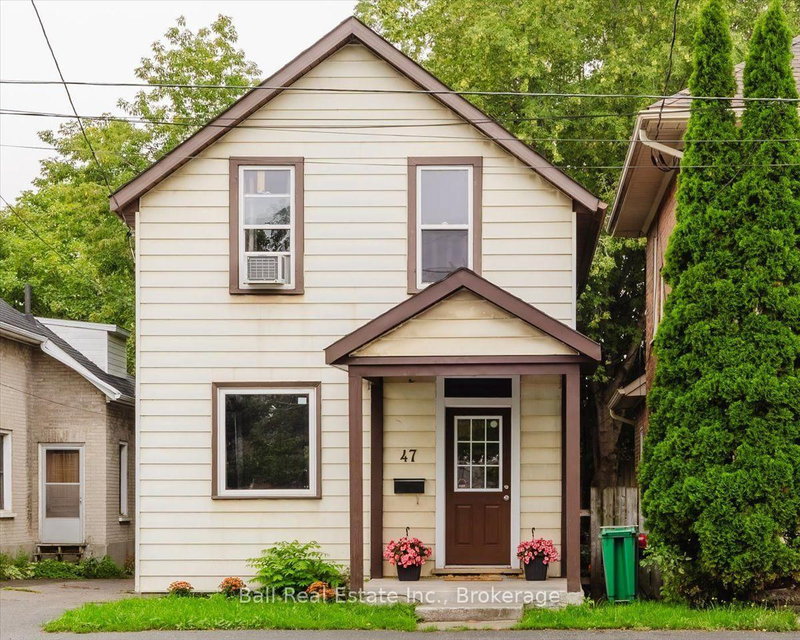
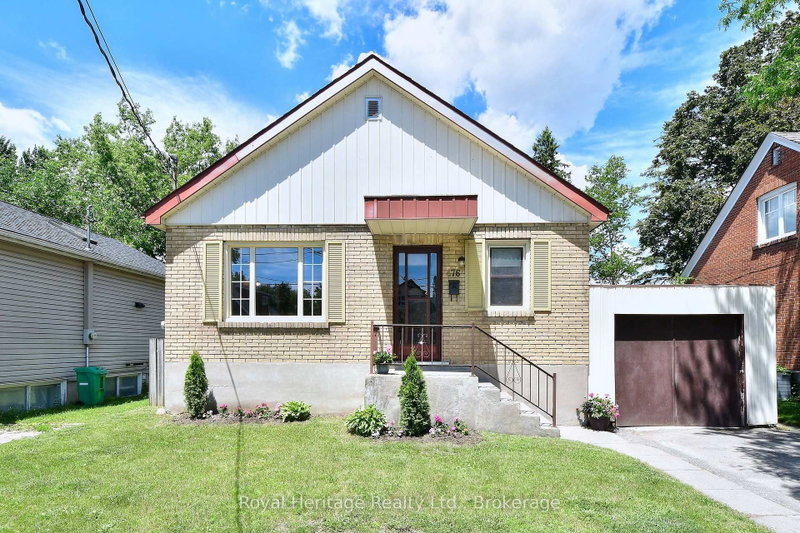
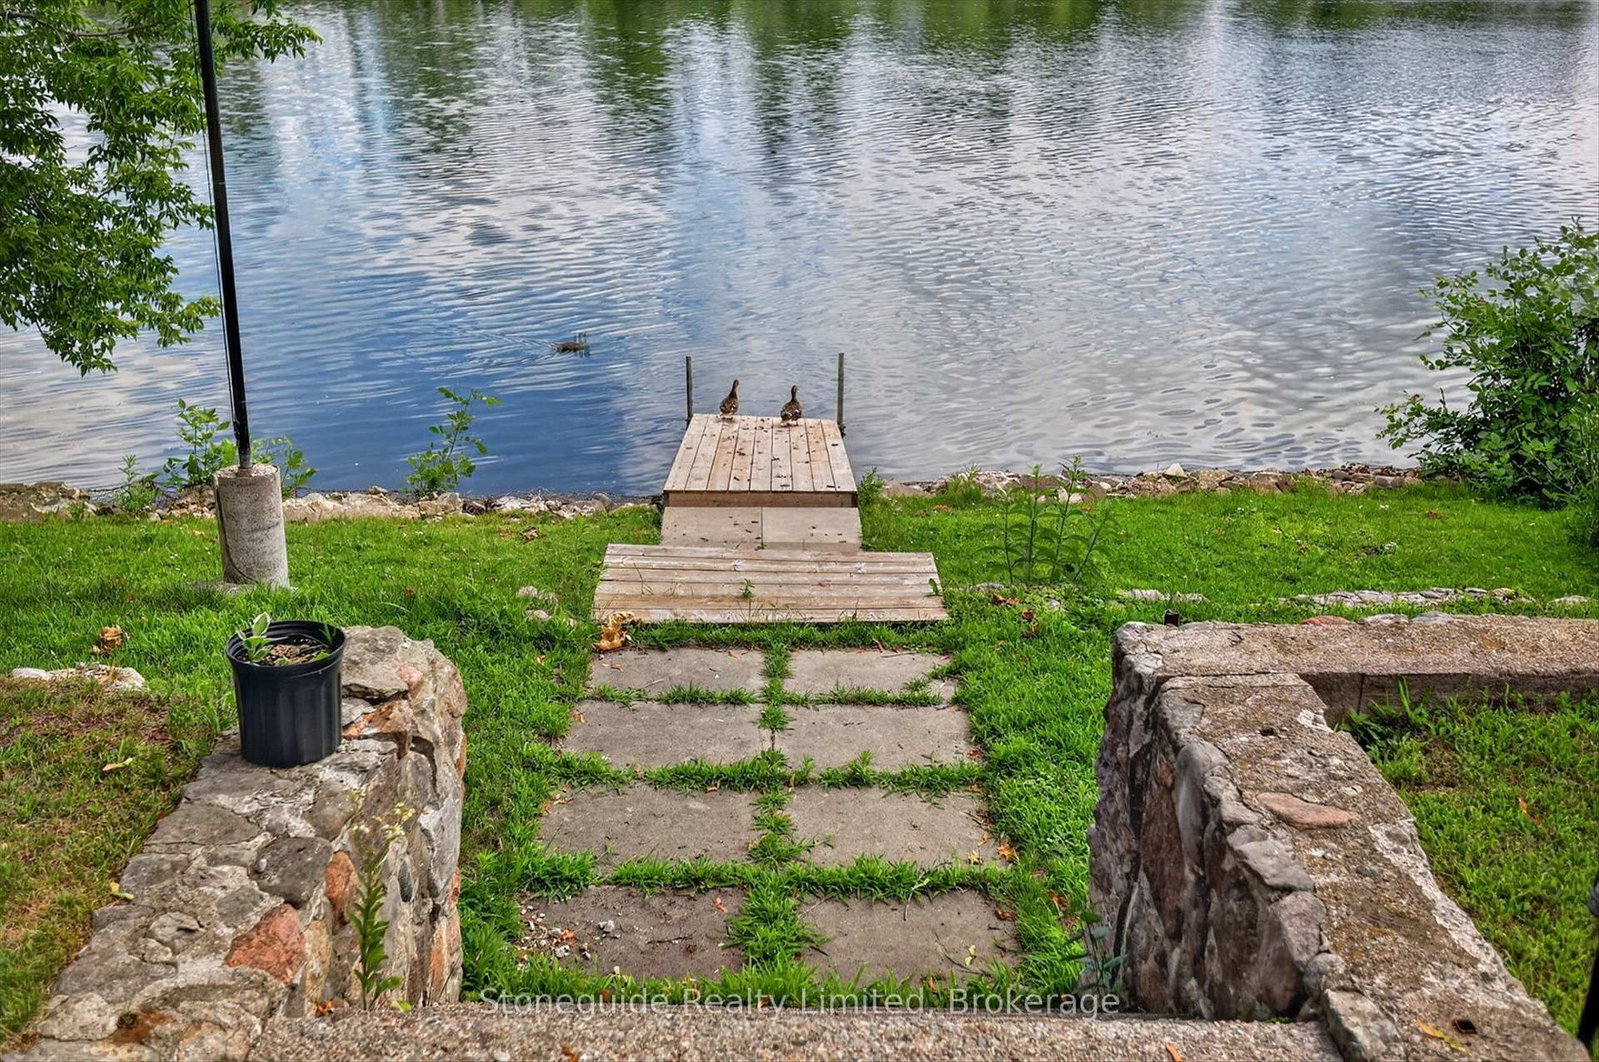
Waterfront living in the City of Peterborough! This bright, fresh and well-maintained brick 1 1/2 storey home offers a rare opportunity to enjoy life on the beautiful Otonabee River while remaining close to all city amenities. Featuring 3 bedrooms and 1 1/2 baths, this inviting home has been well maintained. The main floor offers a bright, open-concept living and dining area, a spacious kitchen, and a versatile room currently used as a den that could easily serve as a third bedroom. Relax in the sun porch overlooking the river and enjoy the peaceful waterfront views.Upstairs you'll find two bedrooms, including a large primary bedroom. The full basement offers partial finishing and excellent potential for additional living space, a recreation room, workshop, or storage.Step outside to the tiered riverside backyard, where you'll enjoy direct access to the Otonabee River with space to install your own dock-perfect for boating, paddling, fishing, or simply enjoying the waterfront lifestyle. A single detached garage completes this exceptional property.
Listing Brokerage: Stoneguide Realty Limited - Disclaimer: The information contained in this listing has not been verified by Stoneguide Realty Limited and should be verified by the buyer.





 Share
Share




 2
2 2
2 1
1 49.3 x 90.2 ft lot