List Date
List Price
Last Status
Sold Date
Sold Price
Days On Market
0000-00-00
$00000
Ter
N/A
N/A N/A
0000-00-00
$00000
Lsd
Oct 07, 2025
$2,800
0000-00-00
$00000
Ter
N/A
N/A N/A
0000-00-00
$00000
Ter
N/A
N/A N/A
0000-00-00
$00000
Exp
N/A
N/A N/A
0000-00-00
$00000
Ter
N/A
N/A N/A
Townhouse 1610 Sf. Available In A Peaceful Quite Community, Right At Red Hill Valley Parkway. Close To Highway, Grocery Stores, Restaurants. The Main Floor With Combination Of Living And Dining. Stainless Steel Appliances, Lots Of Cupboard Space And Granite Counters. Breakfast Area Walkout To Deck. Laundry Main Floor. Master Bedroom W/ 3Pc Ensuite And Walk-In Closet. Finished Basement Walkout To
Date Listed: Saturday, July 11, 2026 Listing Brokerage: Homelink Realty Ltd. - Disclaimer: The information contained in this listing has not been verified by Homelink Realty Ltd. and should be verified by the buyer. City: Hamilton
More 3 bedrooms homes for sale in Hamilton
Neighbourhood: Stoney Creek Mountain Major Intersection: Upper Red Valley and Soho St Full Address: 121-61 Soho Street, Hamilton, L8J 2R5, ON, Canada Living Room: Large Window, Laminate, Combined W/Dining Amenities: Taxes: $4,065.00 (2026)
Den 27 x 10 ft 270 sq ft
Living 18 x 12 ft 216 sq ft
Dining 14 x 9 ft 126 sq ft
Primary 12 x 11 ft 132 sq ft
2nd Br 12 x 12 ft 144 sq ft
3rd Br 8 x 11 ft 88 sq ft
Listed 71 days ago.
25 SOHO Street
Stoney Creek Mountain, Hamilton #X13592442
Estimate (Jul 22) $617,975
Listed 8 days ago.
19-61 Soho Street
Stoney Creek Mountain, Hamilton #X13820582
Estimate (Sep 23) $611,577
Listed 37 days ago.
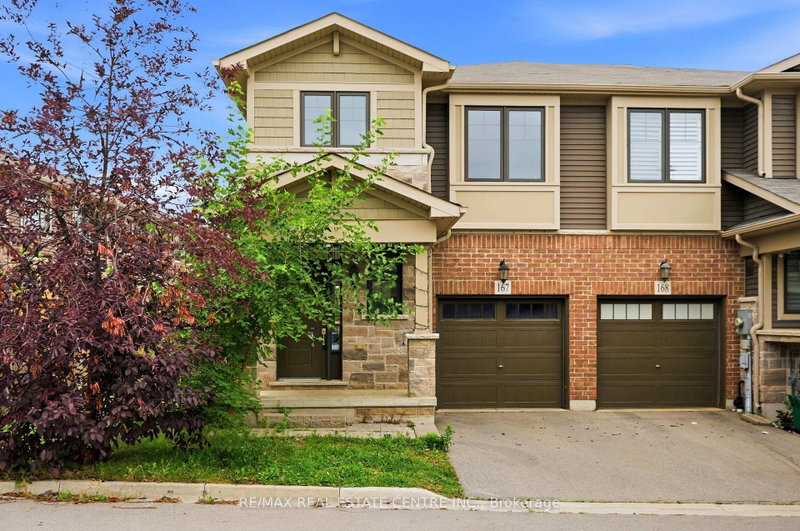
167-1890 Rymal Road E
Rural Glanbrook, Hamilton #X13712538
Estimate (Aug 26) $672,296
Listed 20 days ago.
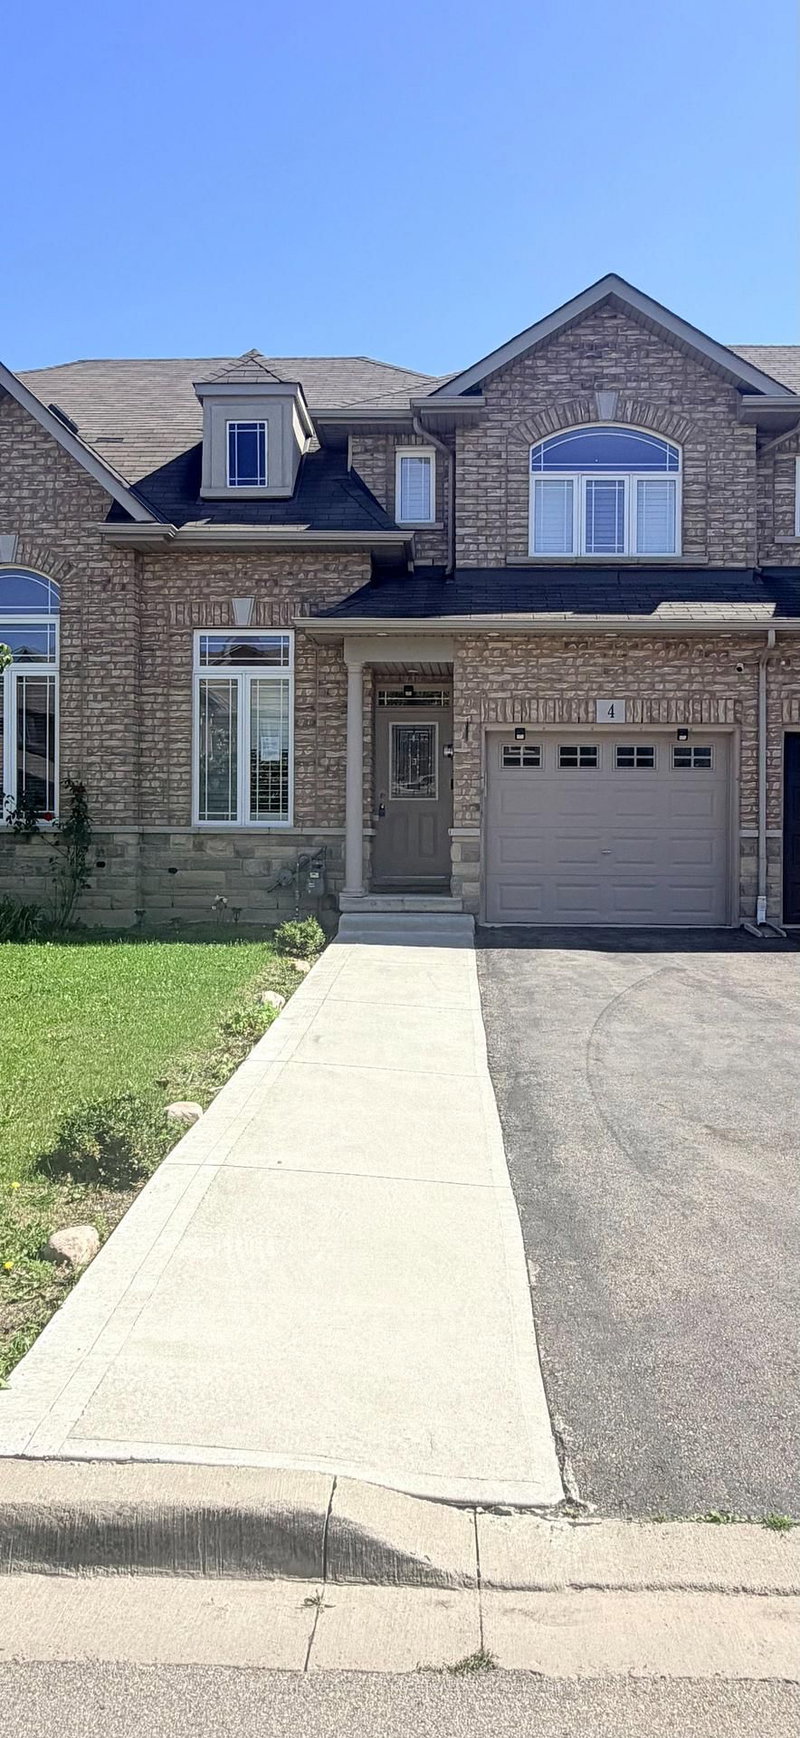
4 Charleswood Crescent
Rural Glanbrook, Hamilton #X13775368
Estimate (Sep 11) $661,544
Listed 7 days ago.
98 Bloom Crescent
Hannon, Hamilton #X13825796
Estimate (Sep 24) $665,792
Listed 21 days ago.
336 Pinehill Drive
Hannon, Hamilton #X13769330
Estimate (Sep 10) $698,857
Listed 36 days ago.
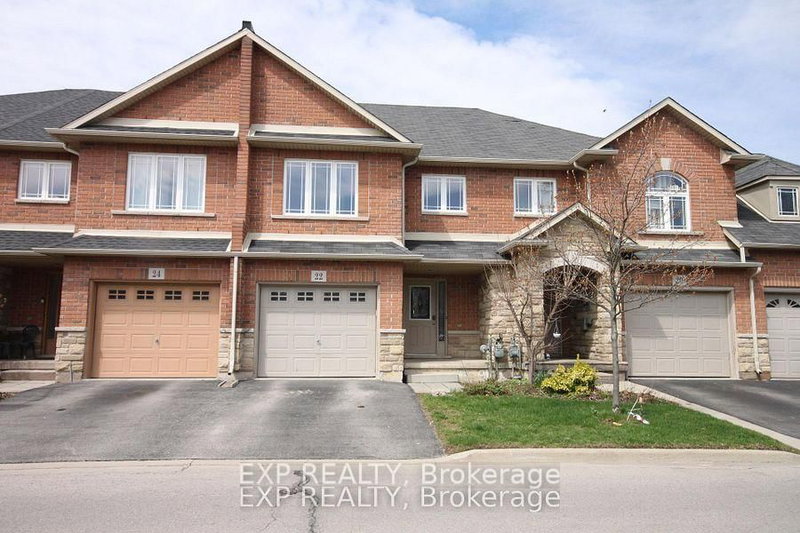
22 Geranium Avenue N
Rural Glanbrook, Hamilton #X13712674
Estimate (Aug 26) $668,720
Listed 6 days ago.
144-1890 Rymal Road E
Rural Glanbrook, Hamilton #X13831196
Estimate (Sep 26) $681,799
Listed 6 days ago.
40 Fairhaven Drive
Stoney Creek, Hamilton #X13830550
Estimate (Sep 25) $689,820
Listed 111 days ago.
49-1890 Rymal Road E
Rural Glanbrook, Hamilton #X13441616
Estimate (Jun 13) $737,193





 Share
Share


 3
3 3
3 1
1 27.33 x 41.04 ft lot