MLS #: X13552156Type: Rural Resid, Bungalow-RaisedApprox. SQFT: 2000-2500Basement: W/O, Part Fin
1+11+1
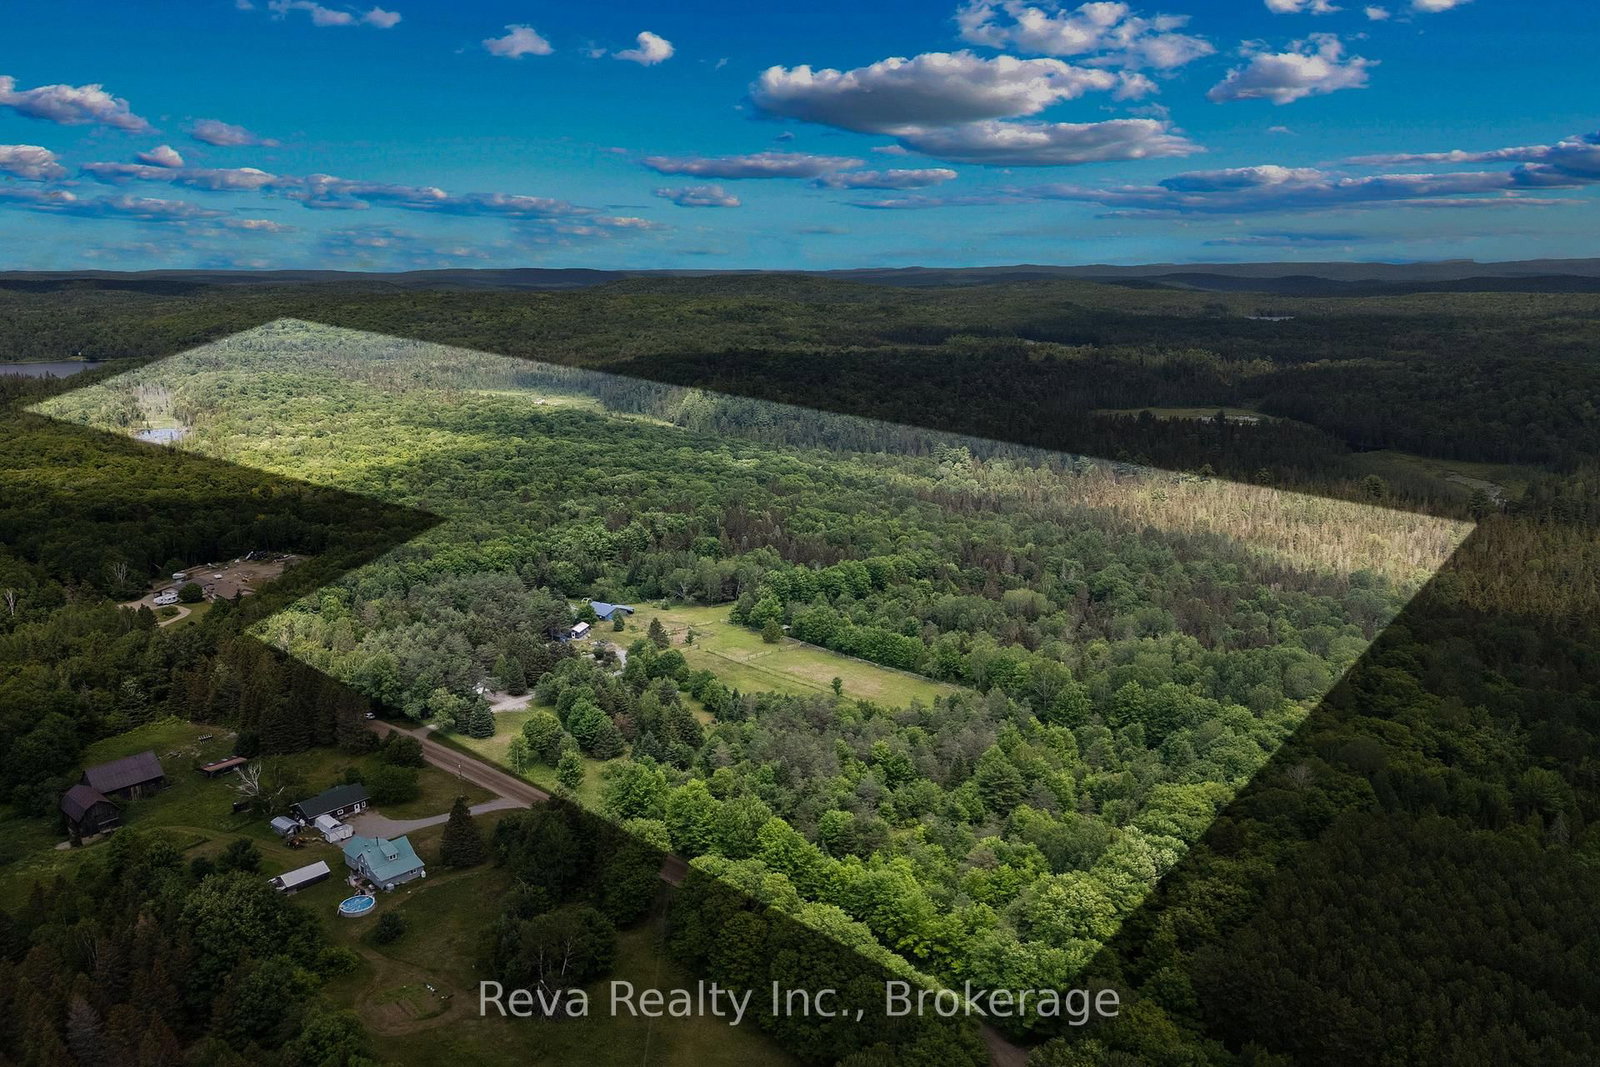
2932.66 x 1139.55 ft lot
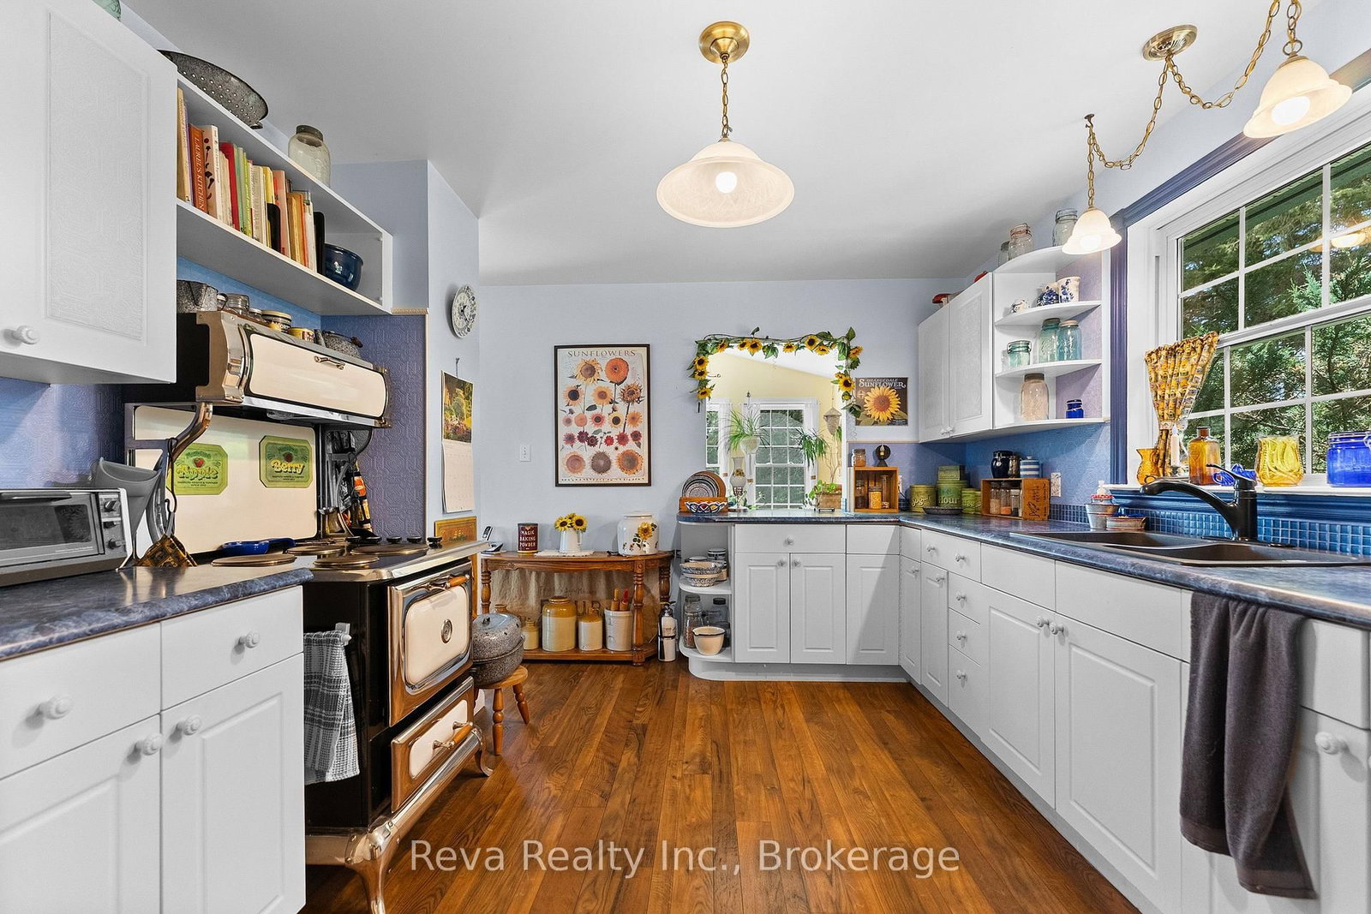
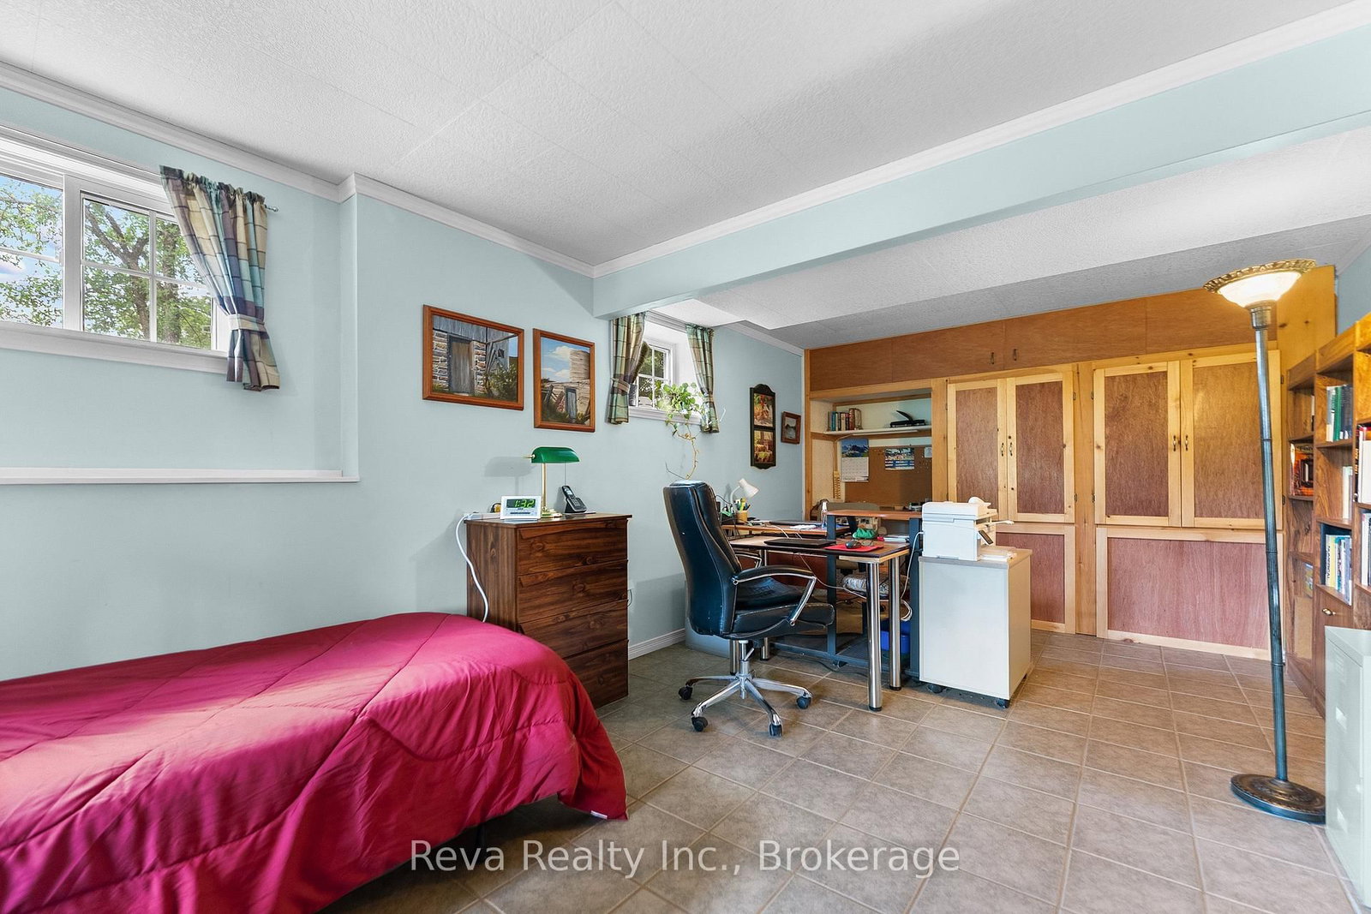
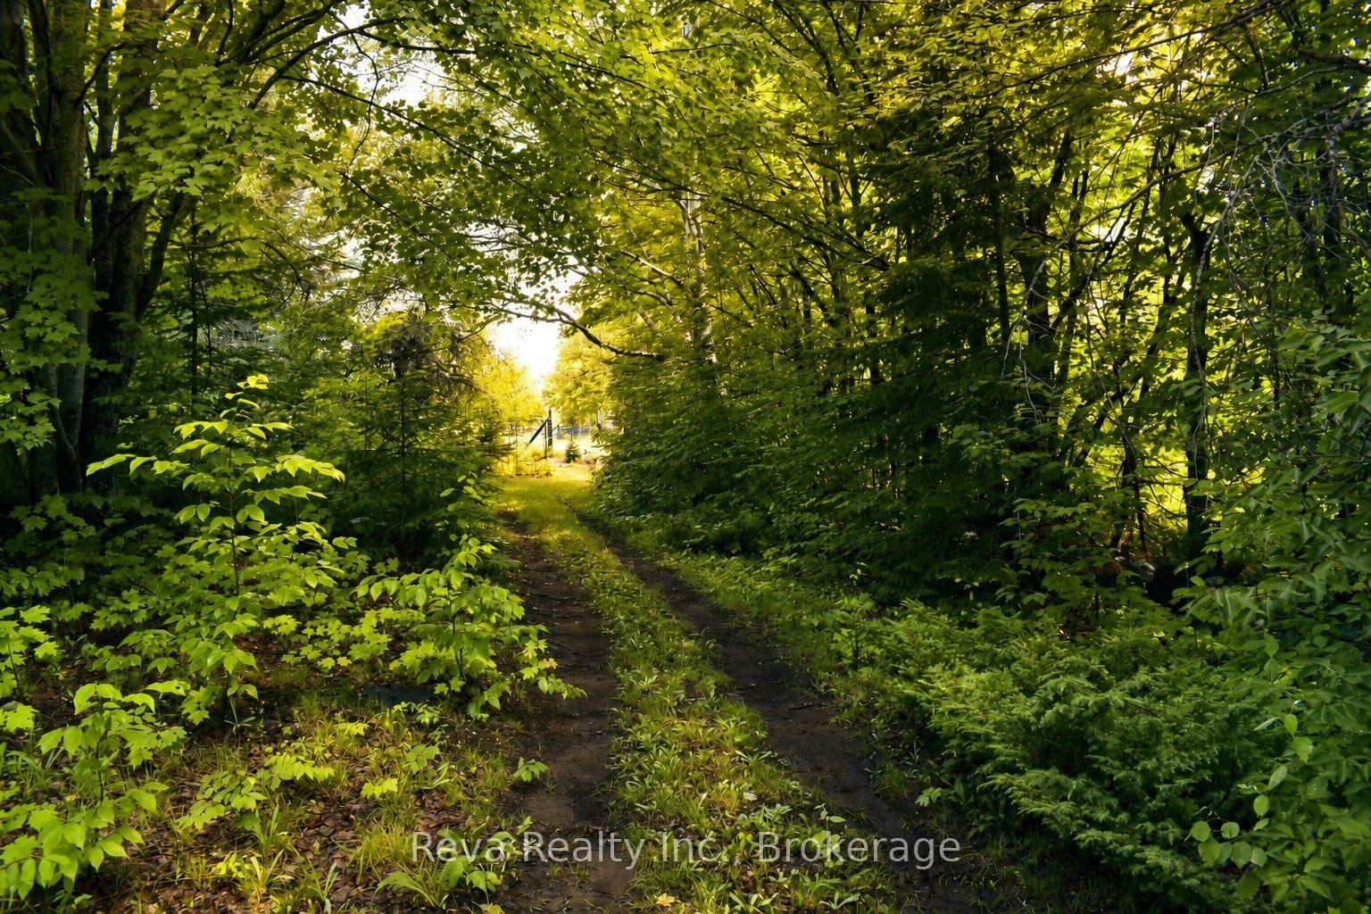
Calling all equestrians and naturalists! You won't want to miss this stunning and turnkey 96 acre property located near the charming village of Maynooth. The well maintained home shows pride of ownership and boasts a cheery sunroom, walk in closet and deck off the primary bedroom, plus a finished walkout basement with in floor heating. Equestrians will delight in the stable with 3 box stalls, feed room, heated tack room with running water, and attached shelter. Several paddocks, all connected for rotational grazing, are ready to welcome your equines. Ample storage space and extras throughout the property include: detached 2 car garage with heated workshop, drive shed, separate hay barn, 12x24 permanent greenhouse, heated bunkie, garden tool shed and gazebo. For the gardeners and naturalists, there is an abundance of perennial garden beds including rhubarb, asparagus and more. Numerous groomed trails on the property are perfect for nature walks and horseback riding.
Listing Brokerage: Reva Realty Inc. - Disclaimer: The information contained in this listing has not been verified by Reva Realty Inc. and should be verified by the buyer.





 Share
Share









 1+1
1+1 1+1
1+1 2
2 932.66 x 1139.55 ft lot