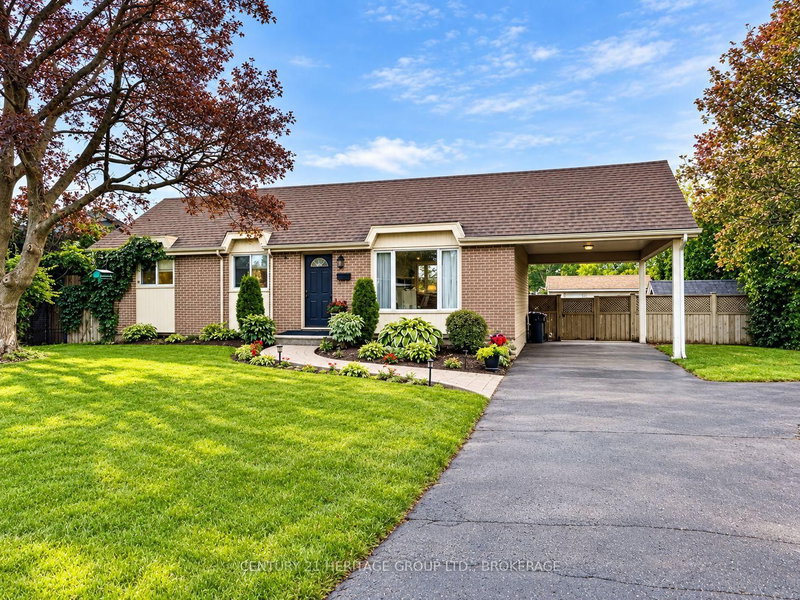
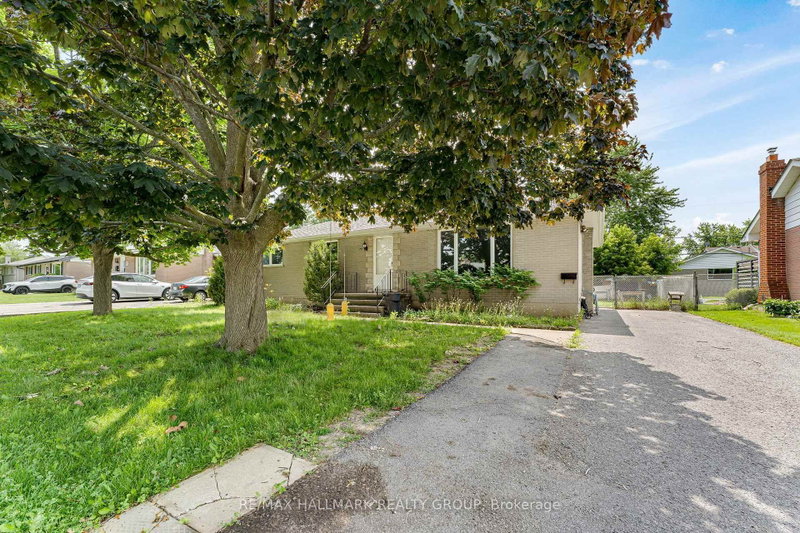
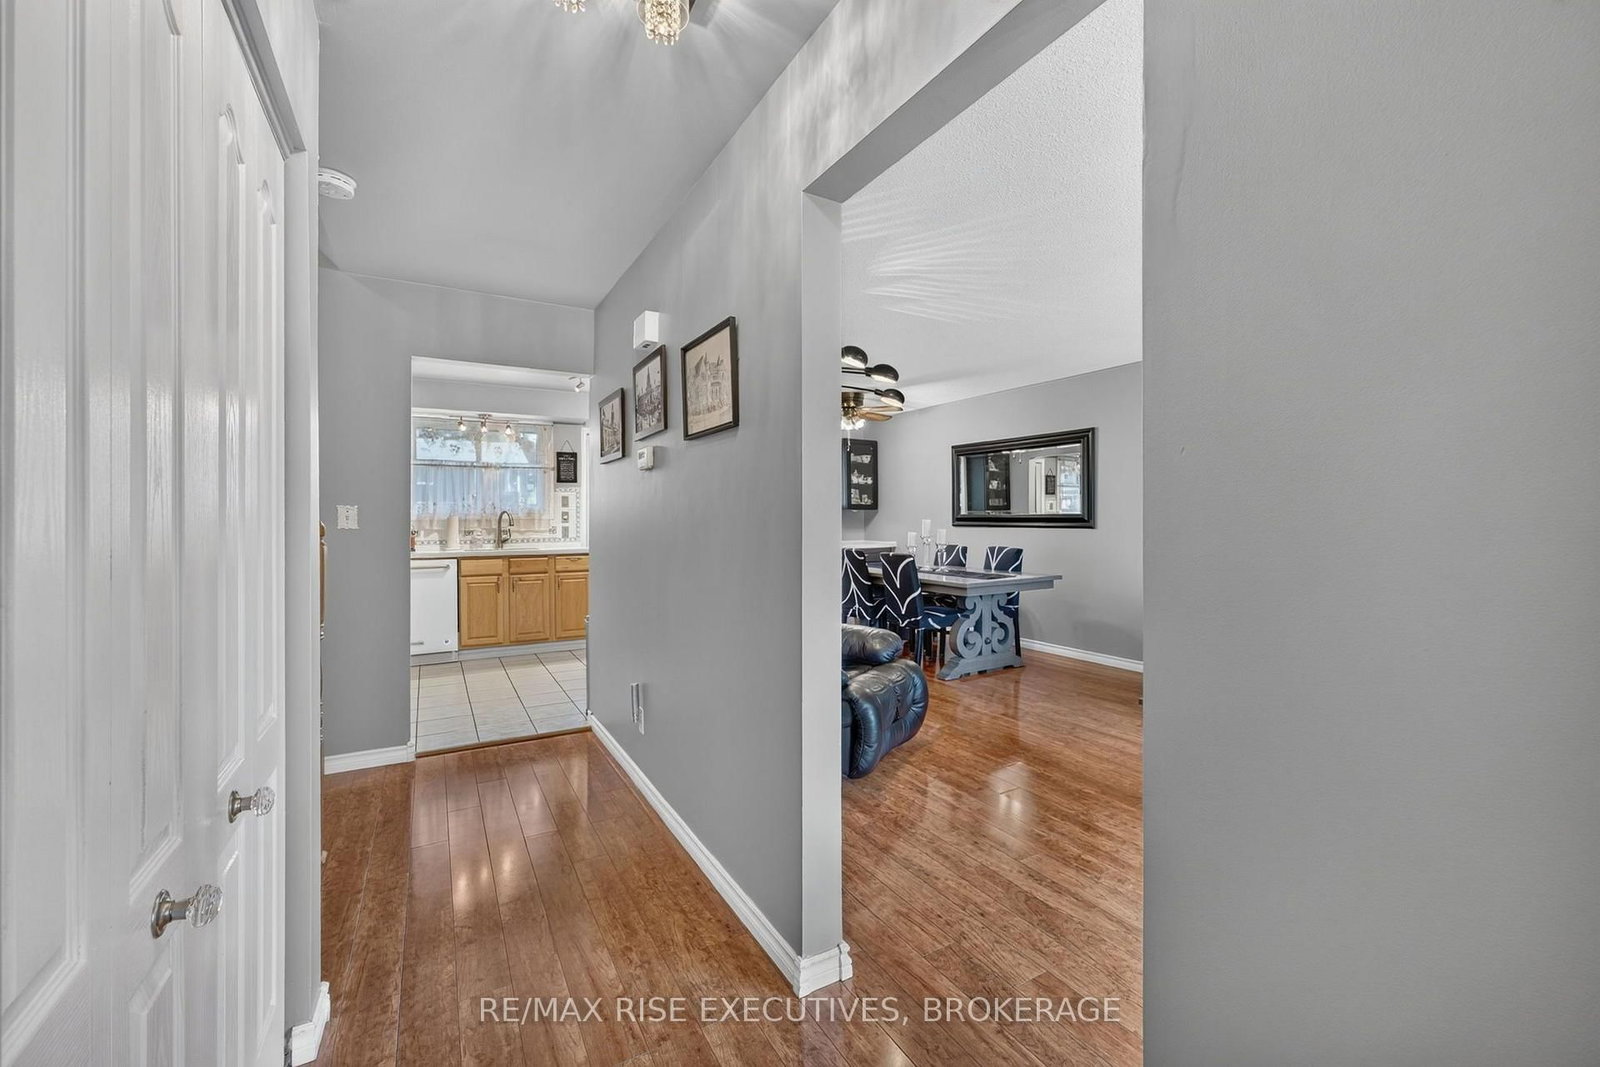
Pride of ownership is evident throughout this beautifully maintained 3-bedroom, 2-bathroom home, perfectly situated on a quiet street in the heart of Amherstview. From the welcoming front porch to the beautifully landscaped yard, this home has been lovingly cared for inside and out. The bright main floor offers a spacious living room with a large picture window, a dedicated dining area, and a functional kitchen with plenty of cabinetry and convenient access to the backyard. Upstairs you'll find three generous bedrooms and an updated 4-piece bathroom, while the finished lower level provides additional living space with a large family room, a second full bathroom, laundry, and plenty of storage. Step outside to your private, fully fenced backyard featuring a stunning covered pergola, spacious patio, detached workshop, storage shed, and plenty of room for kids, pets, and entertaining. Located close to schools, parks, shopping, waterfront trails, and just minutes to Kingston, this move-in ready home is one you won't want to miss!
Listing Brokerage: Re/Max Rise Executives, Brokerage - Disclaimer: The information contained in this listing has not been verified by Re/Max Rise Executives, Brokerage and should be verified by the buyer.





 Share
Share




 3
3 3
3 65 x 100 ft lot