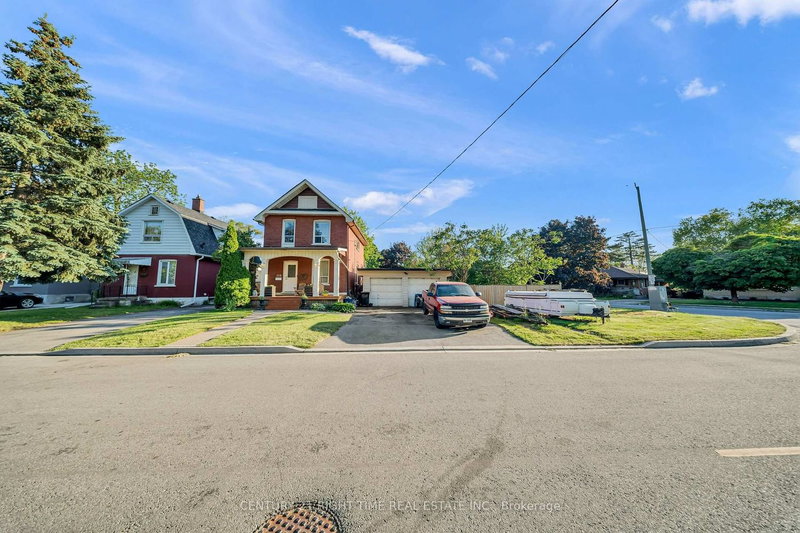
Local real estate rules require that you sign in to view sold property information.
| List Date | List Price | Last Status | Sold Date | Sold Price | Days On Market |
|---|---|---|---|---|---|
| 0000-00-00 | $00000 | Ter | N/A | N/A | N/A |
Listed by Re/Max Tri-County Realty Inc Brokerage.
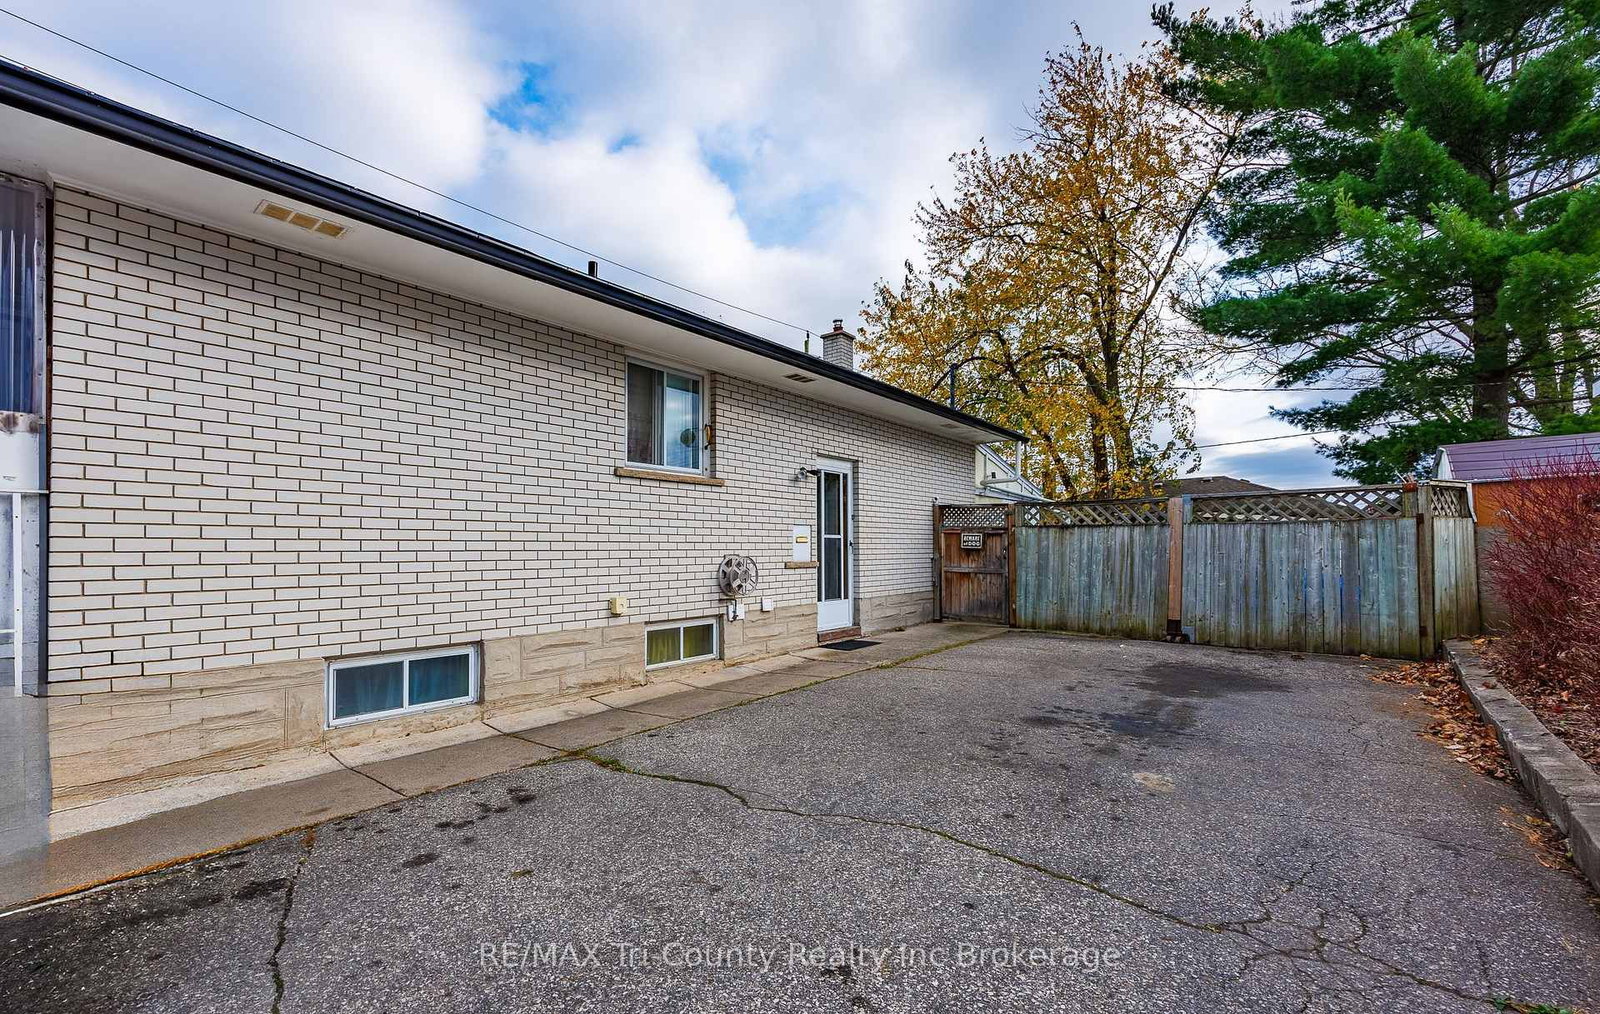
1393 Thorman Drive is a Detached, Bungalow and is currently for Sale @ $599,900. Taxes in 2025 were $3,954.00.
More homes for sale under 600k in Cambridge
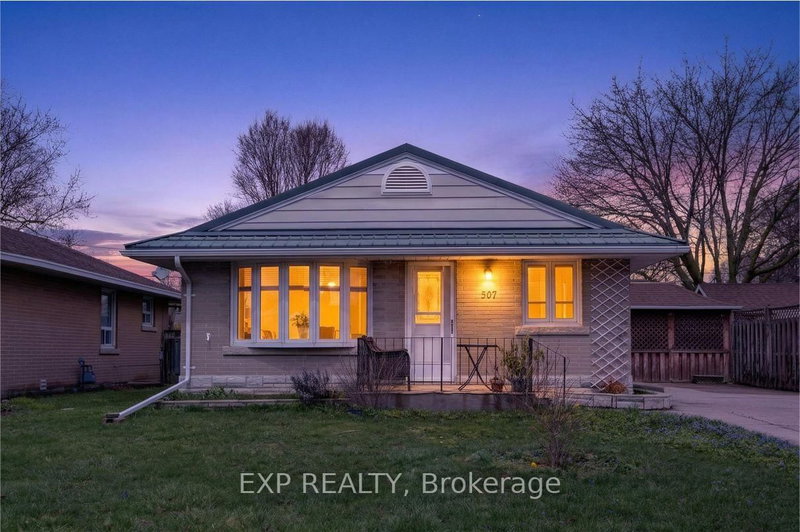
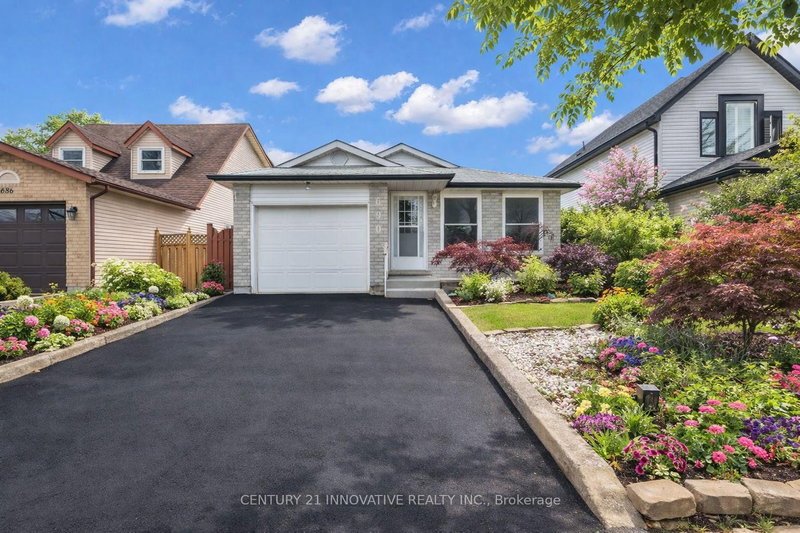
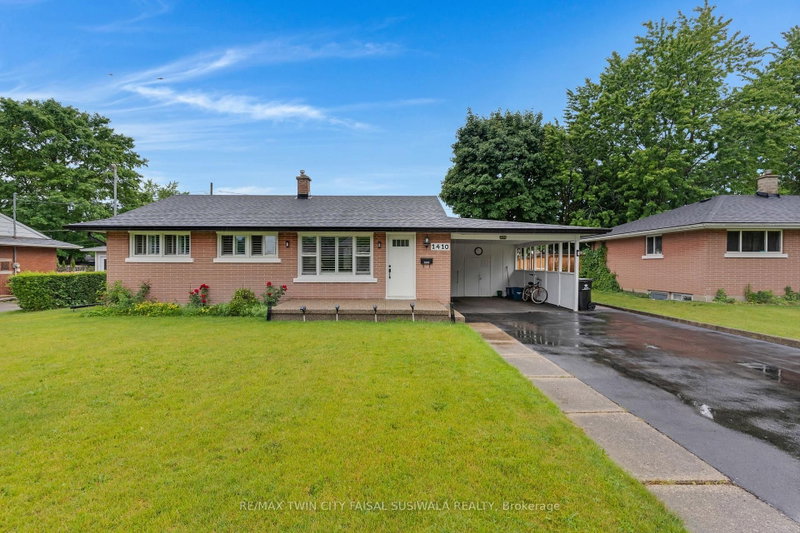
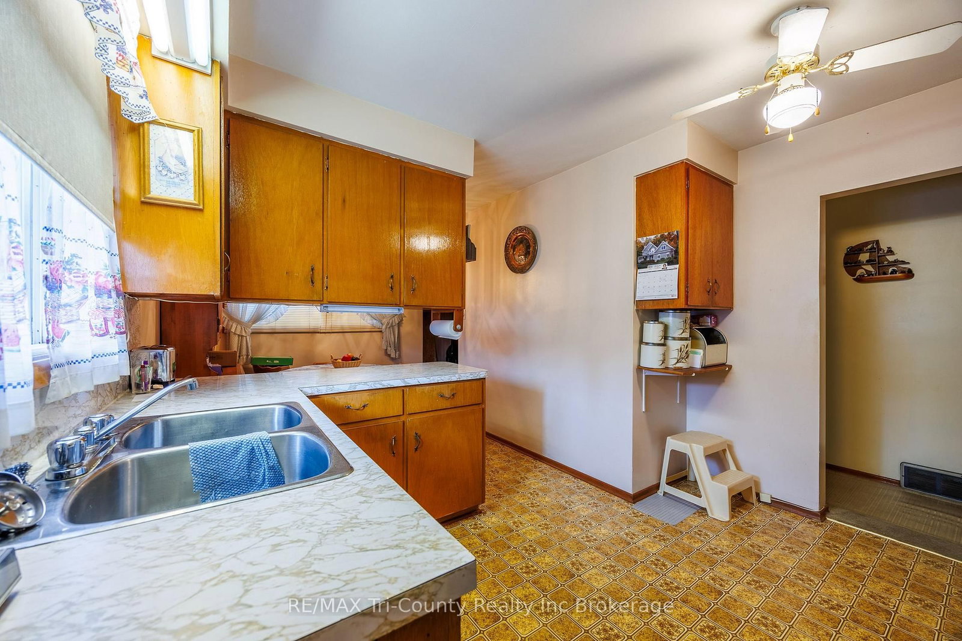
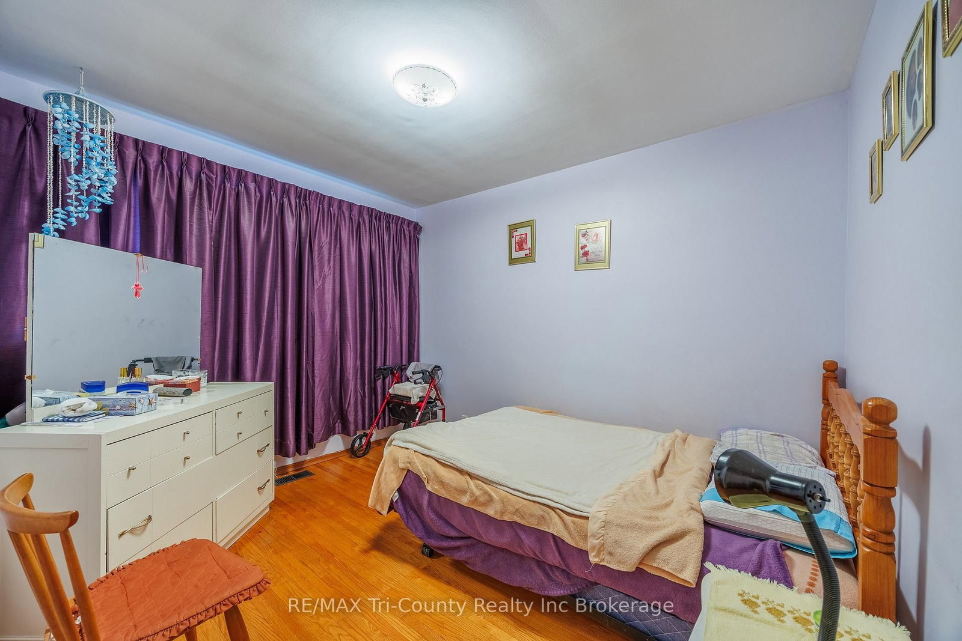
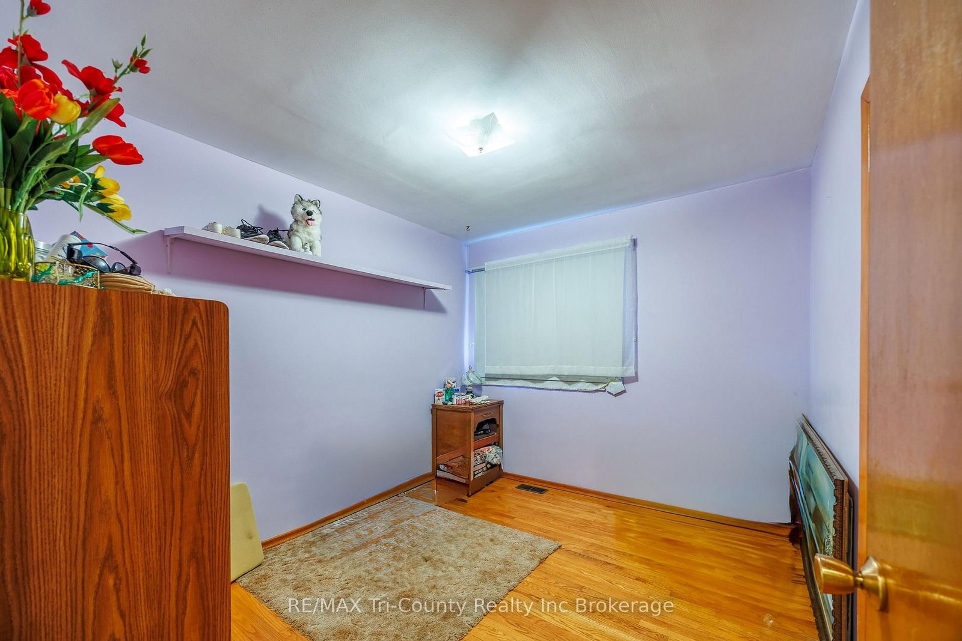
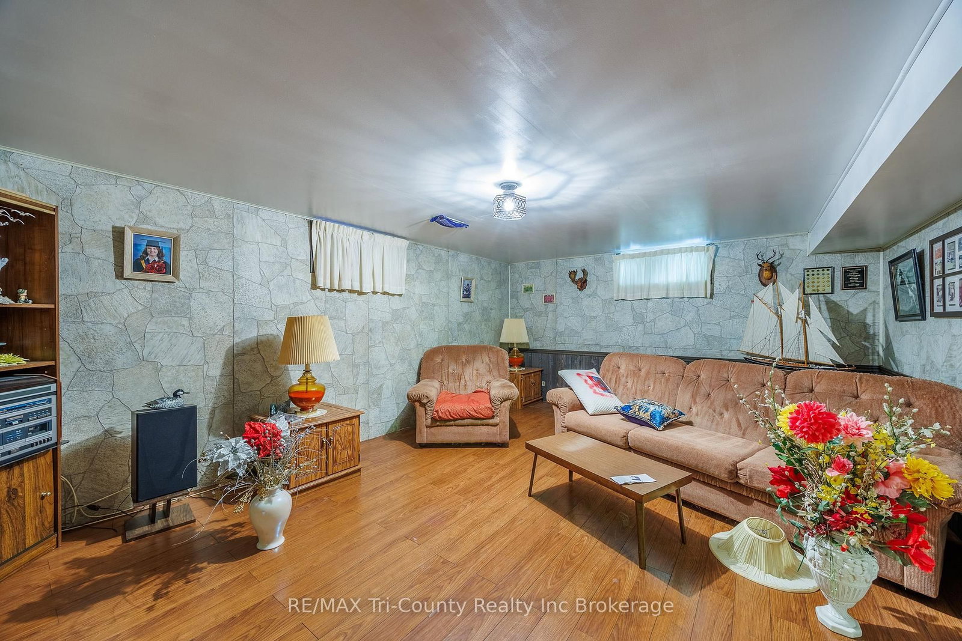
Price to Sell. The Bungalow on 1393 Thorman Drive has 3 bedrooms, 2 bathrooms, and is located on a 120 x 64.05 ft lot in the community of . First time home Buyers or Buyers looking to down-size. This bungalow is on a corner lot having a fenced-in, private backyard. The home offers a kitchen with a peninsula allowing the separation from the dining area, a 4 piece bathroom and a large living room. The lower level has a family room for all family members to enjoy movie night together. The laundry room has plenty of space for some storage, a utility room with a work bench, an a Other room that has a lot of possibilities such as a sewing room, games room or office, and a 3 piece bathroom, a. Don't wait!
None
The address 1393 Thorman Drive was listed for sale (MLS# X13547594) on Friday, July 10, 2026.




 Share
Share











 3
3 3
3 64.05 x 120 ft lot