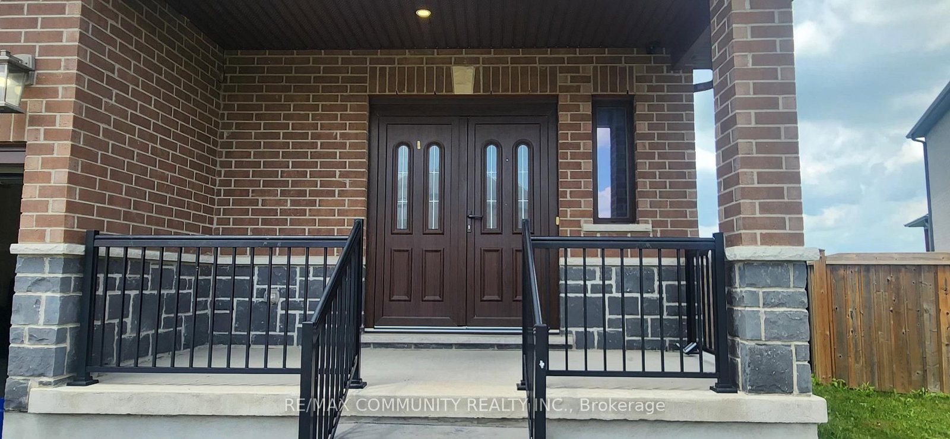
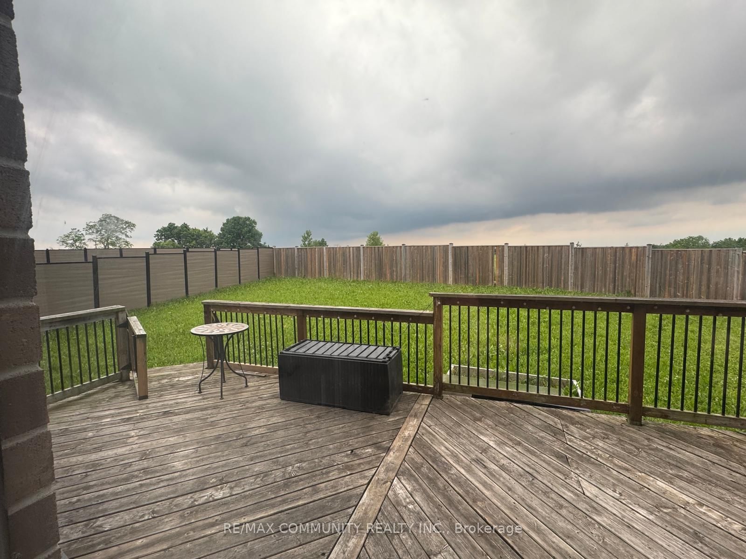
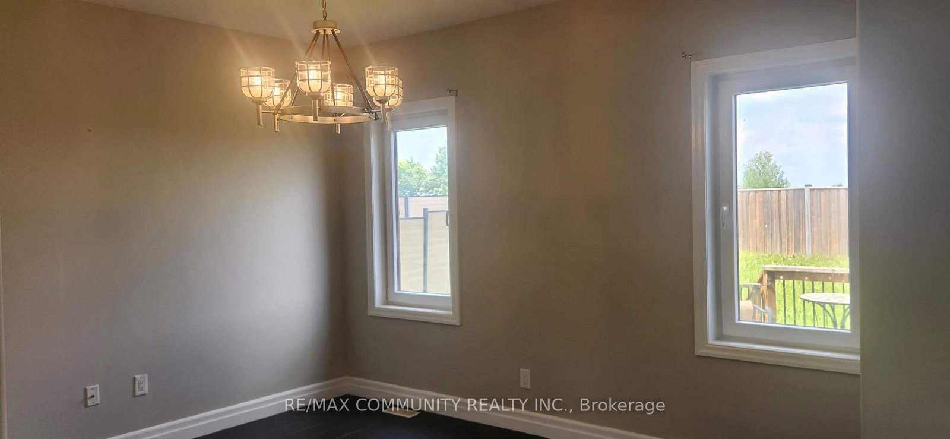
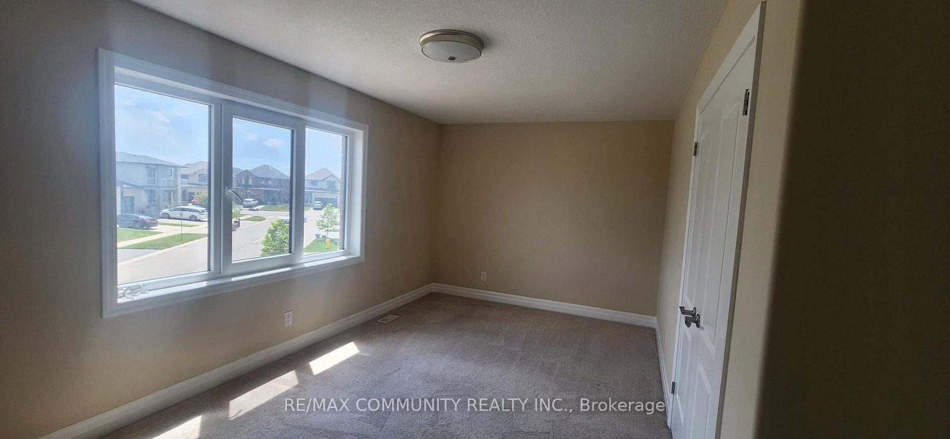
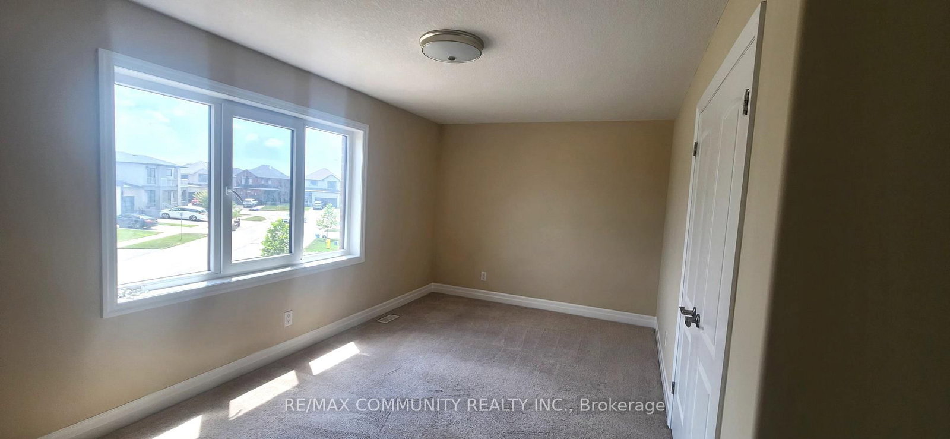
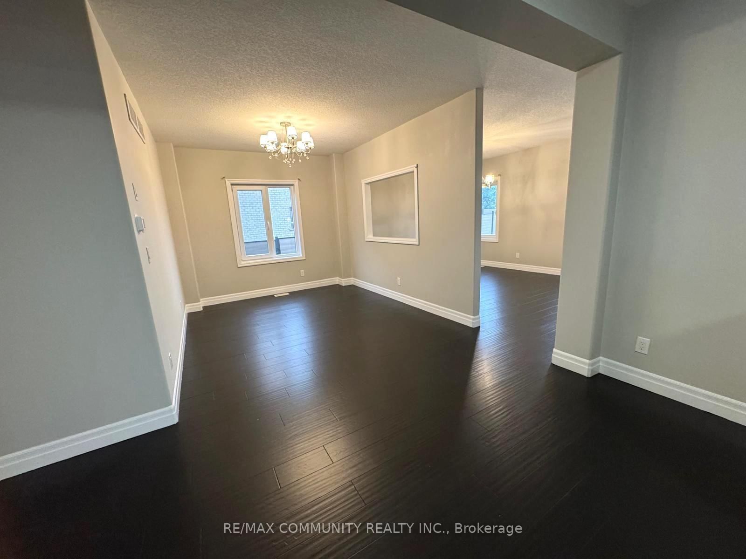
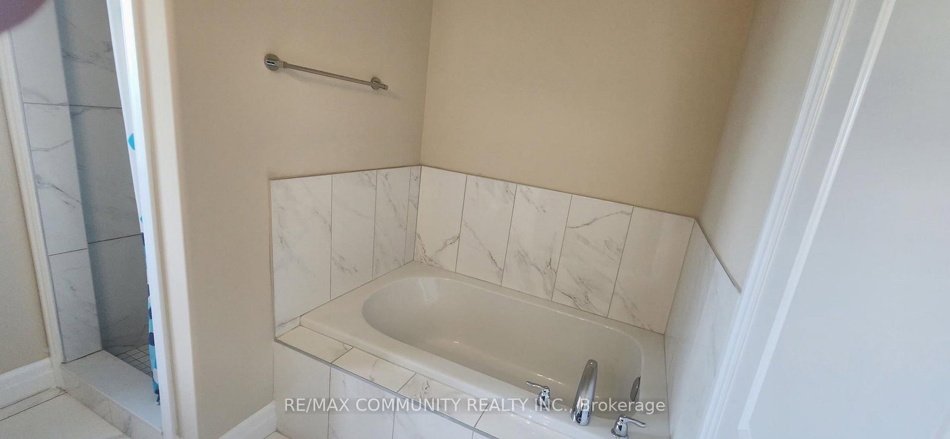
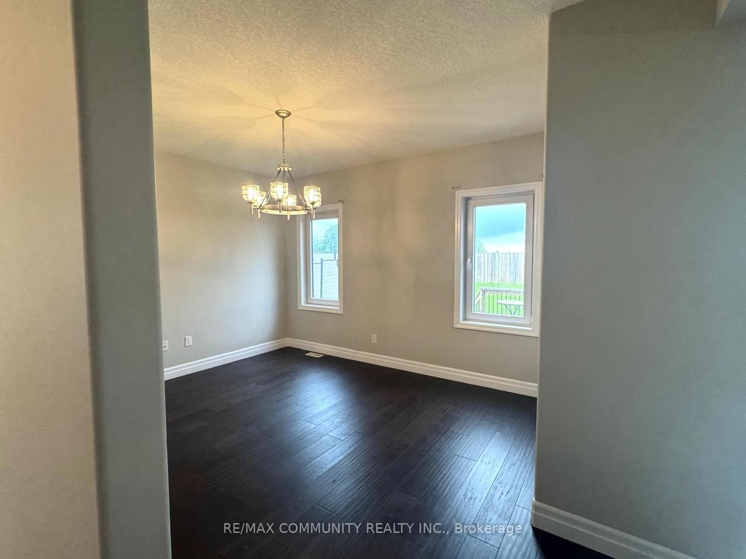
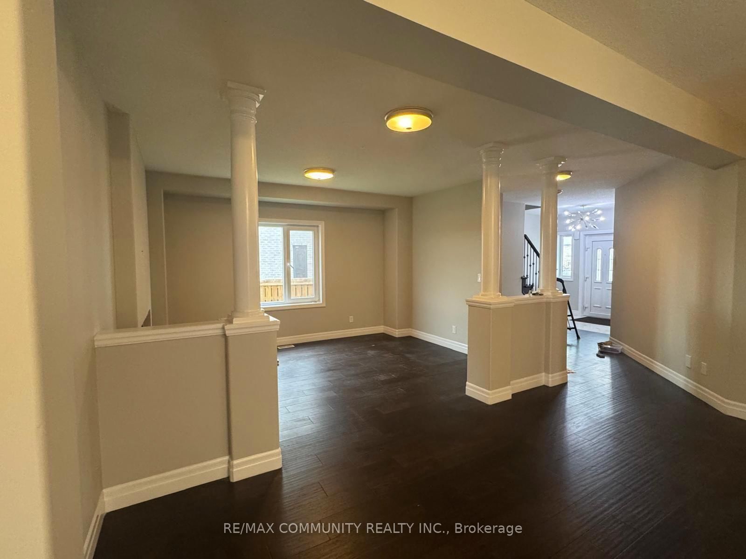
Welcome to this executive detached home in the highly desirable community of Paris! Thisbeautiful home features 5 spacious bedrooms and 3.5 bathrooms, offering an ideal layout forfamilies. The modern kitchen boasts upgraded cabinetry, pantry, a large centre island withquartz countertops, and plenty of workspace for everyday living and entertaining. An elegantoak staircase leads to the upper level, where the spacious primary bedroom features aluxurious 4-piece ensuite and an oversized walk-in closet. The second bedroom also includestwo walk-in closets and its own 3-piece ensuite, providing added comfort and privacy.Additional highlights include direct access to the garage from the house and a spaciousunfinished basement, offering abundant storage space and future potential. Step outside andenjoy outdoor living on the spacious deck overlooking a fully fenced, oversizedbackyard-perfect for entertaining, relaxing, or family activities.
Listing Brokerage: Re/Max Community Realty Inc. - Disclaimer: The information contained in this listing has not been verified by Re/Max Community Realty Inc. and should be verified by the buyer.





 Share
Share













 5
5 5
5 2
2 Brant
Brant