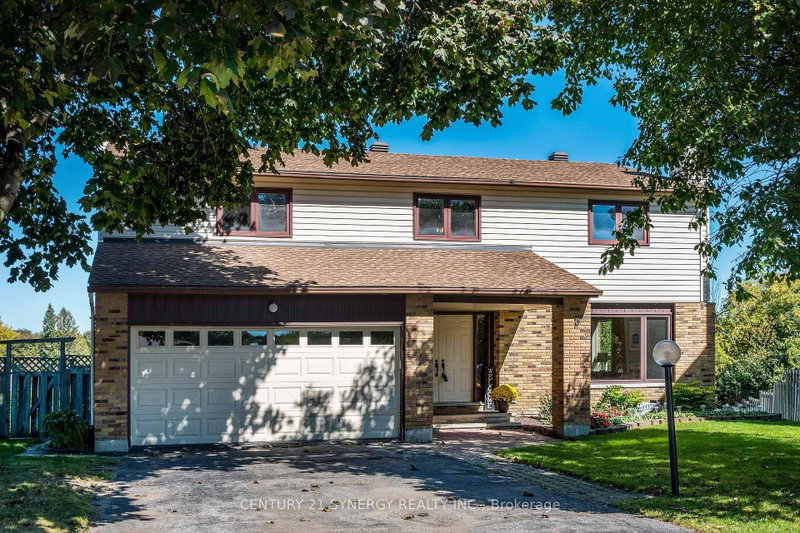
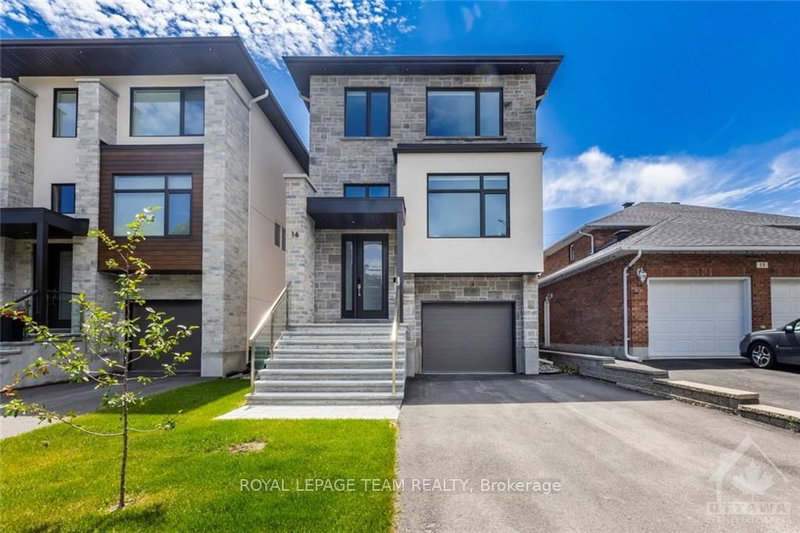
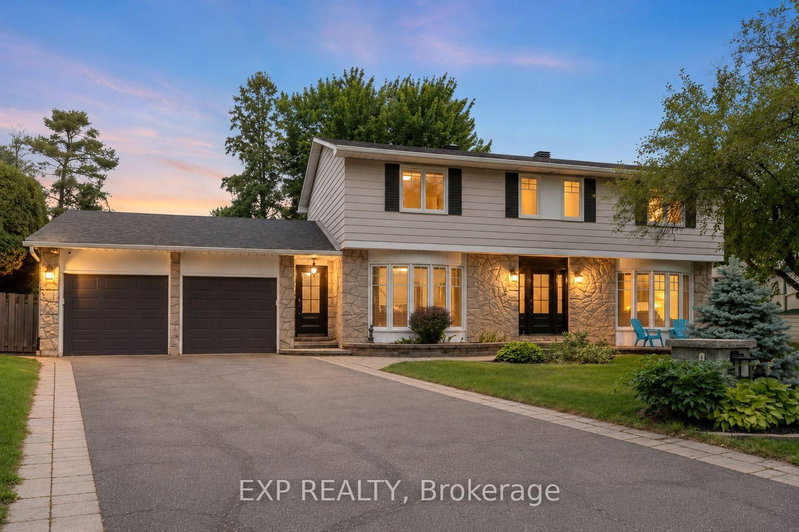
Over 3,500 sq. ft. ABOVE GRADE - 5 bedrooms, 4 full bathrooms, and nearly 5,000 sq. ft. of finished living space, featuring soaring 18-ft ceilings with double-height windows, two private ensuites upstairs, a main-floor bedroom beside a full bathroom ideal for multigenerational living, a walk-out balcony, finished basement, and over $150,000 in upgrades - a level of space and features more commonly found in homes priced well above $1M. Set on a rare 50-ft lot in Barrhaven, this home offers exceptional space, flexibility, and value.The bright open-concept main floor features a quartz kitchen with abundant cabinetry and a walk-in pantry. Upstairs offers generously sized bedrooms, while upgrades include fresh paint, stylish lighting, and quartz countertops in all bathrooms.The expansive finished basement is ideal for a home theatre, gym, recreation area, or playroom. Professionally landscaped and located on a quiet family-friendly crescent close to parks, trails, schools, Costco, shopping, and Hwy 416.
Listing Brokerage: Home Run Realty Inc. - Disclaimer: The information contained in this listing has not been verified by Home Run Realty Inc. and should be verified by the buyer.





 Share
Share


 5
5 5
5 2
2 50.03 x 104.99 ft lot