By

CALL
TOUR PROPERTY
×

1120 Lena Avenue in Manotick for lease

MLS #:
X13545242
Type:
Detached, Bungalow
Approx. SQFT:
2500-3000
Basement:
Part Fin
5 5
4 Ottawa
PROPERTY HISTORY
List Date List Price Last Status Sold Date Sold Price Days On Market
0000-00-00 $00000 Exp N/A N/A N/A
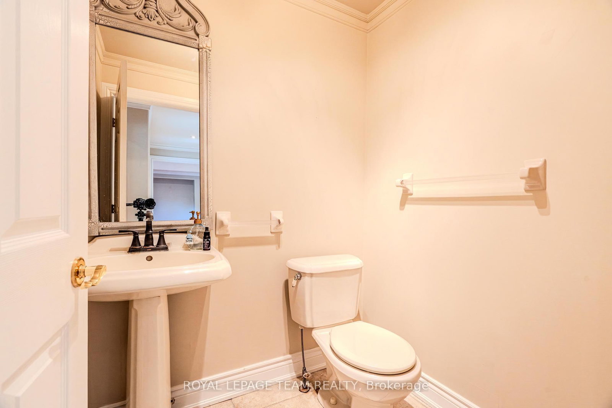
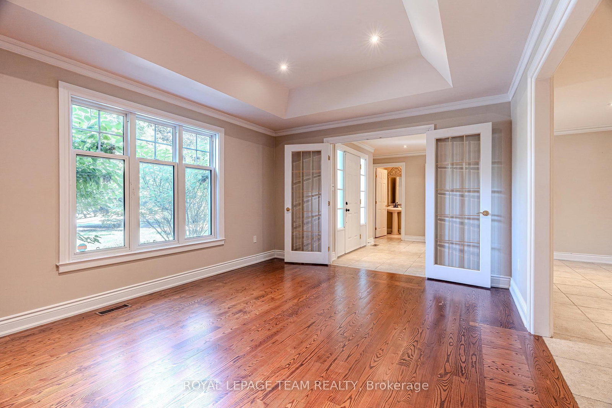
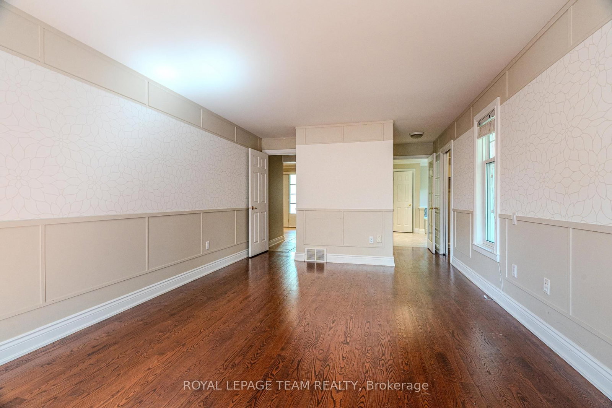
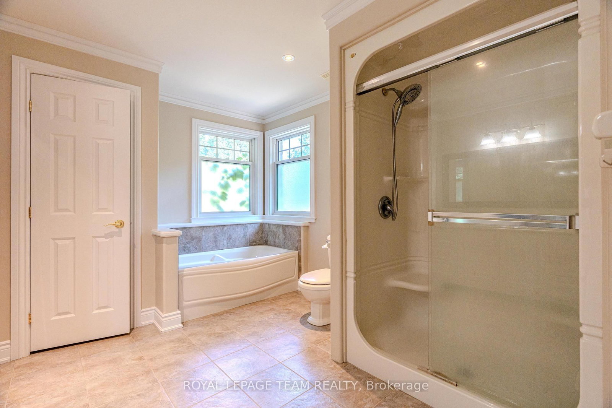
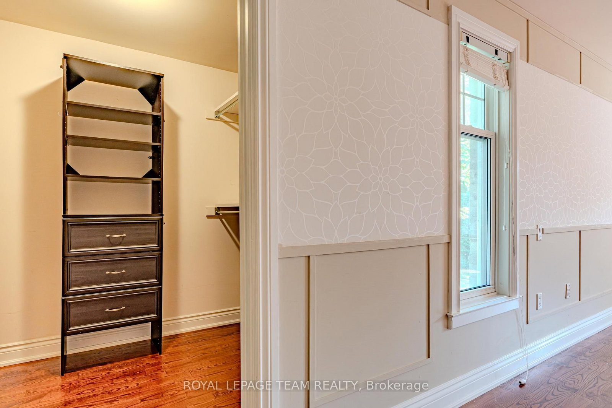
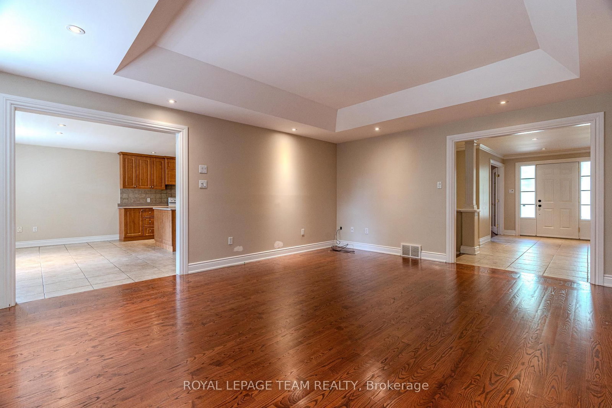
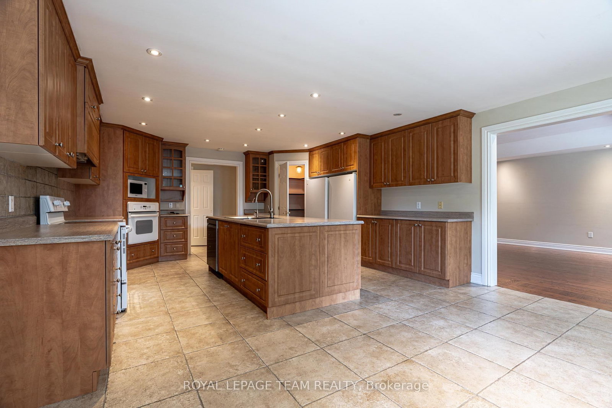
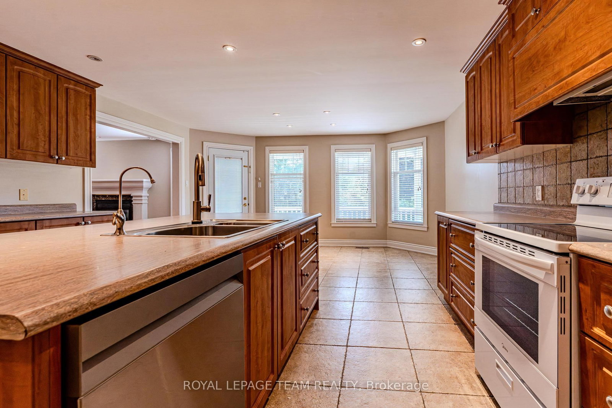
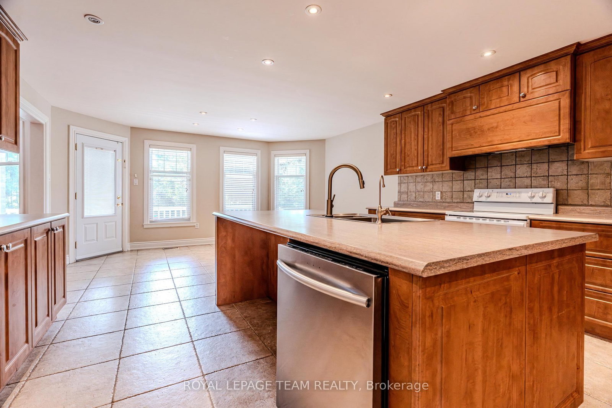
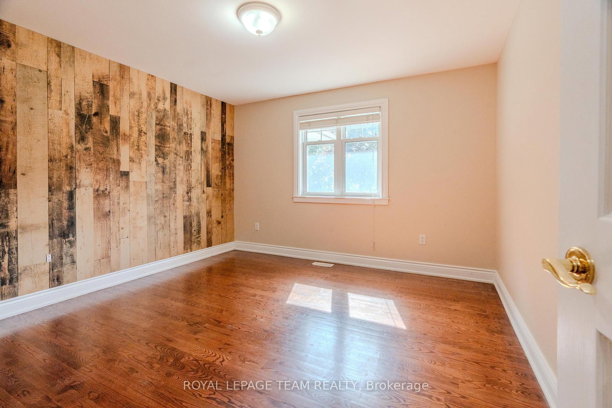
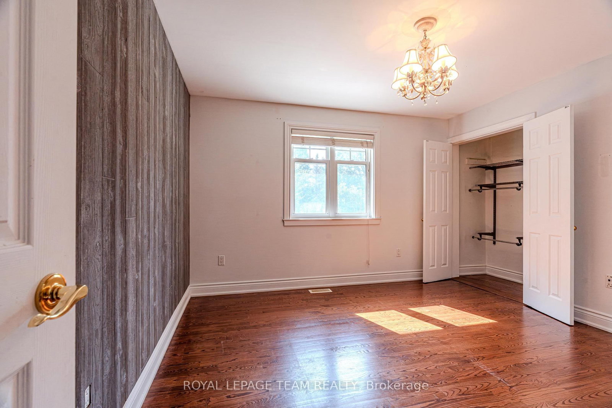
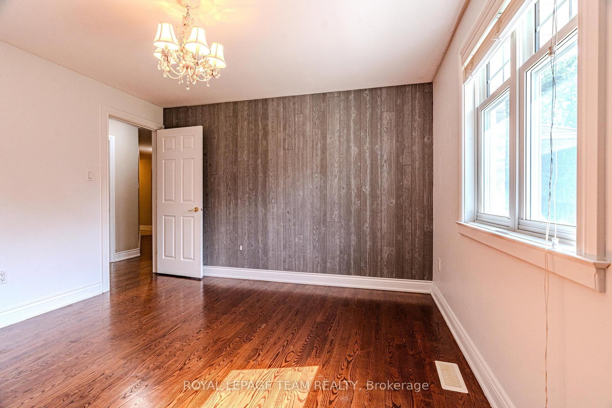
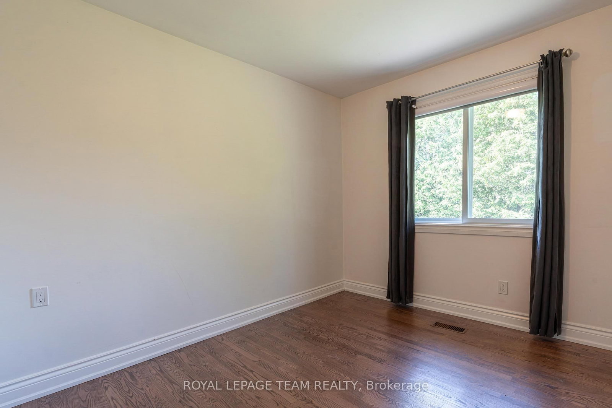
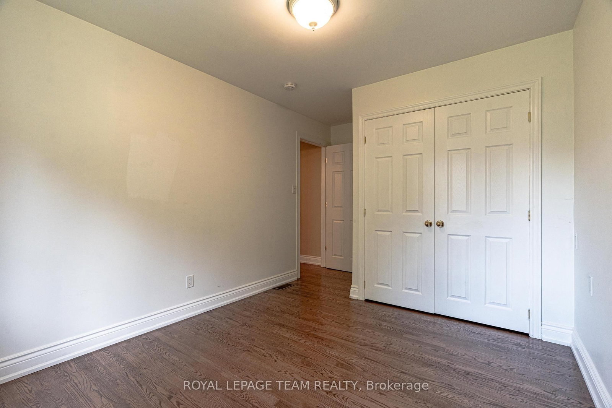
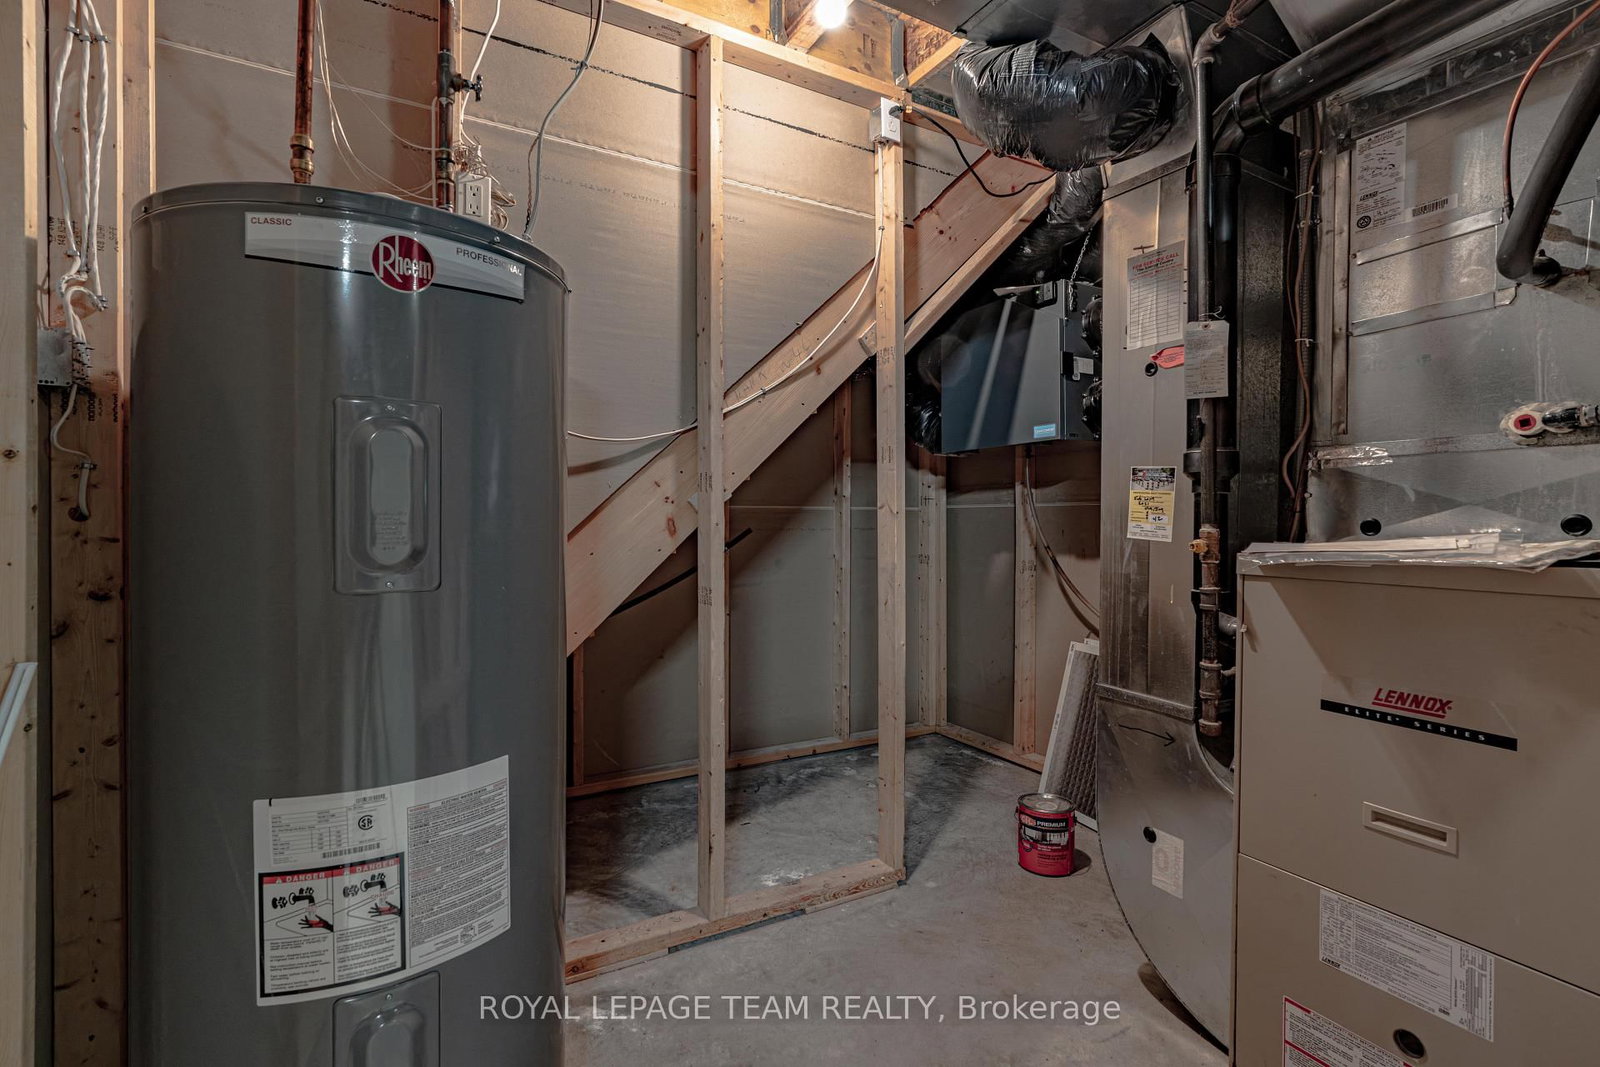
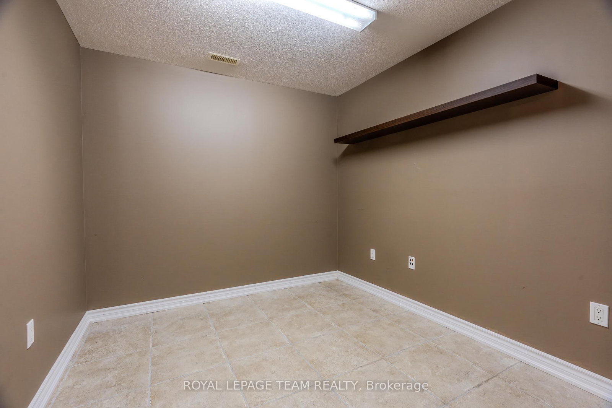
Located on the desirable northern end of Manotick's Long Island, this charming custom bungalow is steps away from David Bartlett Park, the river, and village amenities. A welcoming foyer, formal living and dining rooms, and a dedicated home office with front yard view. Vast open-concept layout kitchen featuring a large island with a sink, double refrigerators, and a bright eating area. Private primary suite with his-and-her closets and a 4-piece ensuite bathroom, plus 4 additional generously sized bedrooms, 2 other bathrooms and a powder room; Basement offers huge rec room with dedicated gym/exercise space, plus direct access to the garage, versatile extra rooms perfect for a den, art studio, hobby room, or workshop, a 3-piece bathroom and abundant storage space; an impressive 4-car garage, perfect for car, boat, workshop enthusiasts. Single family rental only.

WHAT'S YOUR HOME WORTH?

Click here to get an instant estimate and track its value over time.

  • Date Listed: Thursday, July 09, 2026
  • Listing Brokerage: Royal Lepage Team Realty - Disclaimer: The information contained in this listing has not been verified by Royal Lepage Team Realty and should be verified by the buyer.
  • City: Manotick

    More 5 bedrooms homes for lease in Manotick

  • Neighbourhood: Manotick Long Island & Nicholls Island
  • Major Intersection: Rideau Valley Dr to Barnsdale Rd, follow to McLean Crescent, turn left on Bravar Dr, then first right on Lena Ave OR follow Bridge Street to Long Island Rd, right on Lena Ave.
  • Full Address: 1120 Lena Avenue, Manotick, K4M 1G2, Canada, ON, Canada
  • Family Room:
  • Kitchen:
  • Living Room:
  • Amenities:
  • Taxes: $0.00 (null)
Primary18 x 12 ft216 sq ft
Br12 x 12 ft144 sq ft
2nd Br12 x 12 ft144 sq ft
Den12 x 12 ft144 sq ft
Dining16 x 12 ft192 sq ft
Family18 x 17 ft306 sq ft
Kitchen16 x 9 ft144 sq ft
Laundry12 x 6 ft72 sq ft
Living21 x 16 ft336 sq ft
Foyer12 x 11 ft132 sq ft
Bathroom12 x 12 ft144 sq ft
Den9 x 9 ft81 sq ft
Library16 x 13 ft208 sq ft
Bathroom10 x 7 ft70 sq ft
Bathroom6 x 5 ft30 sq ft
Bathroom12 x 10 ft120 sq ft


WHAT'S YOUR HOME WORTH?

Click here to get an instant estimate and track its value over time.