By

Sign In
Sign In to view listing's details
×

52 Potter Drive in Bissett Creek has been sold

MLS #:
X13544664
Type:
Detached, Bungalow
Approx. SQFT:
1100-1500
Basement:
Unfinished
3 3
2 69.3 x 124.9 ft lot
PROPERTY HISTORY
List Date List Price Last Status Sold Date Sold Price Days On Market
0000-00-00 $00000 Ter N/A N/A N/A
0000-00-00 $00000 Exp N/A N/A N/A
0000-00-00 $00000 Lsd Feb 07, 2024 $2,500
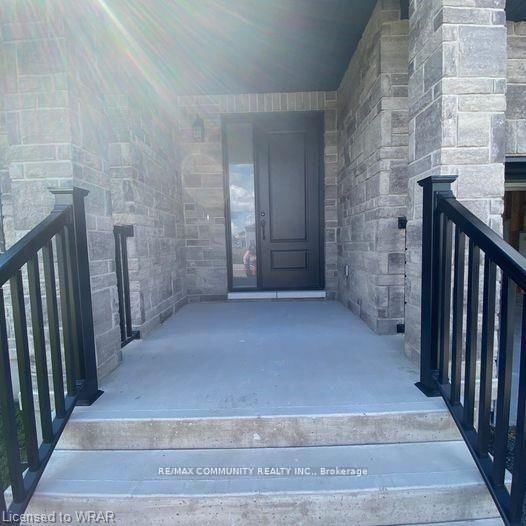
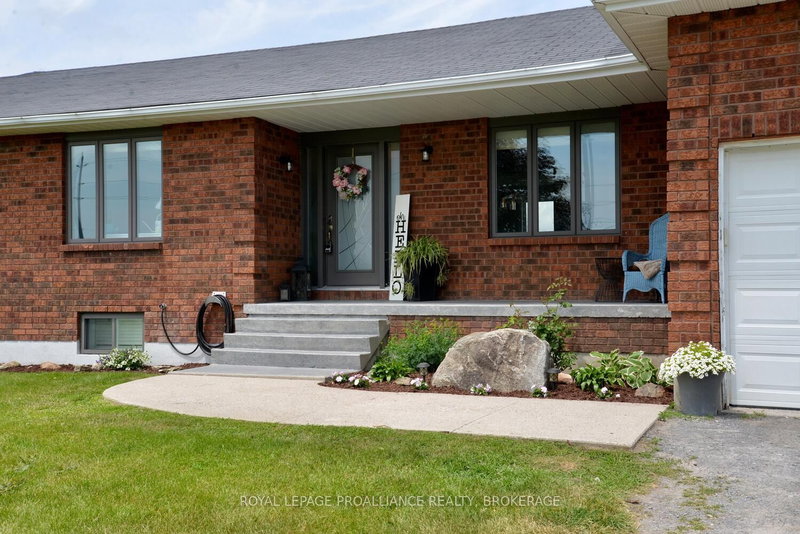
Welcome to 52 Potter Drive, Odessa!! One of a kind bungalow, offers an open concept design with plenty of natural light. The primary bedroom boasts a walk in closet and a full ensuite. It features a covered front porch with a double car garage. Laminate floor throughout, central air. Unspoiled basement higher ceilings. Come check out this stunning home & experience complete peace of mind. Enjoy added privacy and outdoor living ready for family fun or peaceful retreat. Odessa is a 10 minute drive from Kingston on the 401. Babcock Mills is surrounded by three golf courses and within walking distance to Odessa Public and Ernestown Highschools. Odessa is great place to live- only minutes away from any major shopping yet you have the small village atmosphere. This home is a rare blend of style, function, and comfort. A must see for discerning buyers! OFFERS ANYTIME

WHAT'S YOUR HOME WORTH?

Click here to get an instant estimate and track its value over time.

  • Date Listed: Thursday, July 09, 2026
  • Listing Brokerage: Re/Max Community Realty Inc. - Disclaimer: The information contained in this listing has not been verified by Re/Max Community Realty Inc. and should be verified by the buyer.
  • City: Bissett Creek

    More 3 bedrooms homes for sale in Bissett Creek

  • Neighbourhood: Odessa
  • Major Intersection: Main St & Potter Drive
  • Full Address: 52 Potter Drive, Bissett Creek, K0H 2H0, ON, Canada
  • Living Room: Laminate, Window
  • Kitchen: Laminate, Breakfast Bar
  • Amenities:
  • Taxes: $5,758.00 (2025)
Living23 x 14 ft322 sq ft
Dining10 x 12 ft120 sq ft
Kitchen11 x 12 ft132 sq ft
Primary15 x 12 ft180 sq ft
2nd Br15 x 9 ft135 sq ft
3rd Br12 x 10 ft120 sq ft

Similar homes for sale