By

Sign In
Sign In to view listing's details
×

103 Gouda Place in Cambridge has been sold

MLS #:
X13543010
Type:
Detached, 2-Storey
Approx. SQFT:
3000-3500
Basement:
Finished, Full
4+1 4+1
2 28.3 x 178.04 ft lot
PROPERTY HISTORY
List Date List Price Last Status Sold Date Sold Price Days On Market
0000-00-00 $00000 Ter N/A N/A N/A
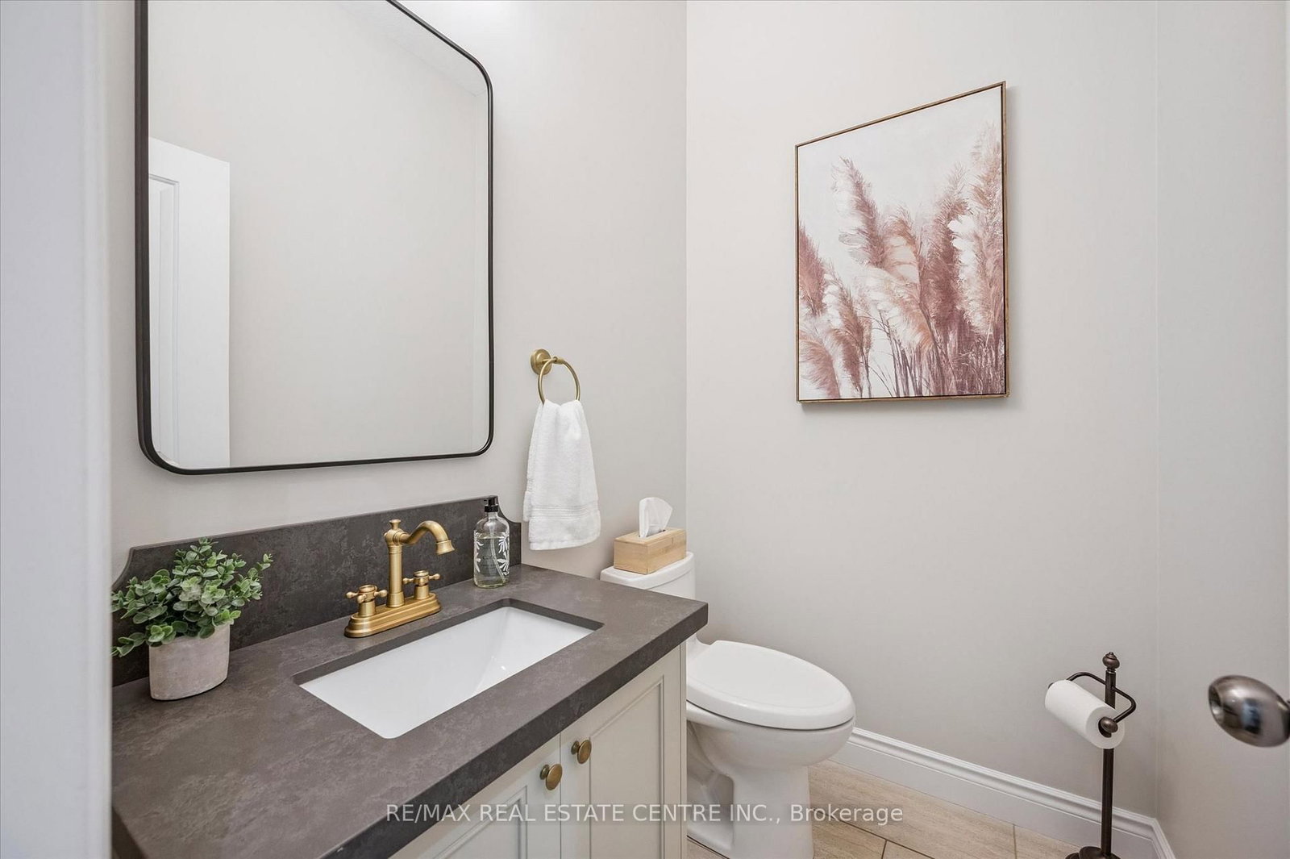
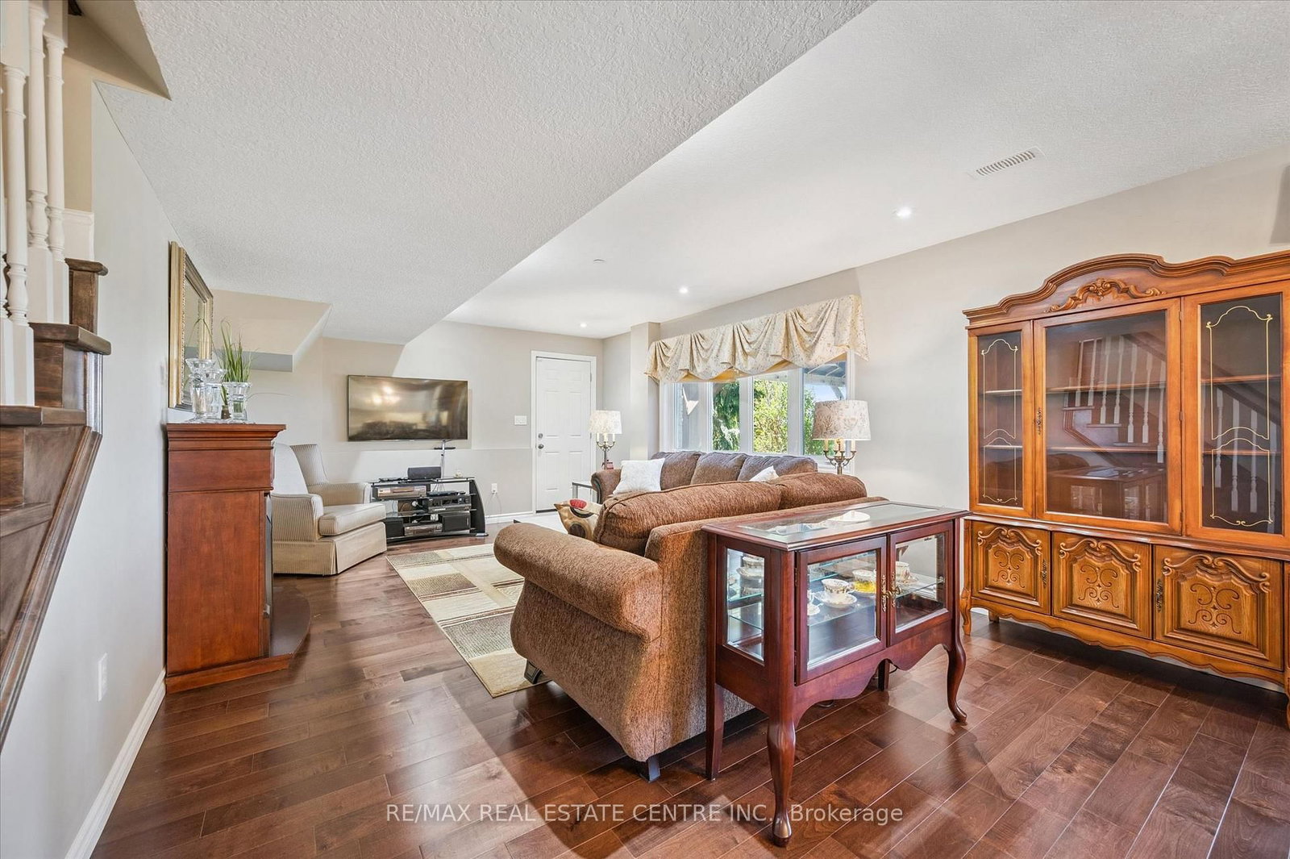
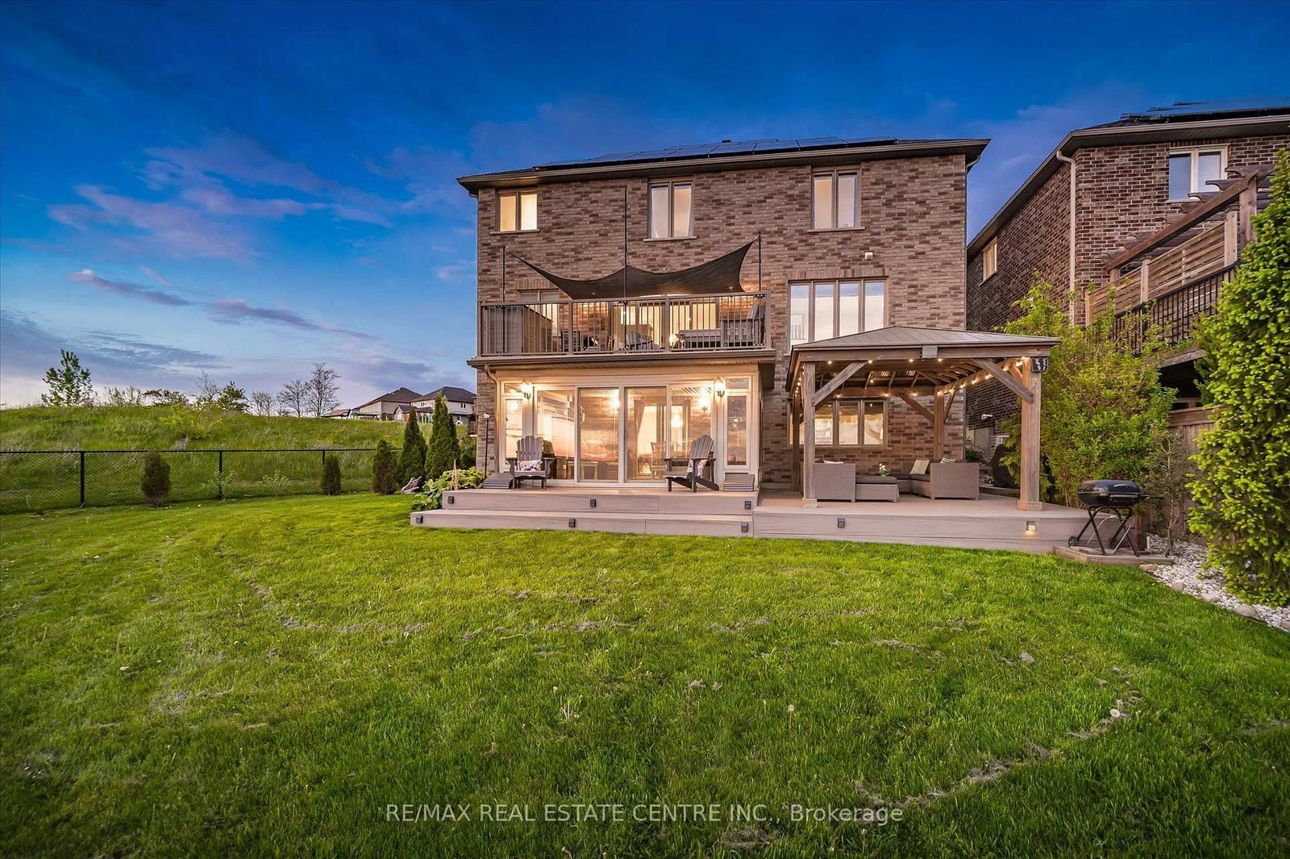
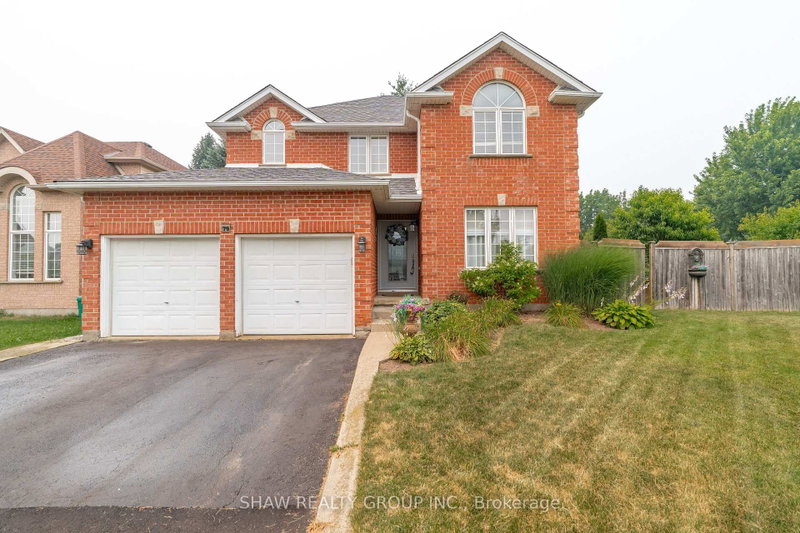
Nestled on a prestigious court with breathtaking panoramic city views, this exceptional custom-built home by Paul Stencek Contracting offers over 4,000 sq. ft. of beautifully finished living space designed for modern multi-generational living. Built with superior construction and equipped with an in-home sprinkler system, this home blends quality craftsmanship with practical, family-focused design throughout. The bright open-concept main floor features soaring 9-ft ceilings, expansive windows, elegant finishes, spacious principal rooms, and a chef-inspired kitchen with premium appliances, oversized island, and generous cabinetry. Upstairs offers 4 spacious bedrooms including an impressive primary suite with a spa-inspired ensuite and walk-in closet. With 4 full bathrooms throughout, the layout provides both comfort and privacy for growing families. The professionally finished walkout basement offers a fully self-contained 1-bedroom 1-bathroom in-law suite with over 1200 square feet of separate living space, a sunroom, and direct access to the backyard, ideal for aging parents, adult children, guests, or extended family living. Step outside onto the elevated deck and experience some of Cambridge's most stunning sunset and city views. The manageable lot size offers a low-maintenance lifestyle without sacrificing outdoor enjoyment. Additional features include owned solar panels that help offset monthly electricity costs, furnace, heat pump and tankless water heater (2024) oversized driveway, and exceptional attention to detail throughout. A rare opportunity to own an original-owner home in one of Cambridge's most sought-after locations.

WHAT'S YOUR HOME WORTH?

Click here to get an instant estimate and track its value over time.

  • Date Listed: Thursday, July 09, 2026
  • Listing Brokerage: Re/Max Real Estate Centre Inc. - Disclaimer: The information contained in this listing has not been verified by Re/Max Real Estate Centre Inc. and should be verified by the buyer.
  • Virtual Tour: View Virtual Tour for 103 Gouda Place
  • City: Cambridge

    More 4 bedrooms homes for sale in Cambridge

  • Major Intersection: CHEESE FACTORY RD
  • Full Address: 103 Gouda Place, Cambridge, N1P 0A9, ON, Canada
  • Living Room:
  • Kitchen:
  • Family Room:
  • Kitchen:
  • Amenities:
  • Taxes: $9,579.00 (2025)
Bathroom13 x 11 ft143 sq ft
Living18 x 14 ft252 sq ft
Den11 x 9 ft99 sq ft
Dining20 x 19 ft380 sq ft
Breakfast9 x 14 ft126 sq ft
Primary20 x 14 ft280 sq ft
Office10 x 10 ft100 sq ft
Br14 x 14 ft196 sq ft
Br14 x 10 ft140 sq ft
Sunroom17 x 12 ft204 sq ft
Br11 x 11 ft121 sq ft
Bathroom9 x 5 ft45 sq ft
Kitchen11 x 13 ft143 sq ft
Utility10 x 9 ft90 sq ft
Bathroom12 x 8 ft96 sq ft
Family20 x 13 ft260 sq ft
Bathroom13 x 13 ft169 sq ft
Laundry7 x 10 ft70 sq ft
Other10 x 5 ft50 sq ft
Other5 x 14 ft70 sq ft
Br19 x 11 ft209 sq ft
Bathroom5 x 6 ft30 sq ft
Kitchen12 x 13 ft156 sq ft
Dining8 x 13 ft104 sq ft


Similar homes for sale