By

Sign In
Sign In to view listing's details
×

89 October Drive in St. Catharines has been sold

MLS #:
X13542286
Type:
Detached, Bungalow
Approx. SQFT:
3000-3500
Basement:
Fin W/O, Full
4+1 4+1
2 69.58 x 196.06 ft lot
PROPERTY HISTORY
List Date List Price Last Status Sold Date Sold Price Days On Market
0000-00-00 $00000 Ter N/A N/A N/A
0000-00-00 $00000 Exp N/A N/A N/A
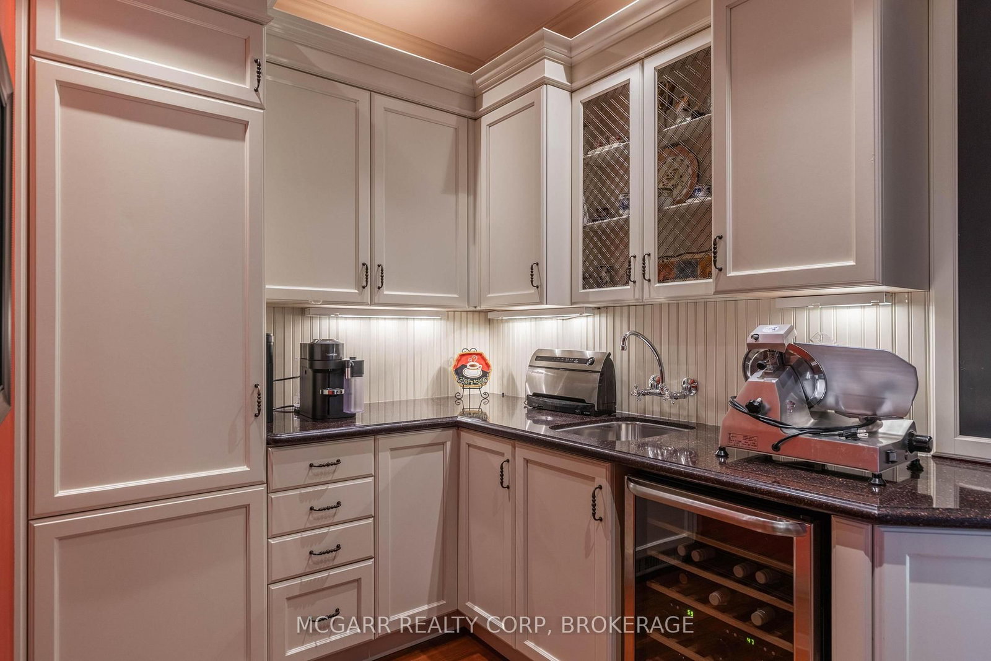
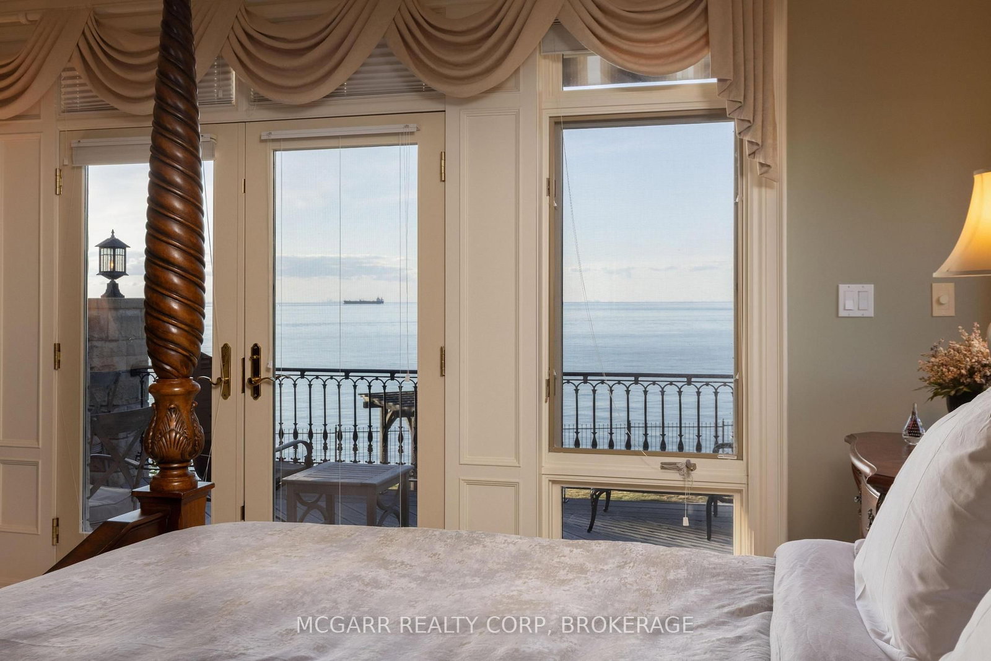
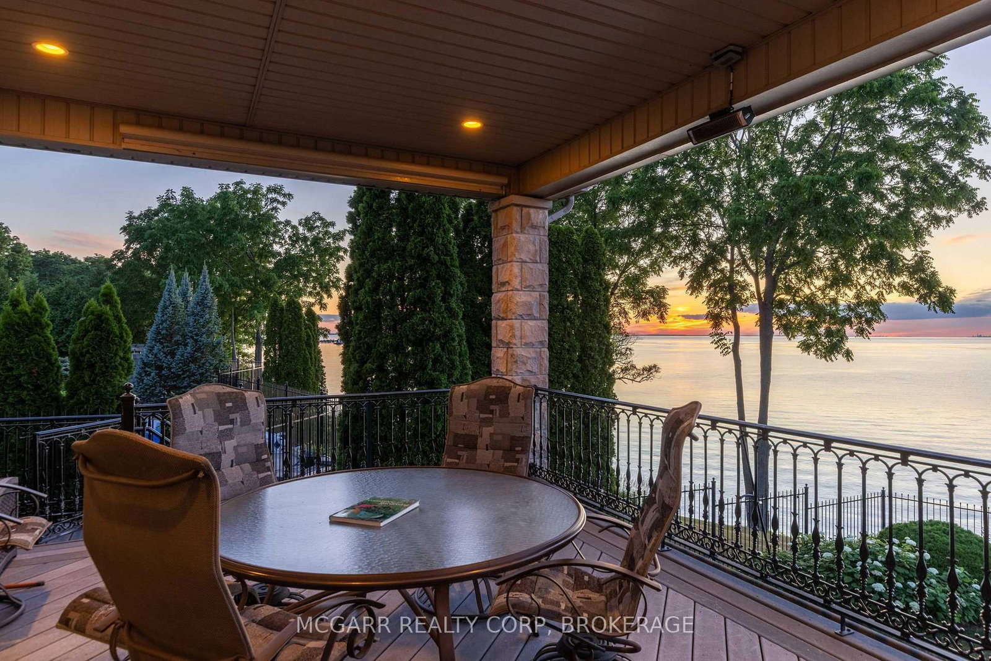
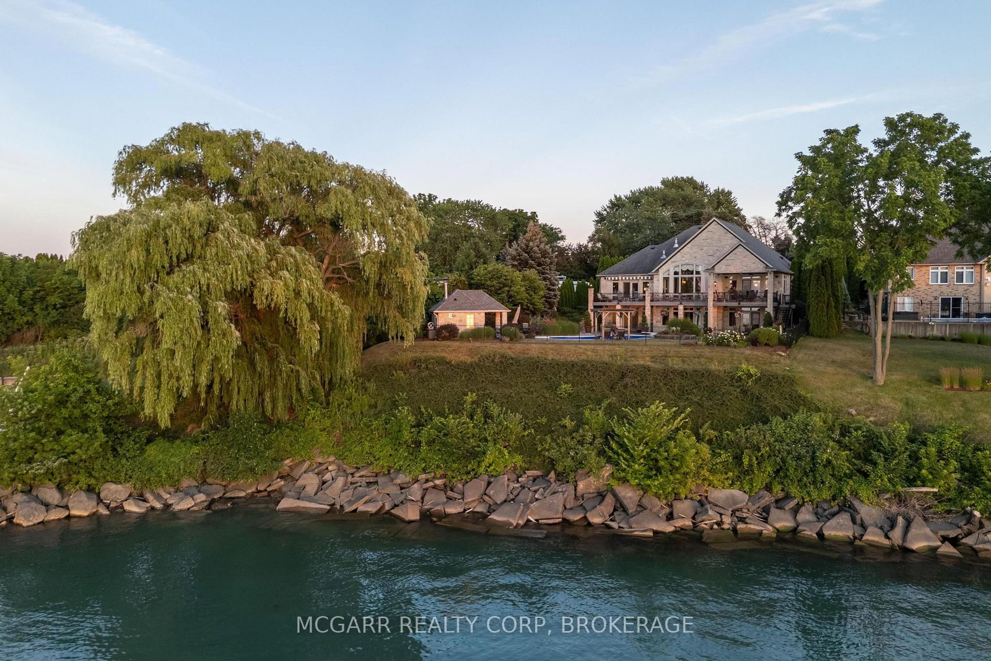
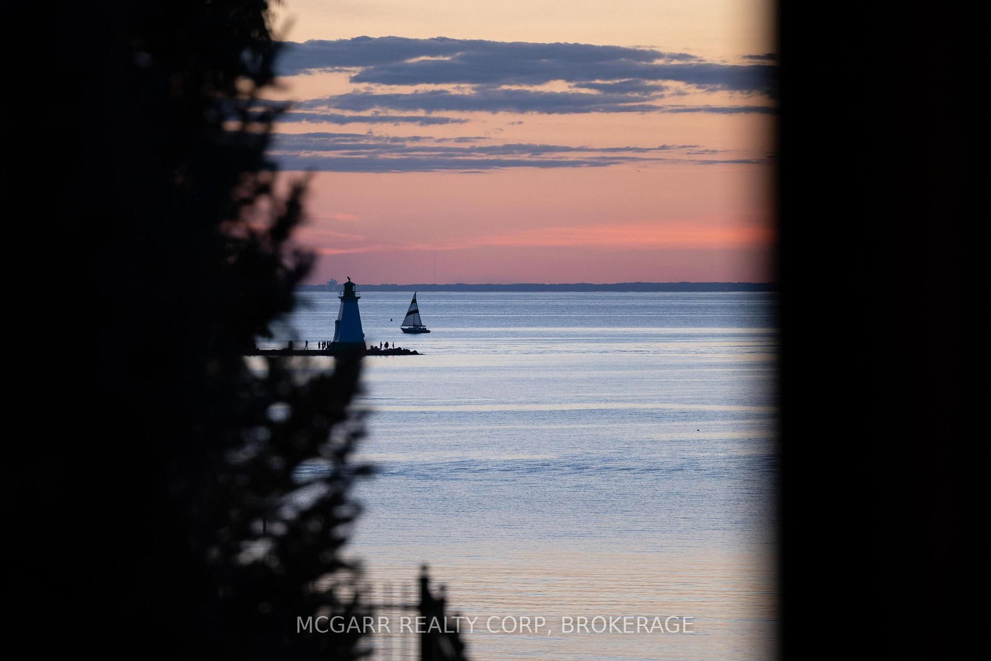
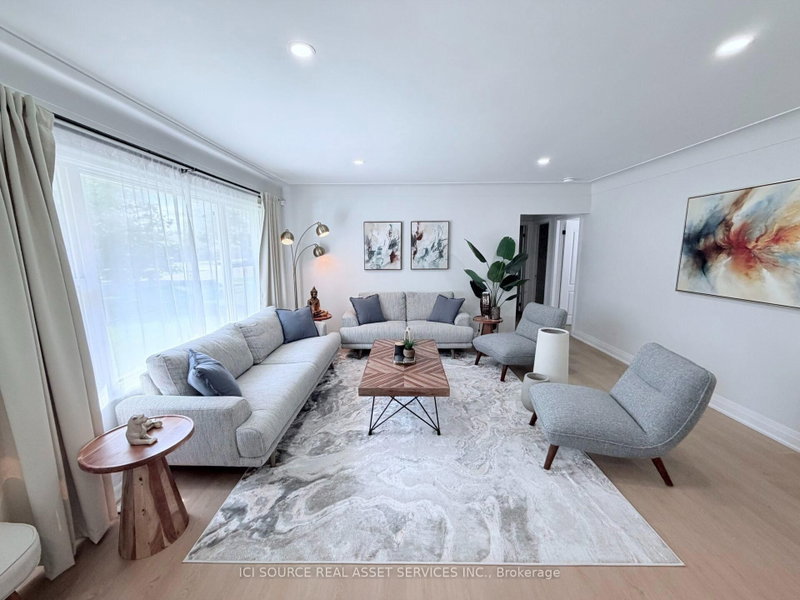
Custom-built one-owner masterpiece. This extraordinary home is located on Lake Ontario on a tucked-away quiet cul-de-sac. All one-floor living (bungalow style) with added upper living space plus a full finished lower level all above grade. So many possibilities for a single or extended family. Very impressive entry opens to a very large great room with wall-to-wall windows viewing Lake Ontario and Toronto skyline. Vaulted ceilings, rich wood beams and Schonberg wood floors. The elegant yet massive dining room has a butler's pantry (sink and appliances) that connects to the large custom Nucraft kitchen that features heated porcelain floors, W.I. pantry, island, 2 sinks and 5 upscale appliances. Off the kitchen eating area is a waterfront balcony with access to the yard. The main floor primary suite has a large W.I. closet, 5 pc ensuite with 2 vanities, heated floor and steam shower. The lakefront bedroom has French doors to the lake viewing balcony. A stunning office, 2 pc and a large laundry room complete the main floor. A wow is the private guest/in-law suite with 3 pc bathroom, sitting area and kitchen. The lower level is fully above grade for 2 bedrooms, and a family room with a gas fireplace. A kitchenette and 6 pc bath services this level. A large office with window could be a bedroom. The large backyard has the lake as a background. 18x36ft inground heated pool, poolhouse with kitchen and 4 pc bathroom. Amazing landscaping all around. Enjoy the peace and excitement of lakefront living with all the city conveniences.

WHAT'S YOUR HOME WORTH?

Click here to get an instant estimate and track its value over time.

  • Date Listed: Thursday, July 09, 2026
  • Listing Brokerage: Mcgarr Realty Corp, Brokerage - Disclaimer: The information contained in this listing has not been verified by Mcgarr Realty Corp, Brokerage and should be verified by the buyer.
  • Virtual Tour: View Virtual Tour for 89 October Drive
  • City: St. Catharines

    More 4 bedrooms homes for sale in St. Catharines

  • Neighbourhood: Lakeshore
  • Major Intersection: Simpson + Lakeshore
  • Full Address: 89 October Drive, St. Catharines, L2N 6J4, ON, Canada
  • Kitchen: Eat-In Kitchen, French Doors, Stainless Steel Appl
  • Kitchen: Stainless Steel Appl
  • Family Room:
  • Kitchen: Stainless Steel Appl
  • Amenities:
  • Taxes: $21,000.00 (2025)
Kitchen26 x 16 ft416 sq ft
Dining16 x 16 ft256 sq ft
Great Rm20 x 24 ft480 sq ft
Primary19 x 15 ft285 sq ft
Bathroom13 x 12 ft156 sq ft
Laundry9 x 11 ft99 sq ft
Bathroom6 x 5 ft30 sq ft
Other11 x 8 ft88 sq ft
Den15 x 15 ft225 sq ft
2nd Br11 x 22 ft242 sq ft
Kitchen5 x 7 ft35 sq ft
Bathroom7 x 6 ft42 sq ft
Family23 x 20 ft460 sq ft
Kitchen14 x 11 ft154 sq ft
3rd Br19 x 14 ft266 sq ft
4th Br22 x 16 ft352 sq ft
Bathroom15 x 9 ft135 sq ft
Office10 x 10 ft100 sq ft
5th Br9 x 12 ft108 sq ft

Similar homes for sale