By

CALL
TOUR PROPERTY
×

81 Front Road in Champlain for sale

Asking price
$625,000
Estimate (Jul 08)
$619,436
MLS #:
X13540978
Type:
Detached, Bungalow
Approx. SQFT:
1500-2000
Basement:
Part Fin
3 3
1 125 x 237.9 ft lot
PROPERTY HISTORY
SIGN IN REQUIRED
List Date List Price Last Status Sold Date Sold Price Days On Market
0000-00-00 $00000 Sld Jun 15, 2017 $265,000
0000-00-00 $00000 Exp N/A N/A N/A
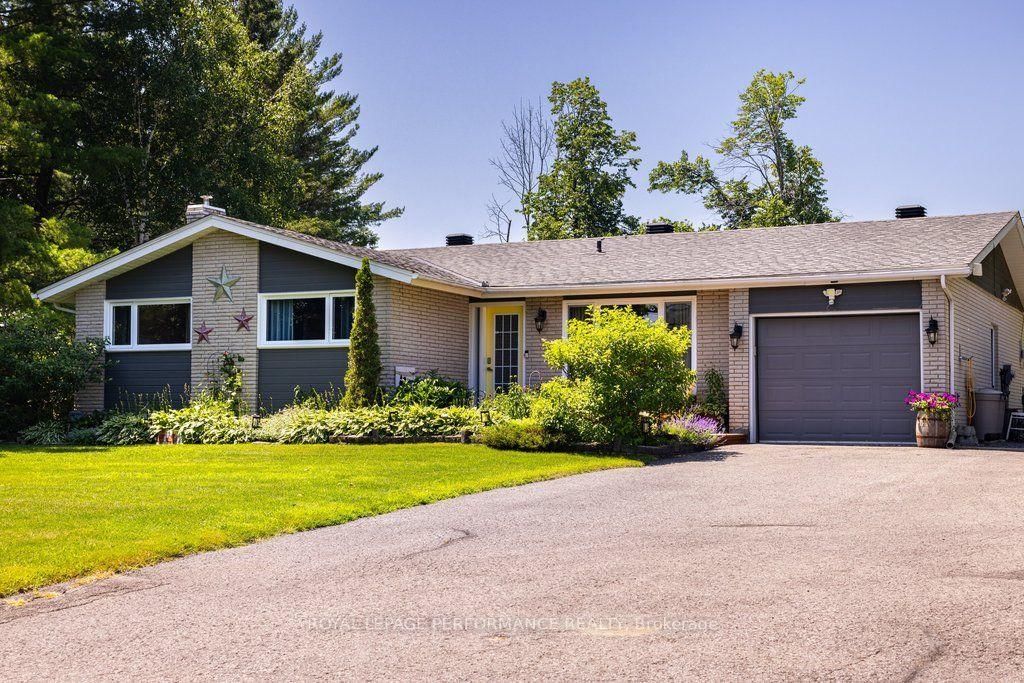
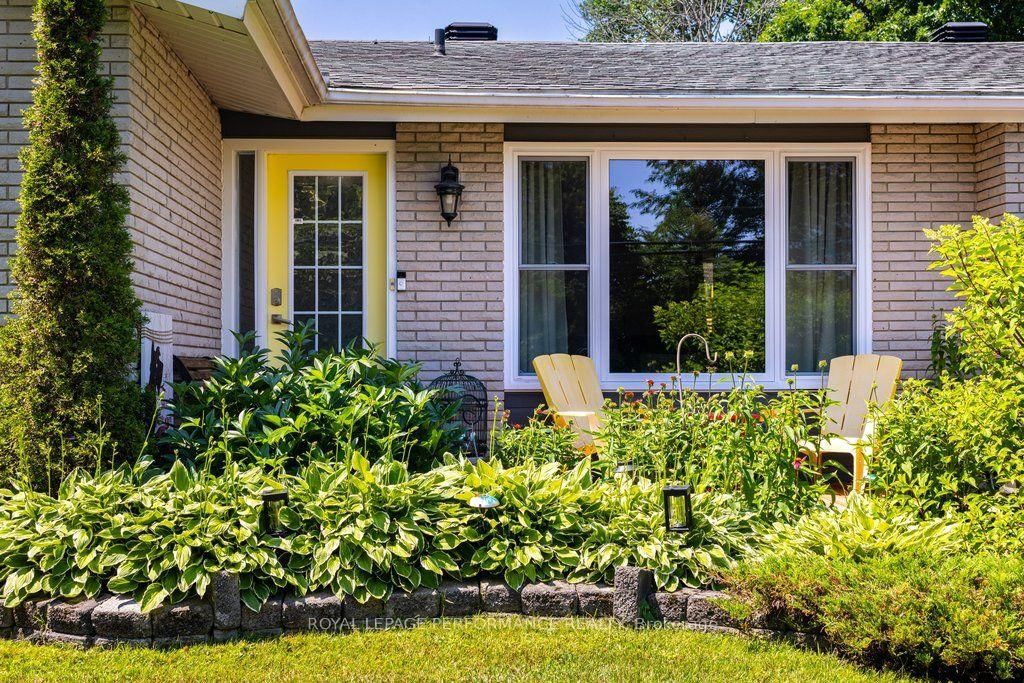
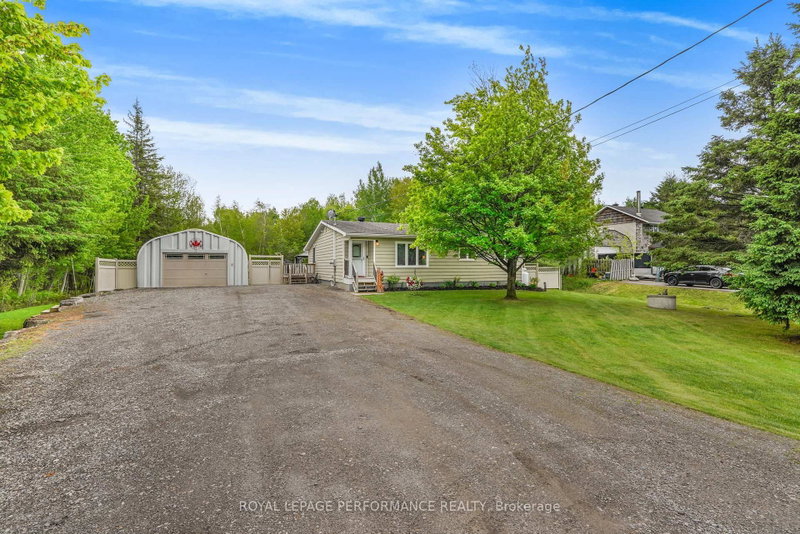
Beautifully updated brick bungalow set on a spacious, professional looking landscaped property with a fenced backyard. This move-in-ready home has been extensively upgraded, including new windows and 8-foot patio doors (2025), a new 200-amp electrical service, a new natural gas furnace, and a new hot water tank (rental). Additional 2024 improvements include a new UV water treatment system, water softener, and reverse osmosis system, while a new culvert was installed in 2025.The heart of the home is the stunning, entertainment-sized kitchen, featuring a massive granite island that offers ample prep space and seating-perfect for hosting family and friends.

WHAT'S YOUR HOME WORTH?

Click here to get an instant estimate and track its value over time.

  • Date Listed: Wednesday, July 08, 2026
  • Listing Brokerage: Royal Lepage Performance Realty - Disclaimer: The information contained in this listing has not been verified by Royal Lepage Performance Realty and should be verified by the buyer.

  • Virtual Tour: View Virtual Tour for 81 Front Road
  • City: Champlain

    More 3 bedrooms homes for sale in Champlain

  • Neighbourhood: Champlain Twp
  • Major Intersection: Front Rd and Main St W
  • Full Address: 81 Front Road, Champlain, K0B 1K0, Canada, ON, Canada
  • Living Room: hardwood floor, Ceiling Fan, Crown Moulding
  • Kitchen: hardwood floor, Centre Island, Crown Moulding
  • Family Room: Irregular Rm
  • Amenities:
  • Taxes: $3,937.00 (2026)
Foyer5 x 5 ft25 sq ft
Living19 x 12 ft228 sq ft
Kitchen16 x 15 ft240 sq ft
Dining17 x 11 ft187 sq ft
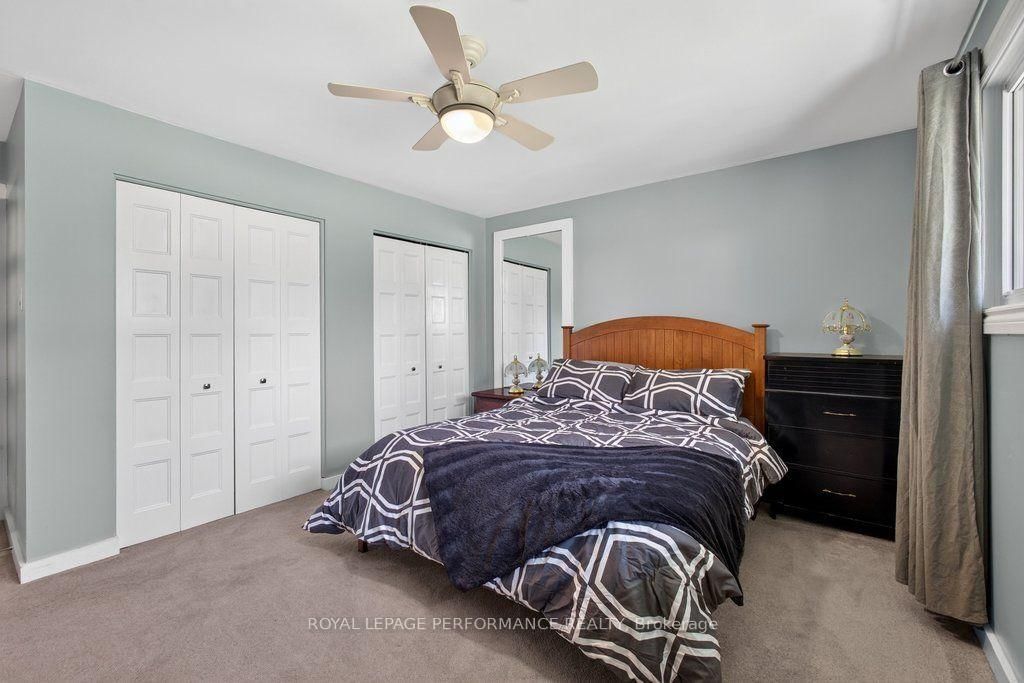
Primary15 x 15 ft225 sq ft
Bathroom7 x 7 ft49 sq ft
Bathroom7 x 4 ft28 sq ft
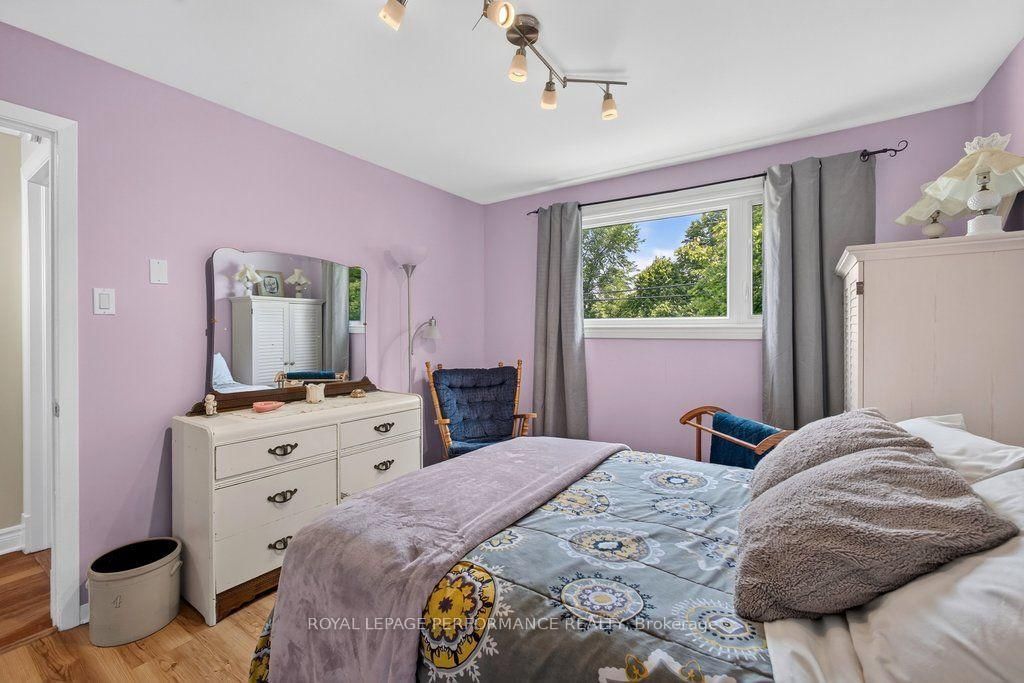
2nd Br11 x 11 ft121 sq ft
3rd Br11 x 9 ft99 sq ft
Laundry11 x 9 ft99 sq ft
Family38 x 20 ft760 sq ft
Utility31 x 29 ft899 sq ft

Recently sold comparables in Champlain Twp

Similar homes for sale

WHAT'S YOUR HOME WORTH?

Click here to get an instant estimate and track its value over time.