By

CALL
TOUR PROPERTY
×

1171 Dexter Drive in Fort Erie for sale

Asking price
$699,000
Estimate (Jul 08)
$700,834
MLS #:
X13538224
Type:
Detached, 2-Storey
Approx. SQFT:
2000-2500
Basement:
Unfinished
3+1 3+1
2 59.22 x 123.79 ft lot
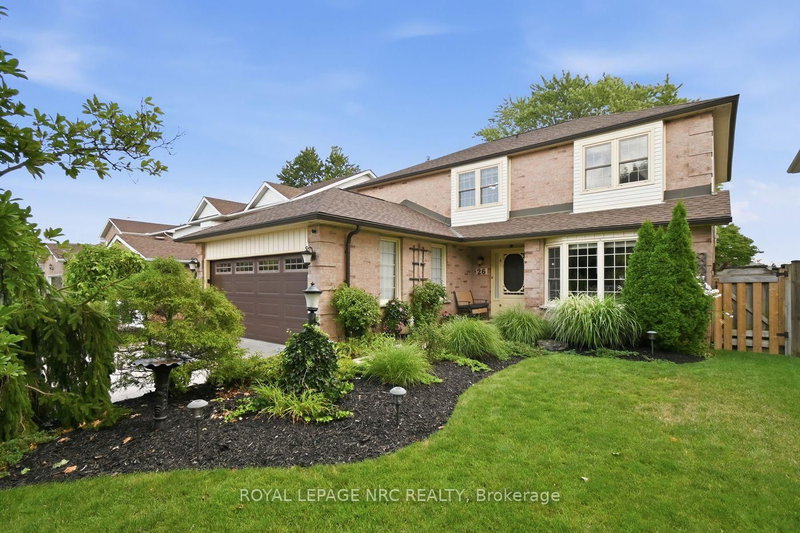
Welcome To This Warm & Bright Home Located In This Friendly Crescent Park Neighborhood. Open Concept Kitchen With Maple Cabinets & Rough In Lighting, SS GE Appliances & Centre Island. Enjoy The Cozy Living Room With The Giant 1.5 Story Window. This Home Features A 3 Bedroom 2 Bathroom Second Floor With A Loft Room Which Could Be Turned Into A 4th Bedroom. An Ensuite 4pc Bathroom In Master Bedroom With Double Sink Vanity, Jacuzzi Tube & A Thoughtful Shower With Built-In Seat. All 3 Bedrooms Have Desirable South Facing With Lots Of Lights & An Amazing Unobstructed Park View. Whole House Was Freshly Painted & Ready For It's New Family.

WHAT'S YOUR HOME WORTH?

Click here to get an instant estimate and track its value over time.

  • Date Listed: Monday, July 06, 2026
  • Listing Brokerage: Express Realty Inc. - Disclaimer: The information contained in this listing has not been verified by Express Realty Inc. and should be verified by the buyer.

  • City: Fort Erie

    More 3 bedrooms homes for sale in Fort Erie

  • Neighbourhood: Crescent Park
  • Major Intersection: Dominion Rd / Crescent Rd
  • Full Address: 1171 Dexter Drive, Fort Erie, L2A 6W3, ON, Canada
  • Family Room: Fireplace, hardwood floor
  • Kitchen: Granite Floor, Eat-In Kitchen, Centre Island
  • Living Room:
  • Amenities:
  • Taxes: $6,880.05 (2026)
Family17 x 14 ft238 sq ft
Kitchen22 x 14 ft308 sq ft
Living14 x 12 ft168 sq ft
Loft16 x 13 ft208 sq ft
Primary16 x 13 ft208 sq ft
2nd Br13 x 10 ft130 sq ft
3rd Br13 x 10 ft130 sq ft

Recently sold comparables in Crescent Park

Similar homes for sale

WHAT'S YOUR HOME WORTH?

Click here to get an instant estimate and track its value over time.