By

Sign In
Sign In to view listing's details
×

599 Rockrose Way in Ottawa has been sold

MLS #:
X13536654
Type:
Detached, 2-Storey
Approx. SQFT:
2500-3000
Basement:
Unfinished
4 4
2 50 x 104.99 ft lot
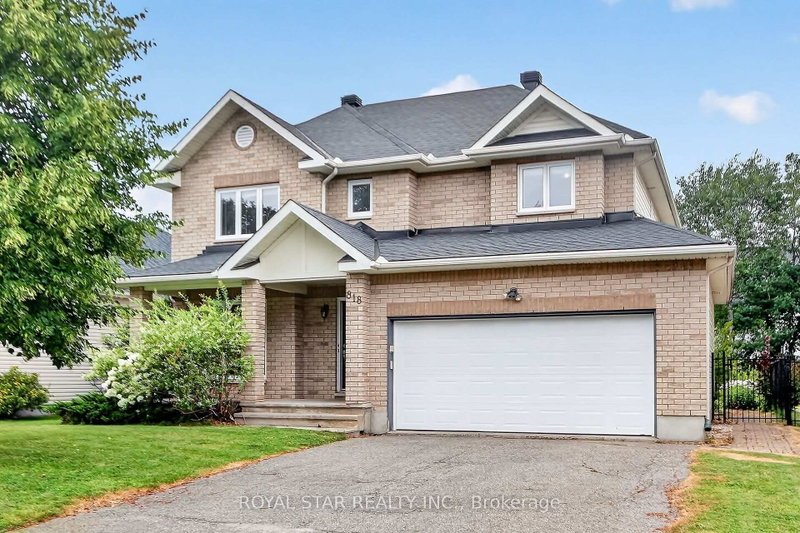
Welcome to Findley Creek & this popular Tamarack-built Dover model home. A great floor plan that features a formal living & dining area for large gatherings & family dinners. The butlers area with an adjoining walk in pantry leads you into the large eat-in kitchen & family room that will become the heart of the home. Tall ceilings, large windows, hardwood floors & a cozy gas fireplace make this area so comfortable. Walk up your hardwood stairs to enjoy 4 bedrooms, an upper-level laundry room, a large main bath, plus a private principal suite that you will love. A large walk-in closet, double sinks, a soaker tub, plus a walk in shower. Simply lovely. The unfinished basement is ready for your personal touch & comes complete with a rough in for a full bath & oversized windows! Rounding out this wonderful home is a great location & a kind & caring community. Loads of shopping & restaurants, great schools, walking & biking paths, an easy commute to the core or the airport, minutes to golf & farmers markets. Simply the best!! 24 hours irrevocable on all offers. Some photos are digitally enhanced.

WHAT'S YOUR HOME WORTH?

Click here to get an instant estimate and track its value over time.

  • Date Listed: Wednesday, July 08, 2026
  • Listing Brokerage: Bennett Property Shop Realty - Disclaimer: The information contained in this listing has not been verified by Bennett Property Shop Realty and should be verified by the buyer.
  • City: Ottawa

    More 4 bedrooms homes for sale in Ottawa

  • Neighbourhood: Blossom Park/Kemp Park/Findlay Creek
  • Major Intersection: Findlay Creek Drive & Rockrose Way
  • Full Address: 599 Rockrose Way, Ottawa, K1T 3T8, Canada, ON, Canada
  • Living Room:
  • Family Room: Fireplace
  • Kitchen: Centre Island
  • Amenities:
  • Taxes: $7,777.41 (2025)
Foyer7 x 12 ft84 sq ft
Living10 x 13 ft130 sq ft
Dining17 x 11 ft187 sq ft
Bathroom7 x 5 ft35 sq ft
Family20 x 19 ft380 sq ft
Kitchen10 x 14 ft140 sq ft
Breakfast12 x 5 ft60 sq ft
Pantry4 x 4 ft16 sq ft
Primary19 x 15 ft285 sq ft
Bathroom10 x 11 ft110 sq ft
2nd Br11 x 10 ft110 sq ft
3rd Br11 x 13 ft143 sq ft
Laundry7 x 8 ft56 sq ft
4th Br13 x 13 ft169 sq ft
Bathroom8 x 8 ft64 sq ft
Other33 x 46 ft1518 sq ft


Similar homes for sale