MLS #: X13533526Type: Detached, BungalowApprox. SQFT: 1100-1500Basement: Crawl Space
22
89.39 x 275.74 ft lot
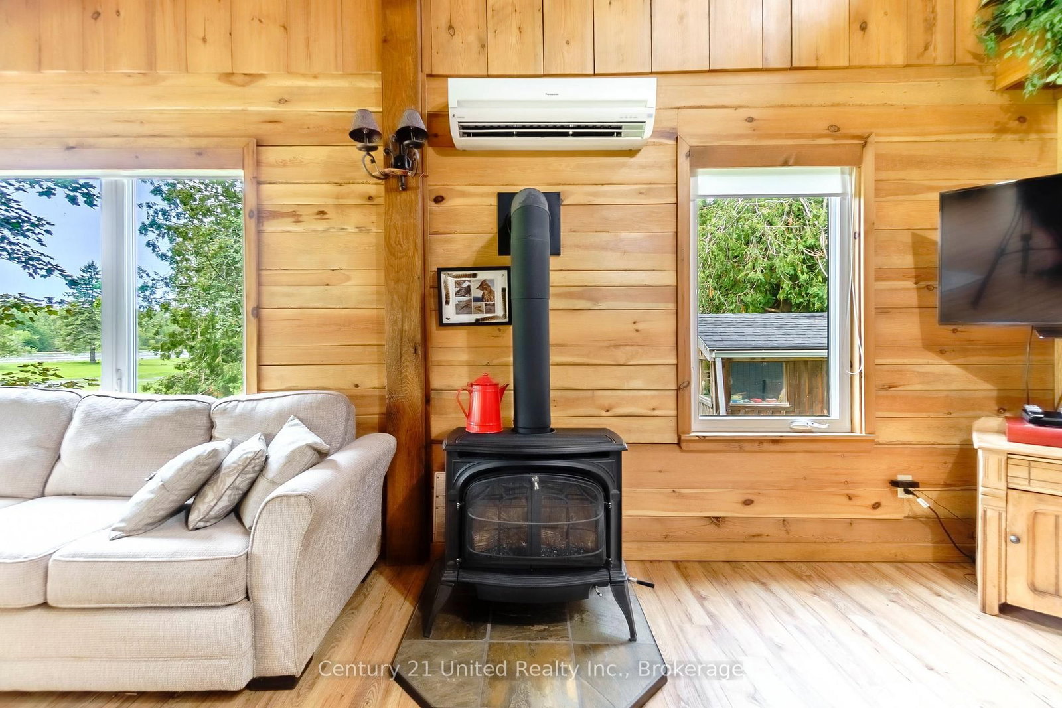
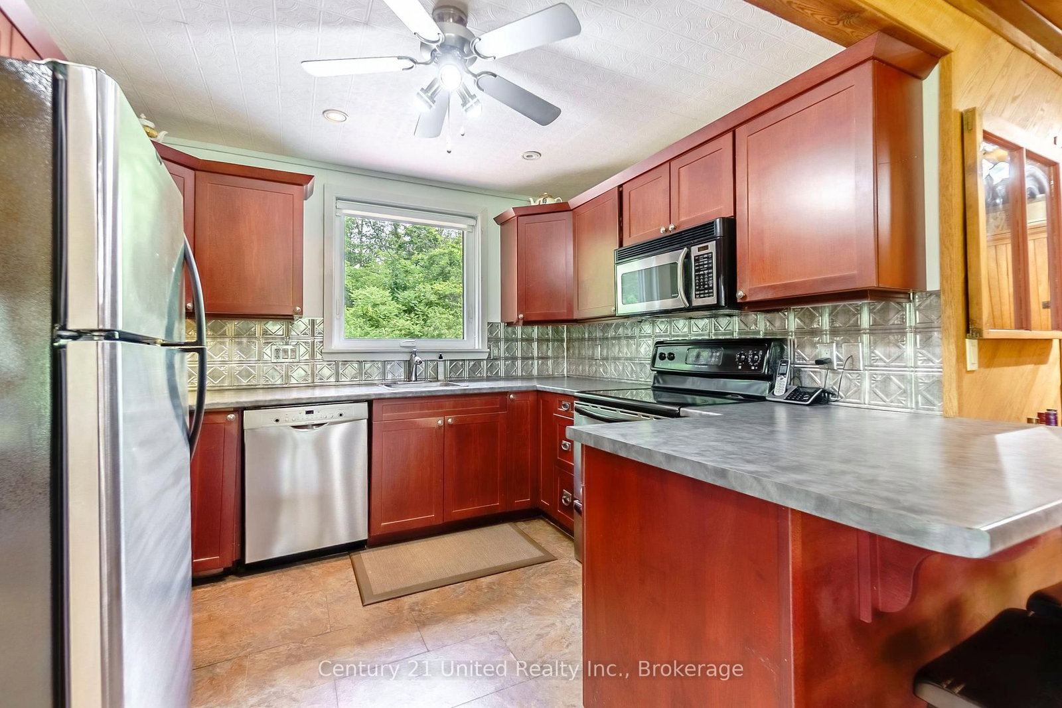
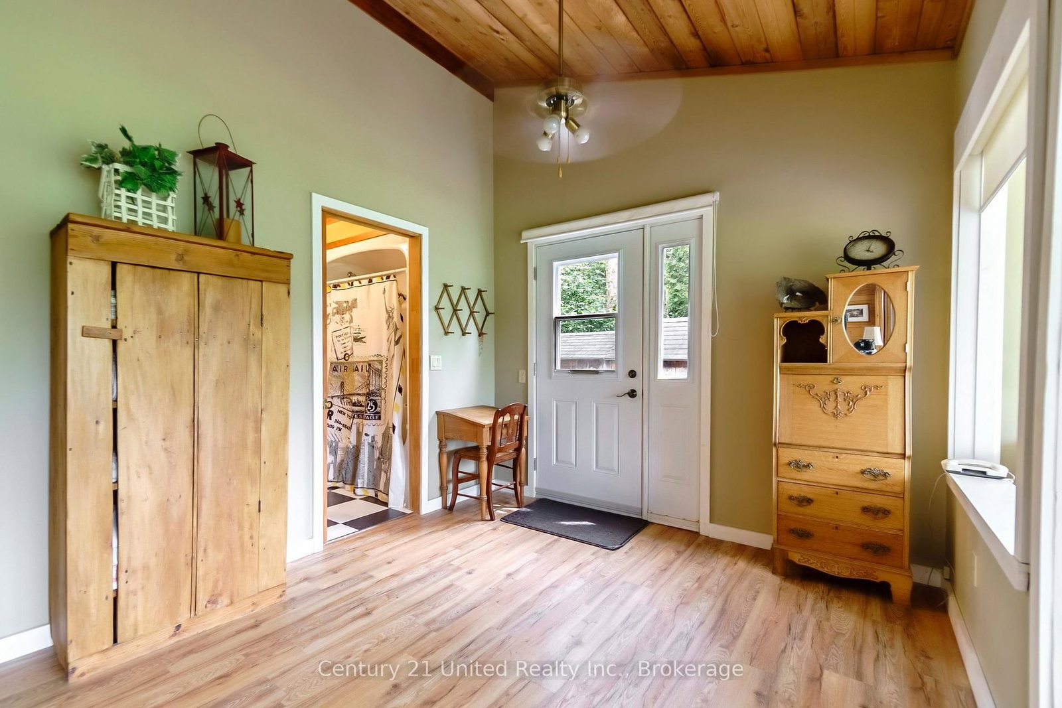
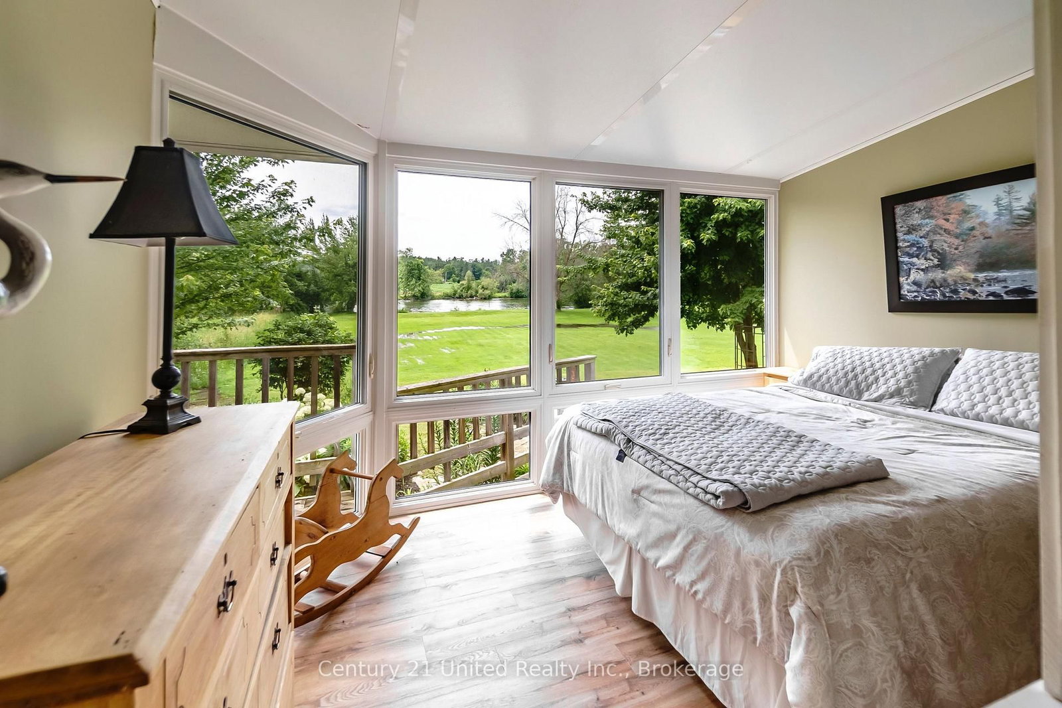
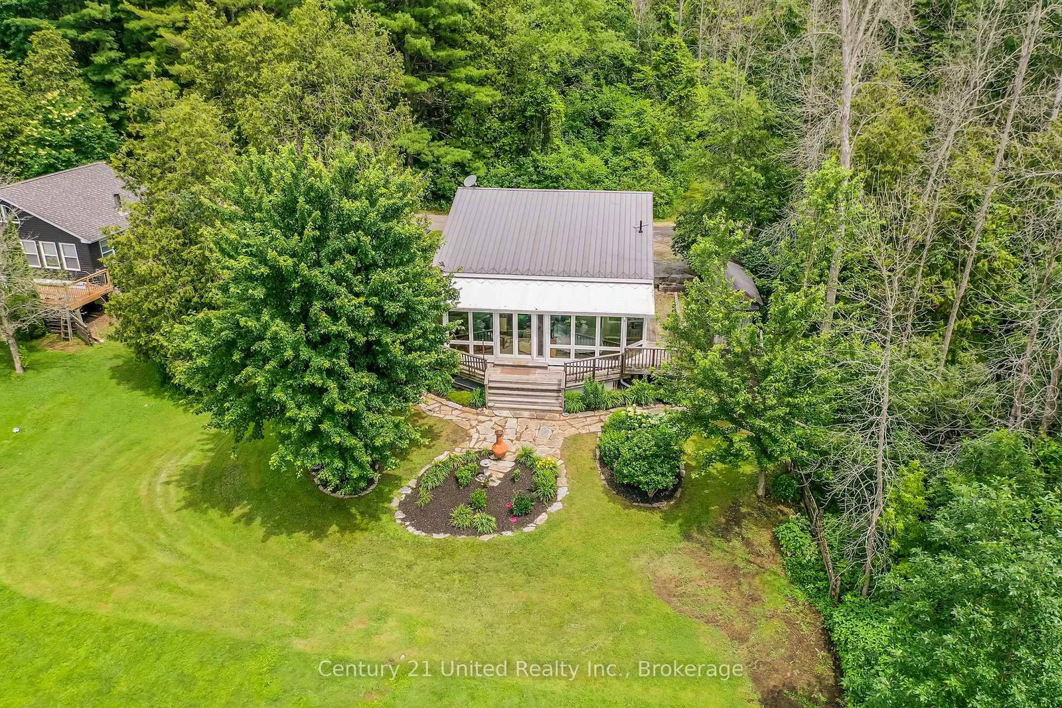
Escape to the river with this inviting cottage retreat on the shores of the Otonabee River, just minutes south of Peterborough. Set on over half an acre with 110 feet of waterfront, the property offers peaceful surroundings and plenty of space to unwind by the water. Inside, a full wall of south west facing windows fills the cottage with natural light, while the propane fireplace adds warmth and cozy cottage character. Offered fully furnished, it's ready to enjoy-simply arrive, unpack, and settle into cottage life. Additional features include a drilled well, durable metal roof, heat pump for warm summer days, workshop space, and two storage sheds. While it captures the relaxed feel of a classic cottage escape, year-round road access provides the flexibility to enjoy the provide year round. An affordable riverside getaway for weekends, holidays, and memorable time spent with family and friends. Road Maintenance - $450.00 / Year
Listing Brokerage: Century 21 United Realty Inc. - Disclaimer: The information contained in this listing has not been verified by Century 21 United Realty Inc. and should be verified by the buyer.





 Share
Share









 2
2 2
2 89.39 x 275.74 ft lot