By

CALL
TOUR PROPERTY
×

348 Equestrian Way in Cambridge for sale

Asking price
$1,070,000
Estimate (Jul 07)
$1,027,051
MLS #:
X13532752
Type:
Detached, 2-Storey
Approx. SQFT:
2500-3000
Basement:
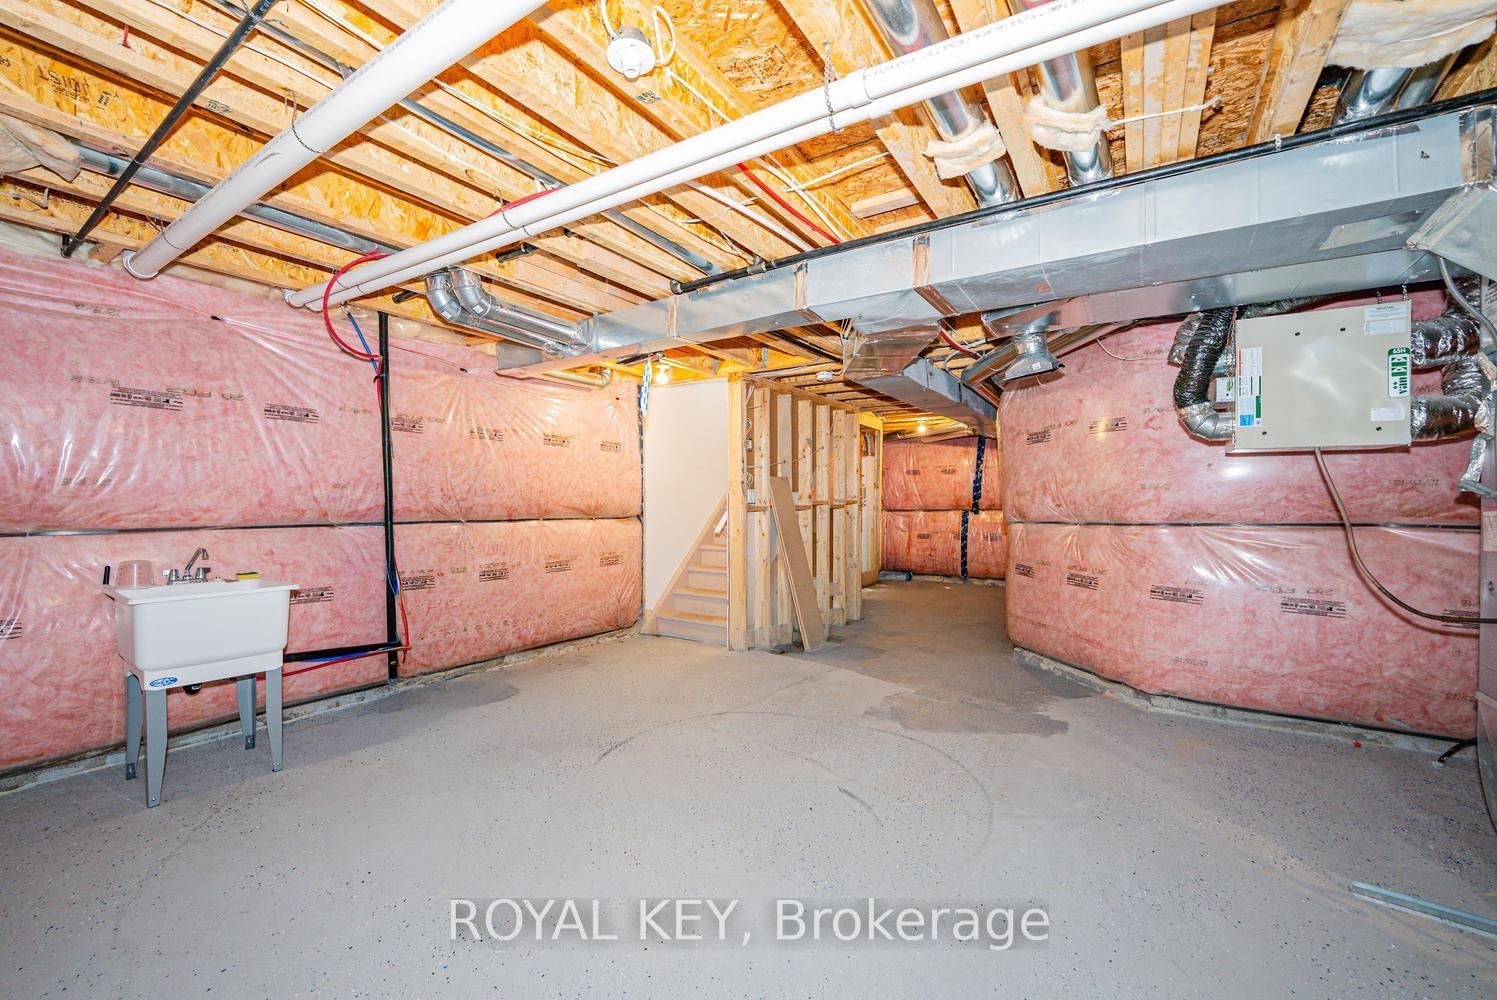
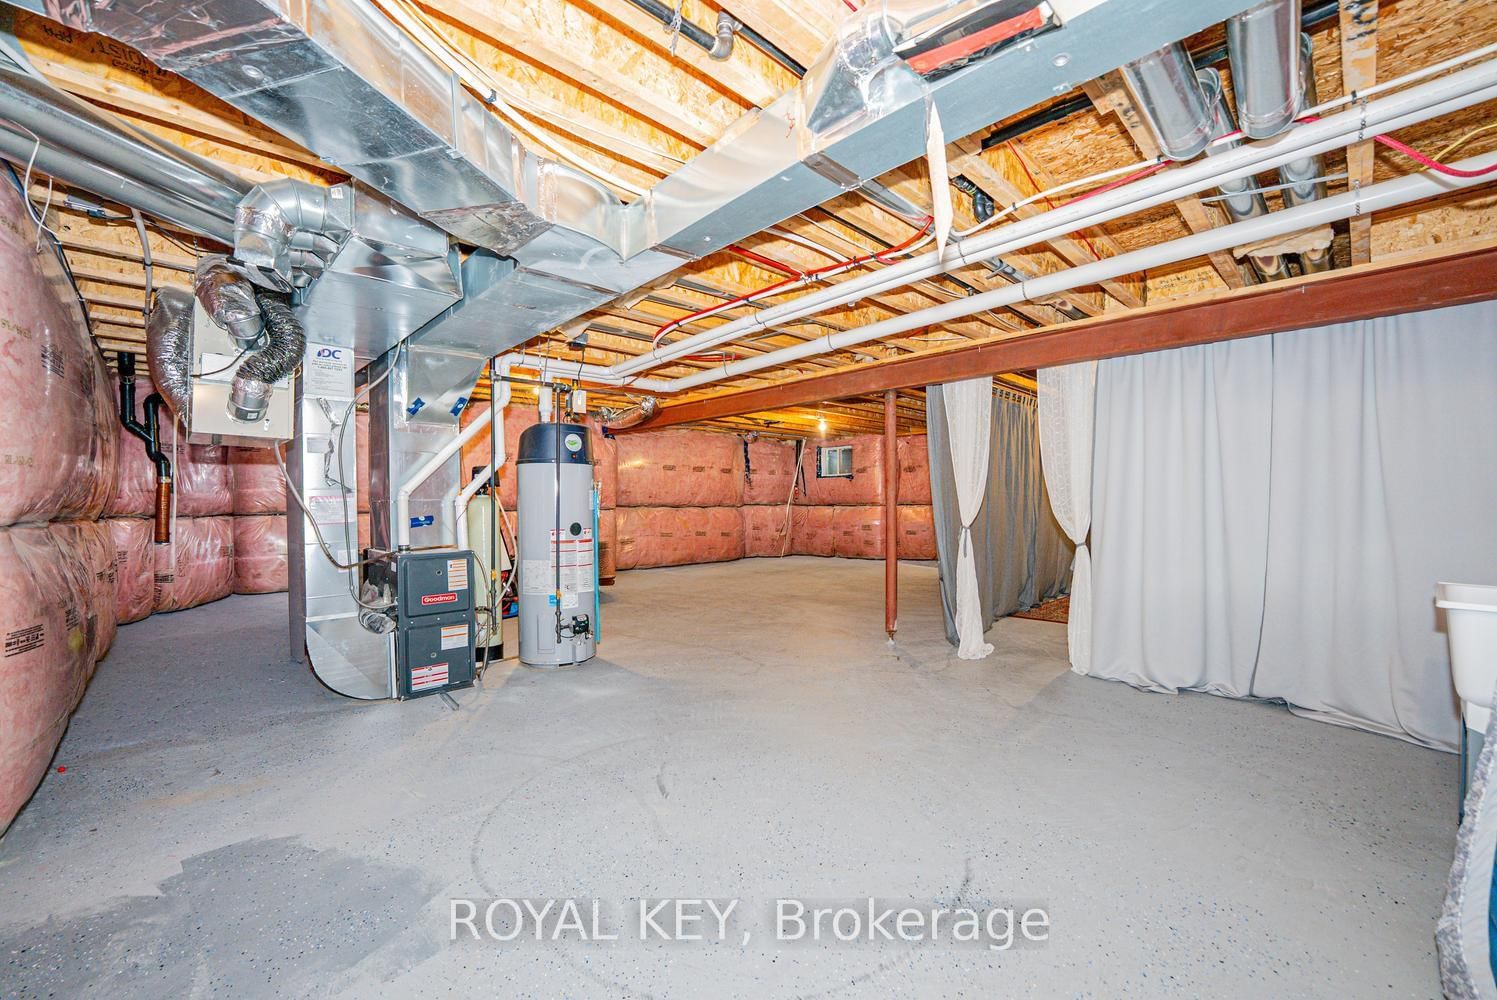
Full, Unfinished
4 4
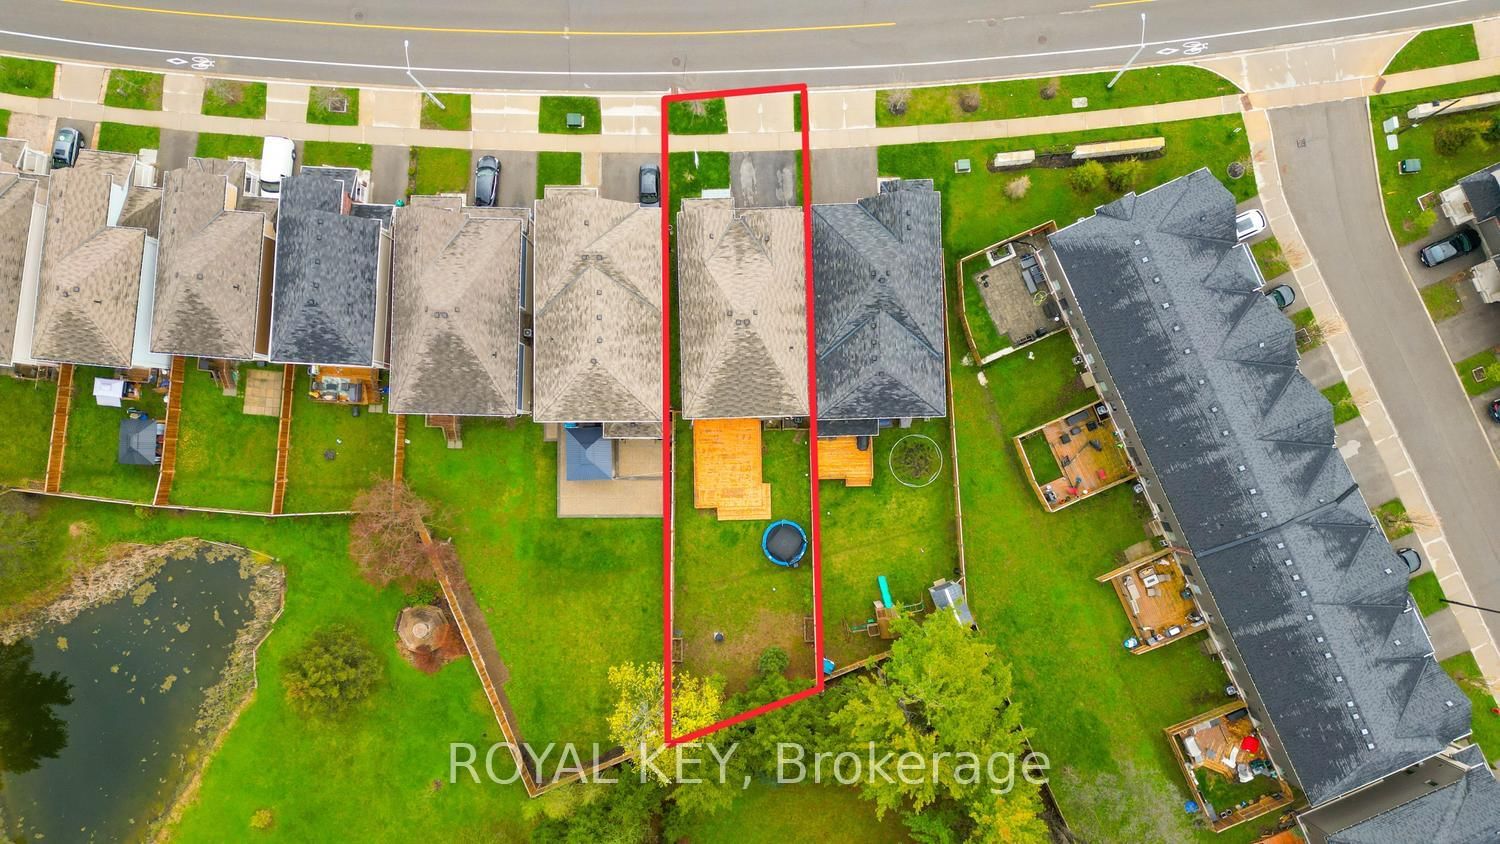
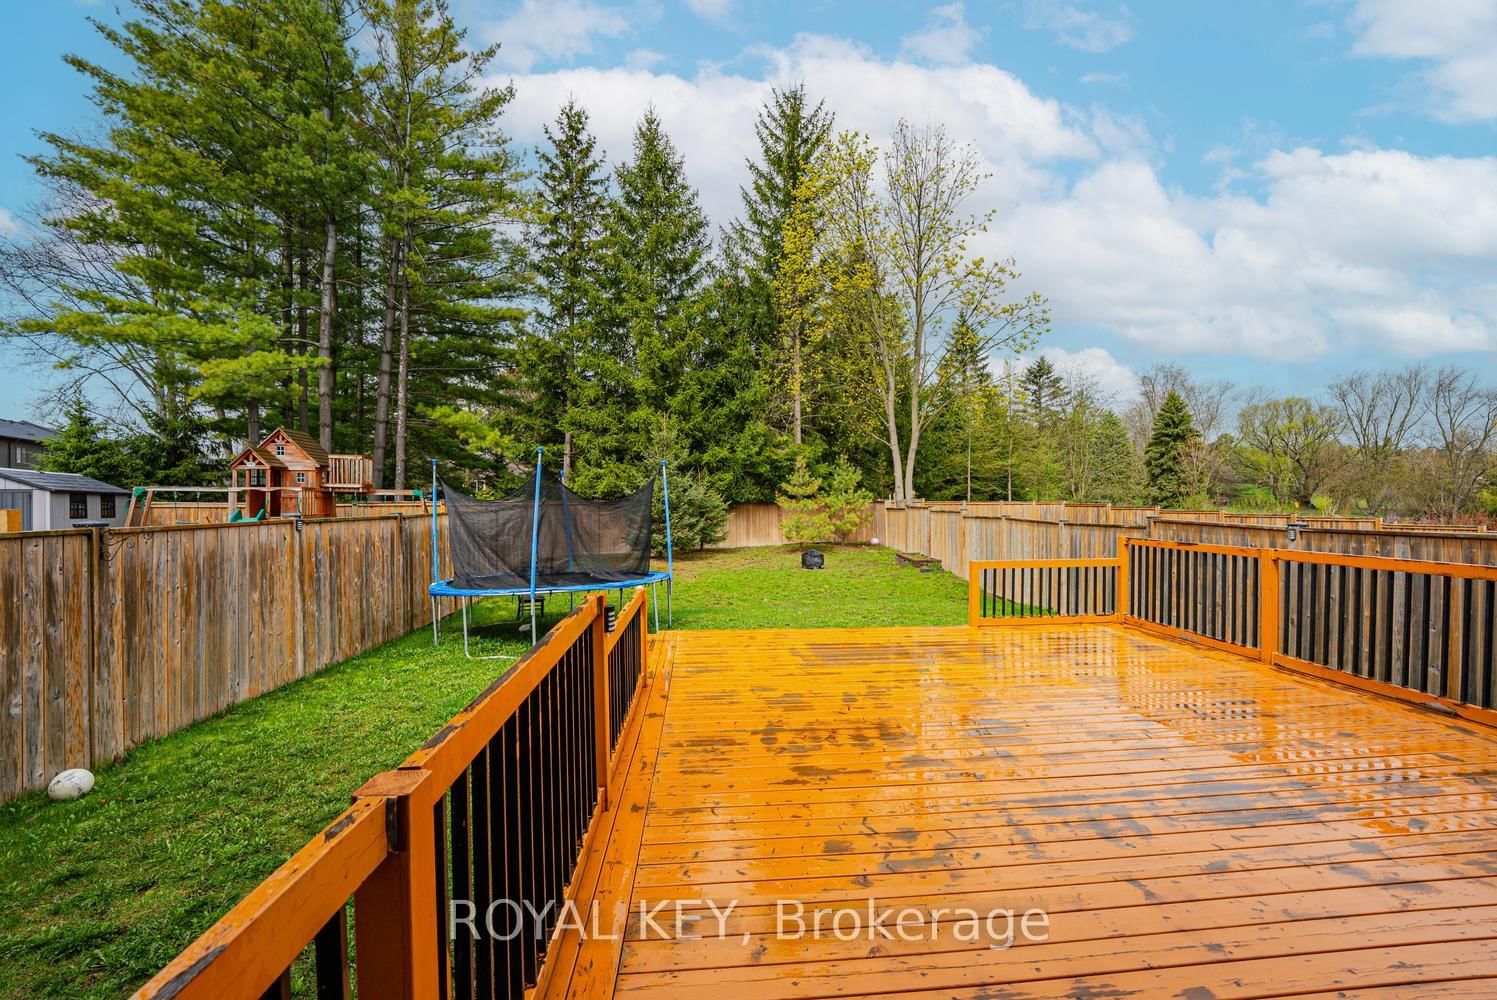
2 36 x 152 ft lot
PROPERTY HISTORY
SIGN IN REQUIRED
List Date List Price Last Status Sold Date Sold Price Days On Market
0000-00-00 $00000 Ter N/A N/A N/A
0000-00-00 $00000 Sld Nov 08, 2021 $1,270,000
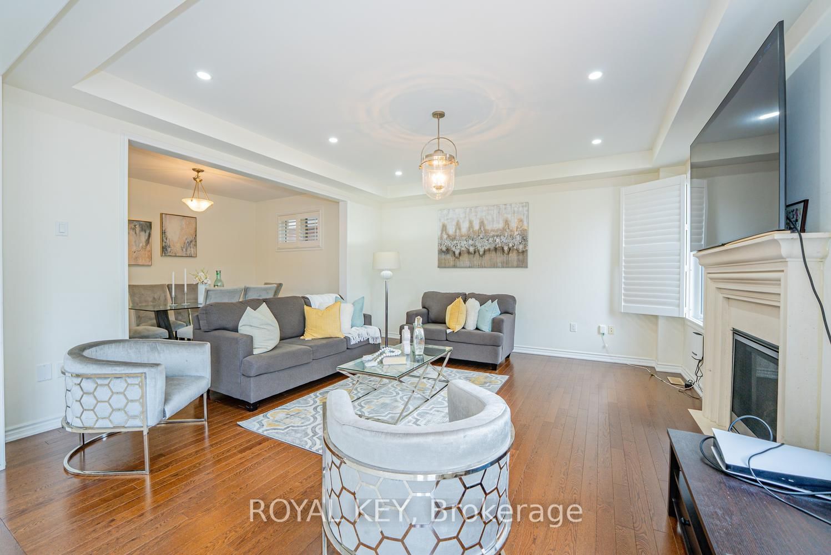
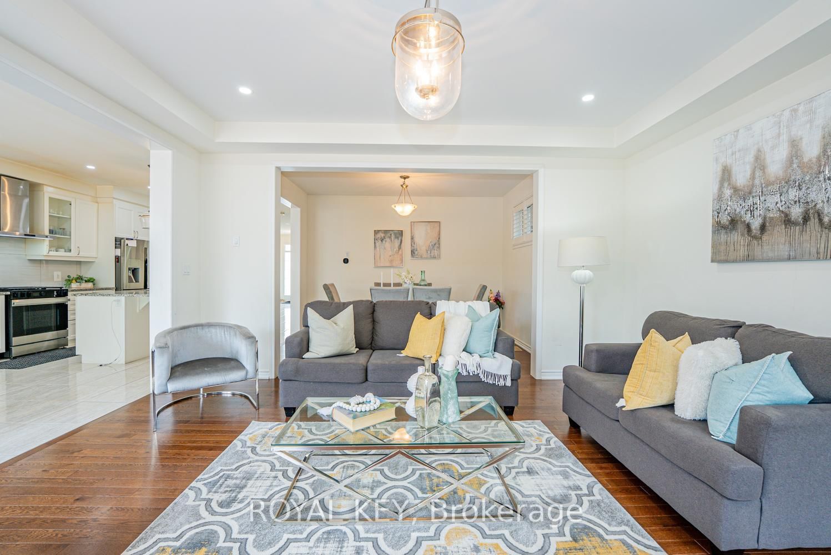
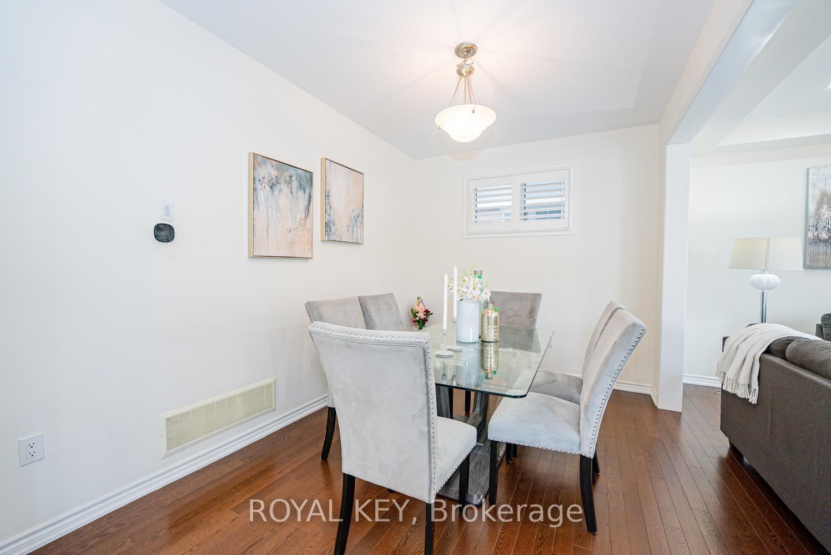
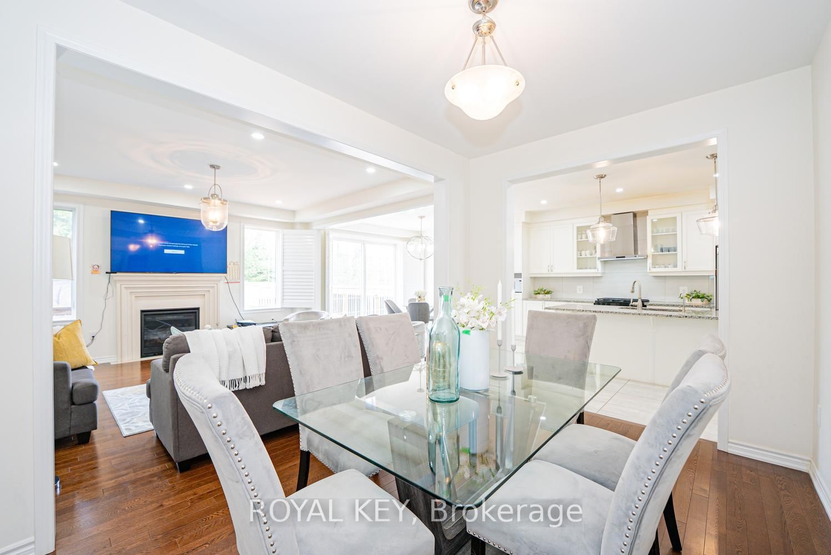
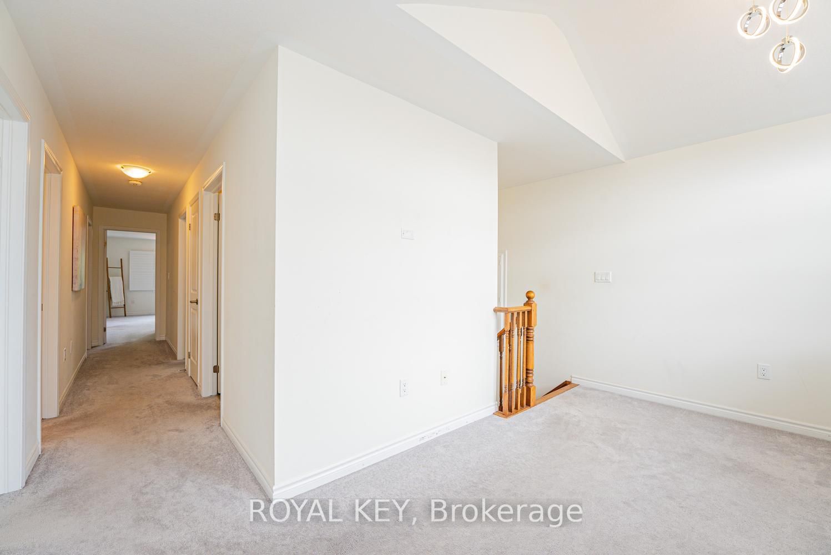
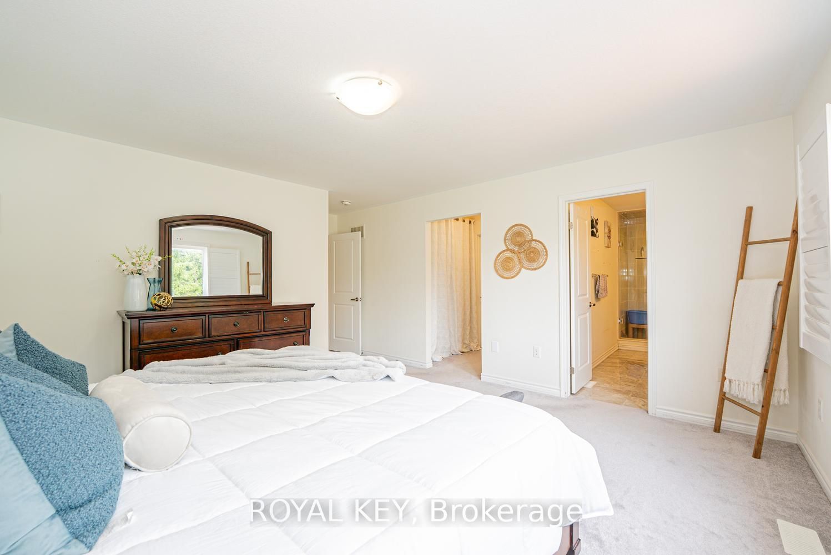
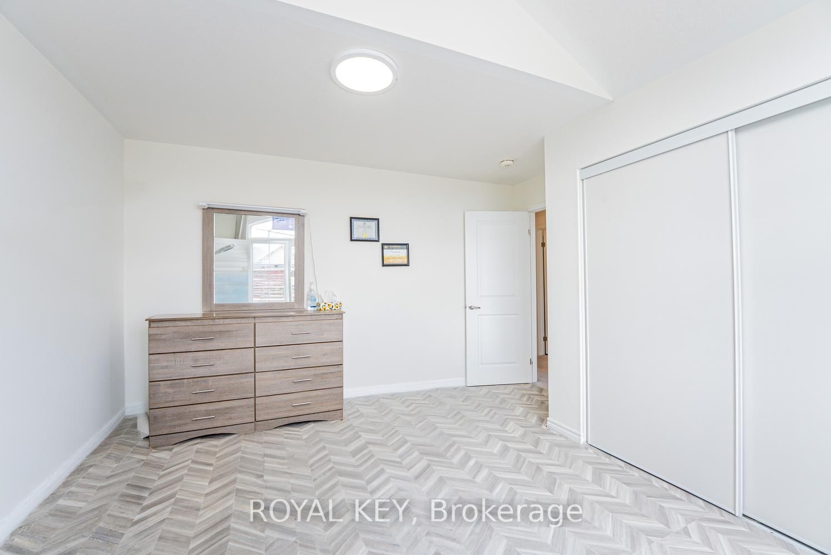
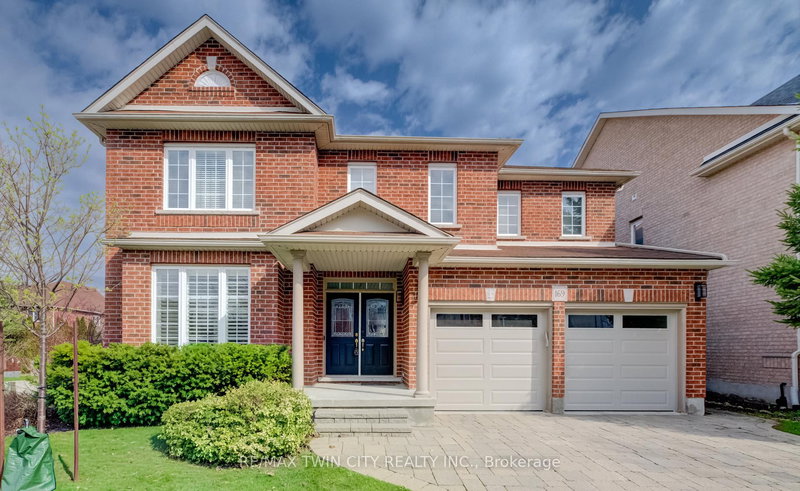
Welcome to this beautiful 4-bedroom detached home, only 6 years old, situated in a highly desirable, family-friendly neighbourhood. Ideally located just minutes from Hwy 401 and steps from a beautiful park, this home offers the perfect combination of convenience, comfort and modern living. Featuring an upgraded kitchen with elegant finishes, California shutters throughout, spacious bedrooms and a versatile second-floor loft ideal for a family room, home office or children's play area. Enjoy the convenience of second-floor laundry. The unfinished basement offers excellent potential to create additional living space tailored to your needs. Situated on an impressive 152-ft-deep lot, the property boasts a large private backyard with no direct neighbours behind, providing a peaceful outdoor setting. Close to Walmart, Costco, shopping, schools, parks and all essential amenities. A fantastic opportunity for growing families!

WHAT'S YOUR HOME WORTH?

Click here to get an instant estimate and track its value over time.

  • Date Listed: Tuesday, July 07, 2026
  • Listing Brokerage: Royal Key - Disclaimer: The information contained in this listing has not been verified by Royal Key and should be verified by the buyer.

  • Virtual Tour: View Virtual Tour for 348 Equestrian Way
  • City: Cambridge

    More 4 bedrooms homes for sale in Cambridge
  • Major Intersection: Equestrian way & Ridge Road
  • Full Address: 348 Equestrian Way, Cambridge, N3E 0C1, ON, Canada
  • Living Room: Large Window, hardwood floor, California Shutters
  • Kitchen: Combined W/Br, Ceramic Floor
  • Amenities:
  • Taxes: $7,300.00 (2025)
Living16 x 15 ft240 sq ft
Dining12 x 9 ft108 sq ft
Kitchen16 x 13 ft208 sq ft
Breakfast12 x 12 ft144 sq ft
Primary15 x 14 ft210 sq ft
2nd Br12 x 11 ft132 sq ft
3rd Br11 x 12 ft132 sq ft
4th Br11 x 11 ft121 sq ft
Laundry10 x 10 ft100 sq ft
Loft11 x 11 ft121 sq ft

Recently sold comparables in Cambridge

Similar homes for sale

WHAT'S YOUR HOME WORTH?

Click here to get an instant estimate and track its value over time.