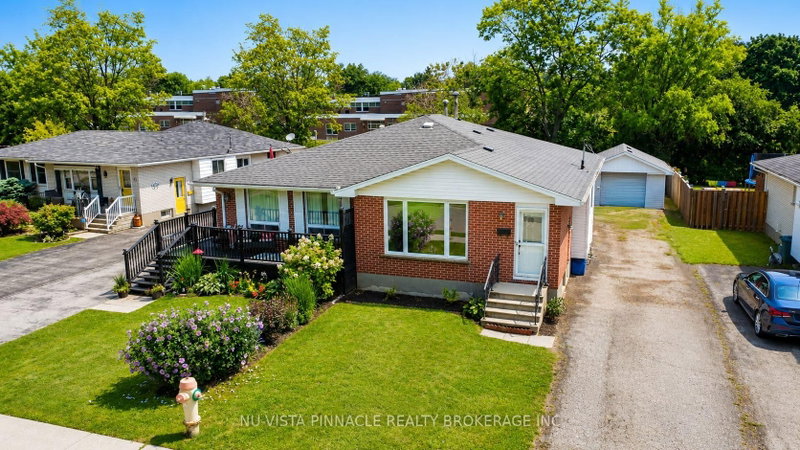
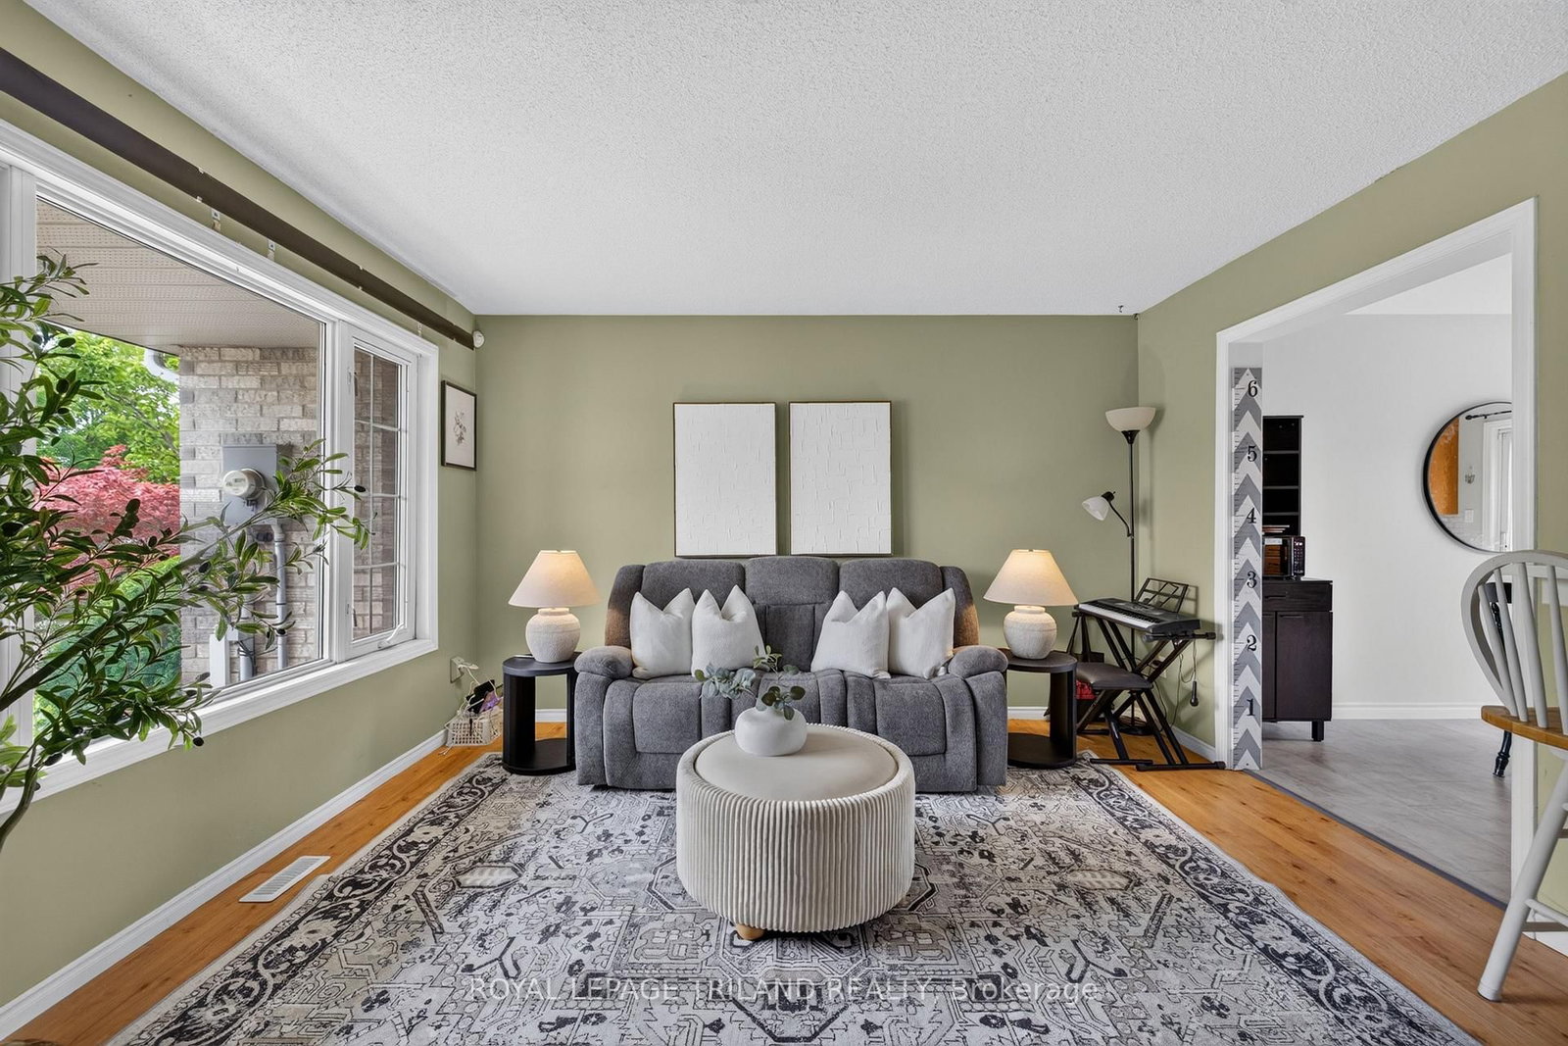
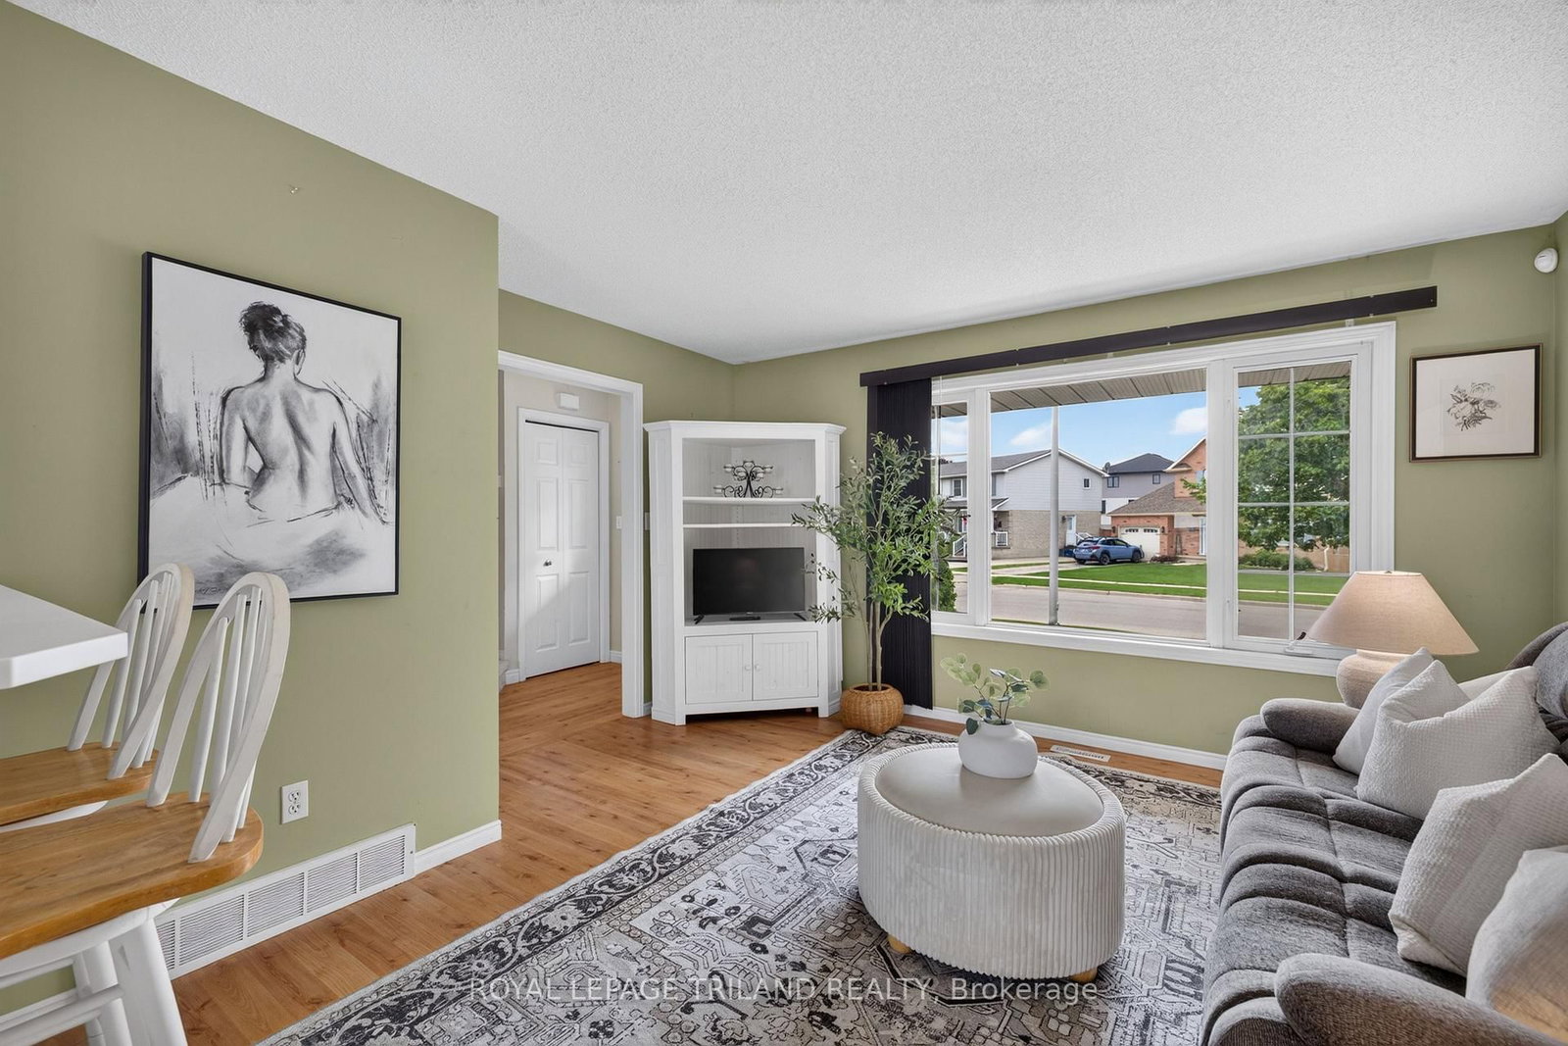
Welcome to this move in ready 2 story semi-detached home, perfect for first time buyers or growing families. Offering 3 spacious bedrooms, 1.5 bathrooms, and a functional layout, this home is designed for comfortable everyday living. The large eat-in kitchen features sliding doors that lead to the backyard, creating the perfect space for family meals and easy indoor-outdoor entertaining. The finished basement provides additional living space, ideal for a family room, home office, or play area. Enjoy your morning coffee on the inviting front porch or relax and entertain on the large concrete patio, completed in 2024. Additional updates include a durable metal roof installed in 2023, offering long-term peace of mind. Ideally located within walking distance to shopping, parks, and other everyday amenities. This home is situated in the highly desirable New Sarum school district. With its great location, thoughtful updates, and family-friendly layout, this is a fantastic opportunity you won't want to miss.
Listing Brokerage: Royal Lepage Triland Realty - Disclaimer: The information contained in this listing has not been verified by Royal Lepage Triland Realty and should be verified by the buyer.





 Share
Share






 3
3 3
3 Elgin
Elgin