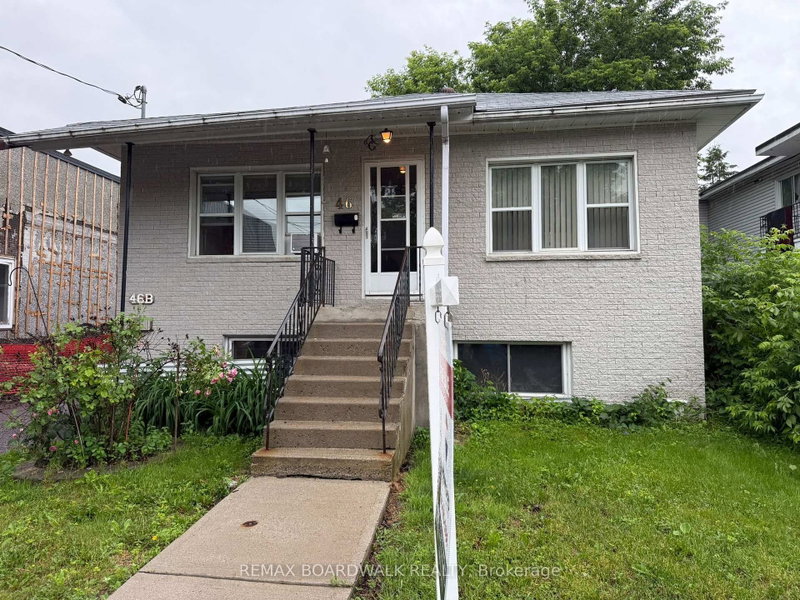
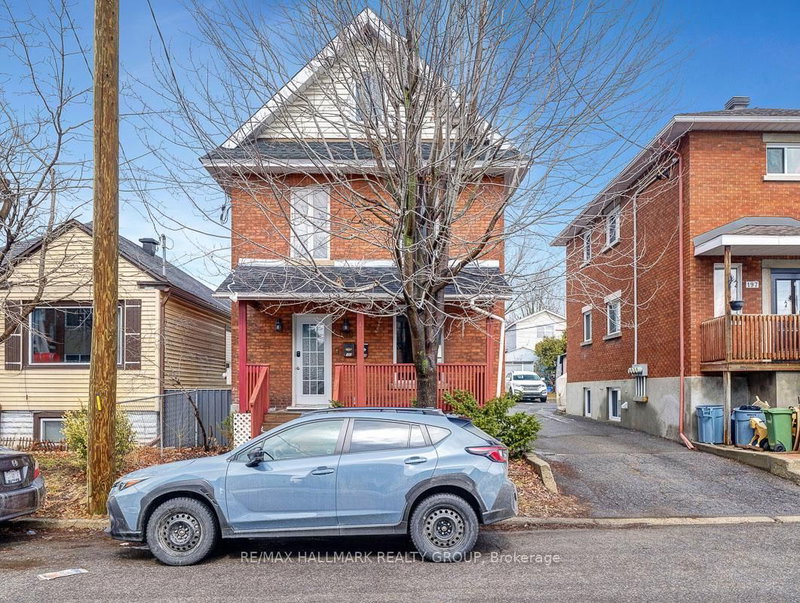
Own a newly built legal duplex with exceptional income potential. Welcome to 207 Montfort Street, a purpose-built legal duplex offering a rare opportunity to add a premium asset to your portfolio. This newly constructed property features two self-contained suites with a total of 6 bedrooms and 6 bathrooms, delivering strong rental appeal and multiple income strategies. Built to stand apart from anything else in the neighbourhood, the home showcases 10-foot ceilings on the main floor, 9-foot ceilings in the lower level, oversized windows, hardwood flooring, designer kitchens with premium finishes and appliances, and high-end craftsmanship throughout. Located on a quiet family-friendly street in an area experiencing significant redevelopment, just minutes to hospitals, universities, parks, schools, shopping, transit, and downtown. Whether you're expanding your investment portfolio, generating dual rental income, or house hacking by living in one suite while renting the other, this turnkey legal duplex offers the perfect combination of cash flow potential, quality construction, and long-term appreciation.
Listing Brokerage: Re/Max Realty Specialists Inc. - Disclaimer: The information contained in this listing has not been verified by Re/Max Realty Specialists Inc. and should be verified by the buyer.




 Share


 4+2
 4+2
 1
 24.8 x 104.66 ft lot