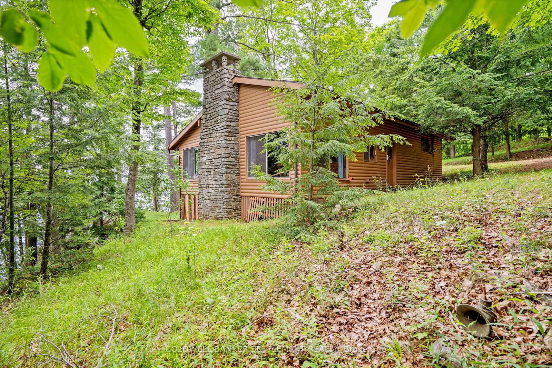
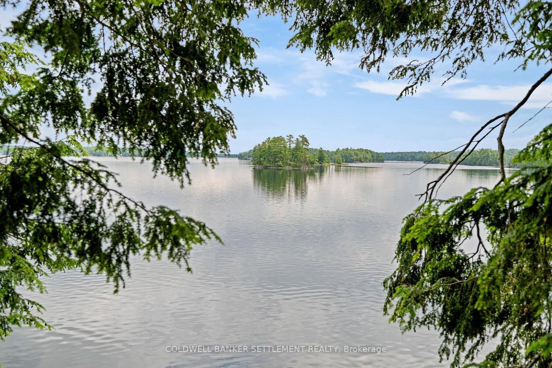
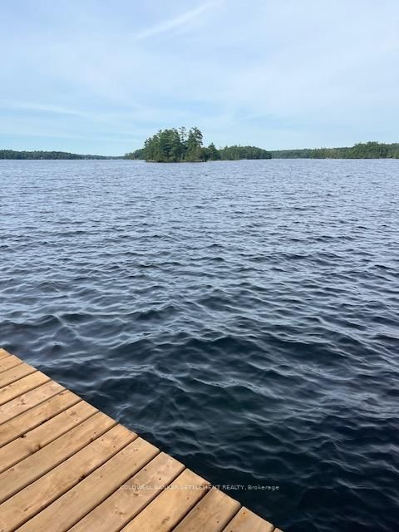
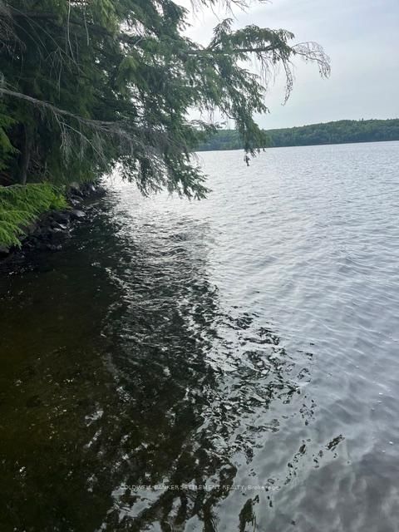
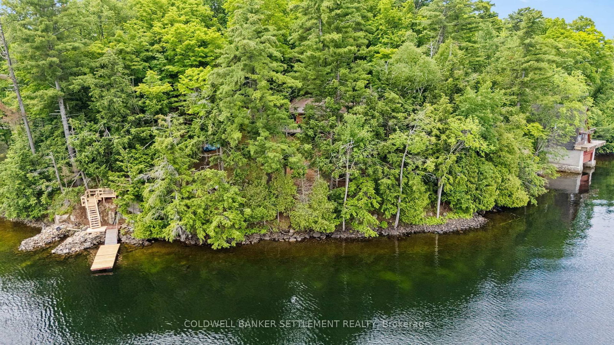
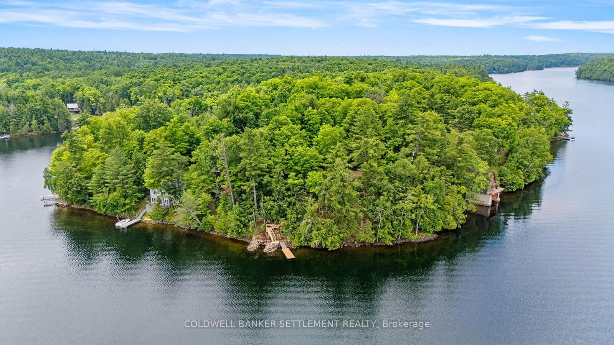
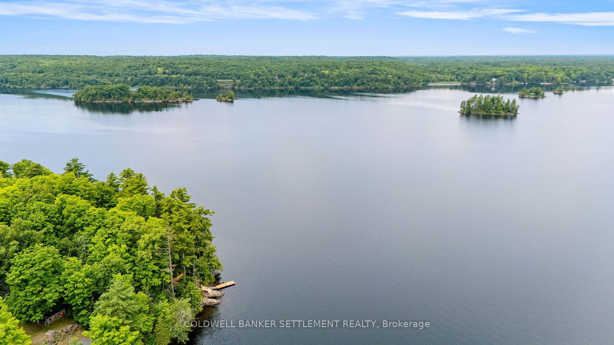
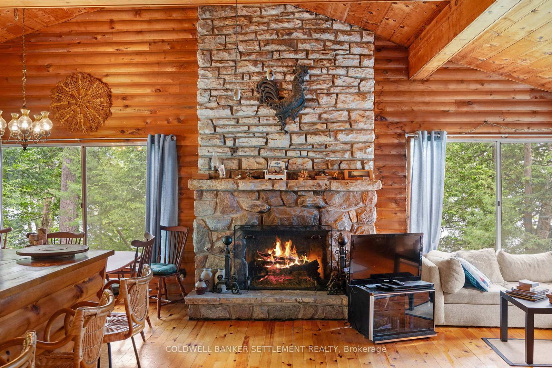
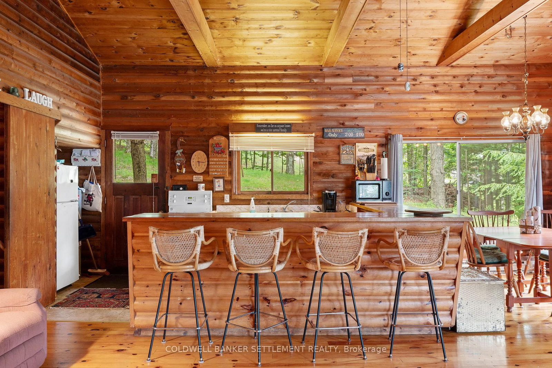
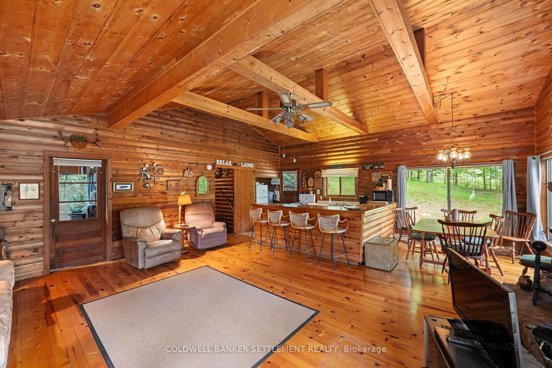
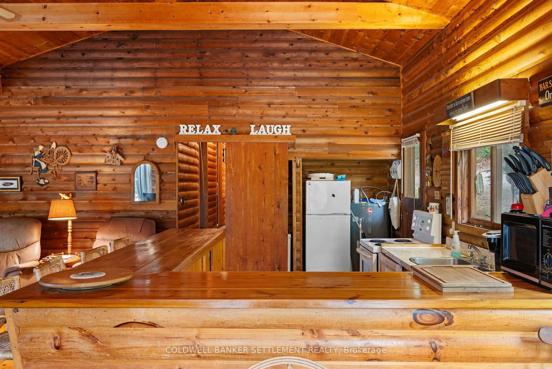
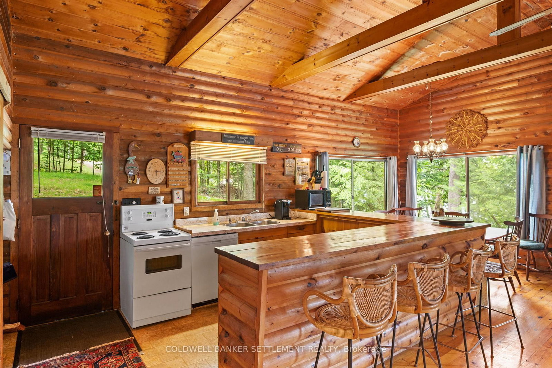
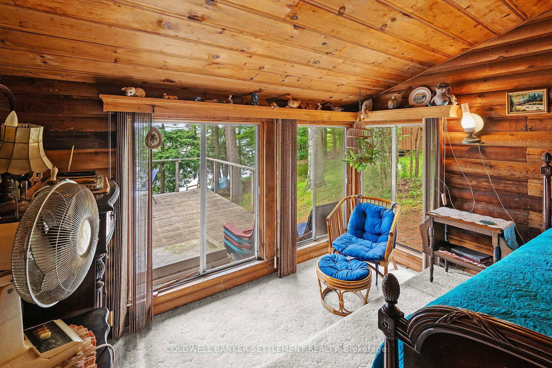
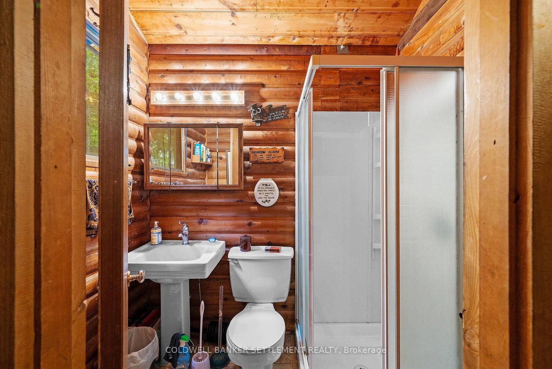
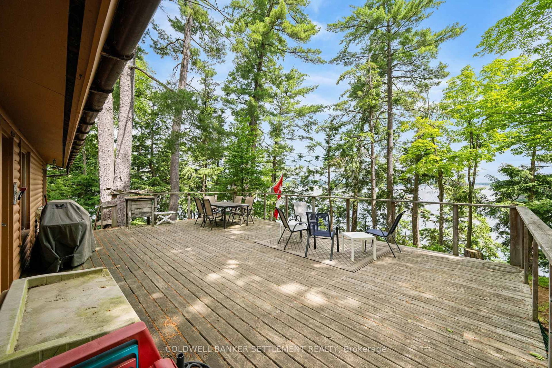
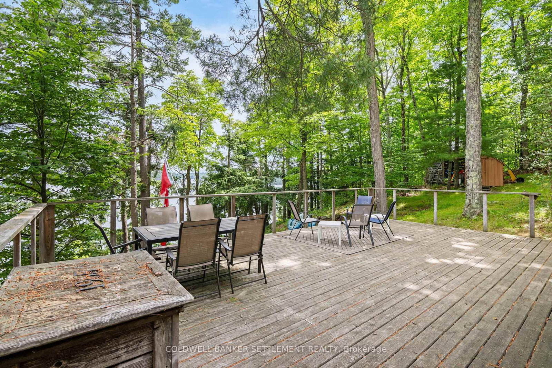
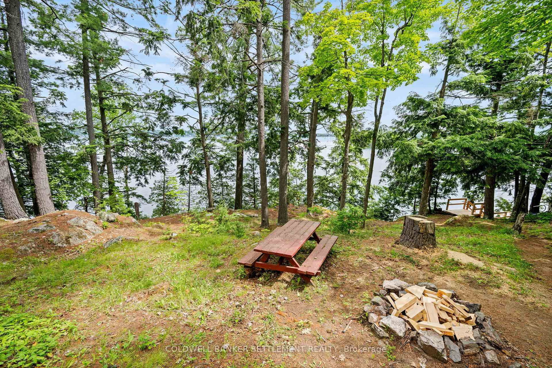
You will love the privacy at this spacious but comfy 3 bedroom , 3 season cottage on sought after Christie Lake. 338 feet of shoreline, great swimming, boating and fishing. Family sized, open concept living/dining/kitchen- perfect for easy cottage living and entertaining. Warm pine interior adds to the relaxed and cozy cottage feel, high ceilings, stunning stone fireplace for those chilly mornings and evenings, light and bright with oversize windows. Handy breakfast/wine bar for casual dining and just hanging out. Plus, a huge deck with tons of room for all to gather. And the views are amazing with fabulous summer breezes on the point. New stairs to the dock - only about 20 steps. Bunk beds in 2 of the bedrooms add sleeping space for friends and family. Bath with walk-in shower. Christie Lake is known for its clean water and active lake association. Only 20 minutes to the historic town of Perth or charming Westport village, offering plenty of amenities - great restaurants and shopping, golf, summer festivals and more.
Listing Brokerage: Coldwell Banker Settlement Realty - Disclaimer: The information contained in this listing has not been verified by Coldwell Banker Settlement Realty and should be verified by the buyer.





 Share
Share














 3
3 3
3 338 x 614.81 ft lot