By

Sign In
Sign In to view listing's details
×

8292 Feren Drive S in Niagara Falls has been sold

MLS #:
X13527654
Type:
Detached, Bungalow-Raised
Approx. SQFT:
1100-1500
Basement:
Fin W/O, Sep Entrance
2+1 2+1
2 54.72 x 121.39 ft lot
PROPERTY HISTORY
List Date List Price Last Status Sold Date Sold Price Days On Market
0000-00-00 $00000 Exp N/A N/A N/A
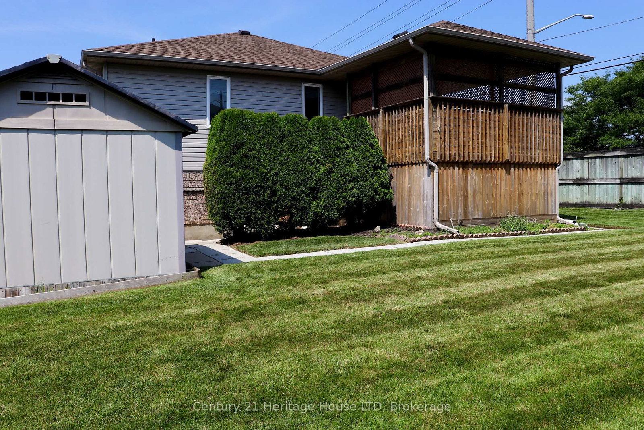
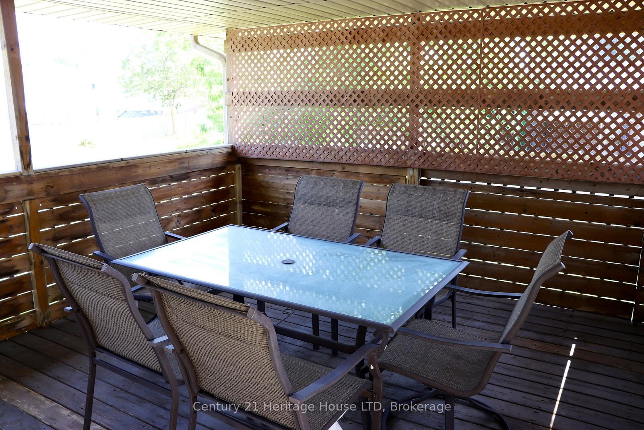
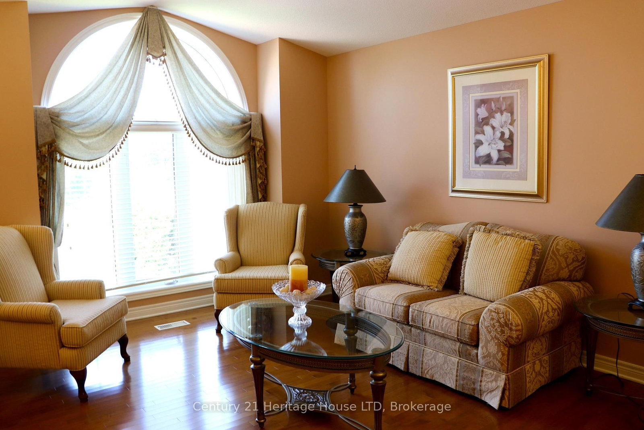
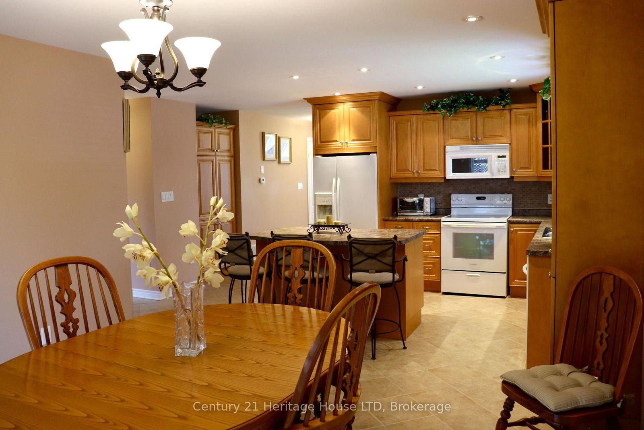
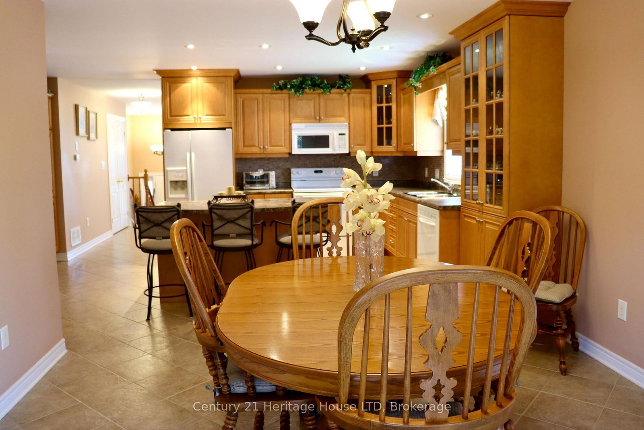
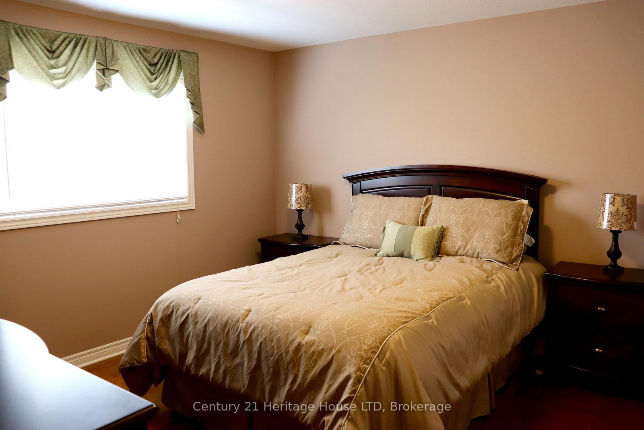
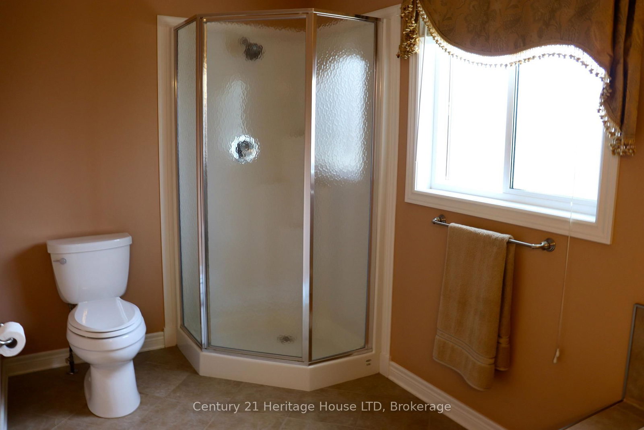
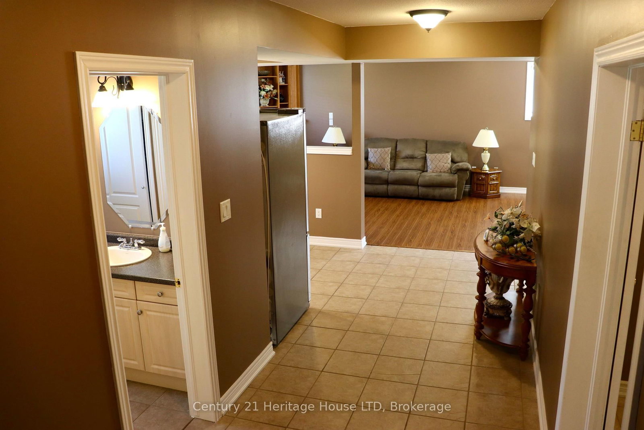
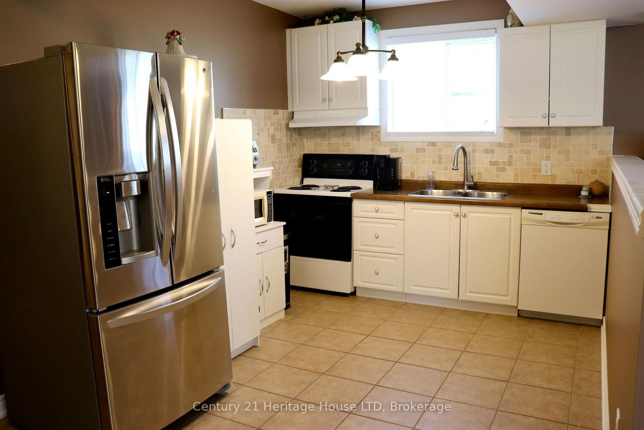
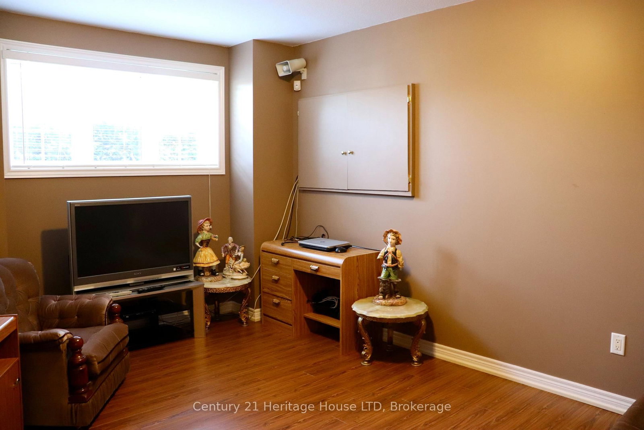
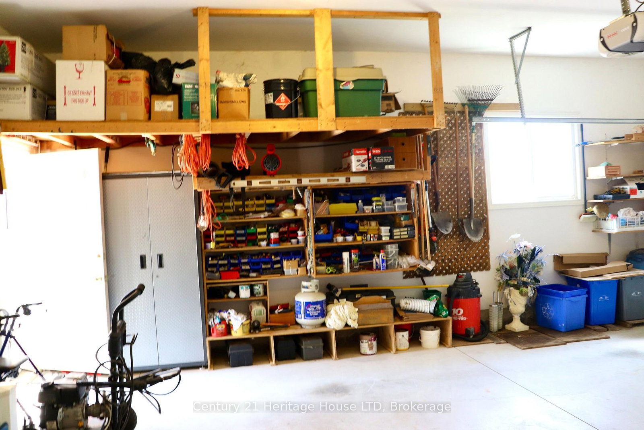
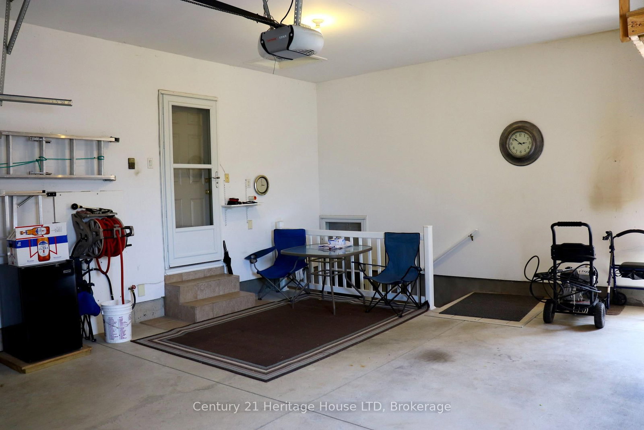
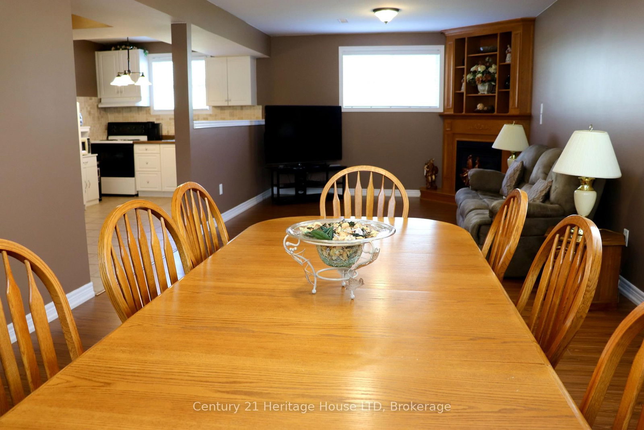
" INCLUDES ALL FURNITURE!! FULLY FURNISHED! Immaculate Family Home with Full Finished Basement with Separate Entrance (Great Apartment) with 2nd kitchen in basement , 3rd Bedroom & 2nd 4pc bathroom in basement. Upstairs Huge Open Concept Kitchen with island & large breakfast area with patio doors to Private deck overlooking resort backyard. 2 BRS upstairs & 4 pc bathroom. 2nd basement entrance from garage. Private fenced backyard. You will be Impressed!

WHAT'S YOUR HOME WORTH?

Click here to get an instant estimate and track its value over time.

  • Date Listed: Saturday, July 04, 2026
  • Listing Brokerage: Century 21 Heritage House Ltd - Disclaimer: The information contained in this listing has not been verified by Century 21 Heritage House Ltd and should be verified by the buyer.

  • Virtual Tour: View Virtual Tour for 8292 Feren Drive S
  • City: Niagara Falls

    More 2 bedrooms homes for sale in Niagara Falls
  • Neighbourhood: Ascot
  • Major Intersection: Kalar Road & Feren Drive
  • Full Address: 8292 Feren Drive S, Niagara Falls, L2H 3M9, Canada, ON, Canada
  • Living Room:
  • Kitchen:
  • Kitchen:
  • Amenities:
  • Taxes: $5,555.75 (2025)
Foyer7 x 7 ft49 sq ft
Living13 x 10 ft130 sq ft
Dining12 x 10 ft120 sq ft
Kitchen16 x 12 ft192 sq ft
Primary13 x 12 ft156 sq ft
2nd Br12 x 12 ft144 sq ft
Breakfast12 x 12 ft144 sq ft
Rec13 x 30 ft390 sq ft
Kitchen18 x 9 ft162 sq ft
Br10 x 15 ft150 sq ft
Laundry8 x 17 ft136 sq ft

Similar homes for sale