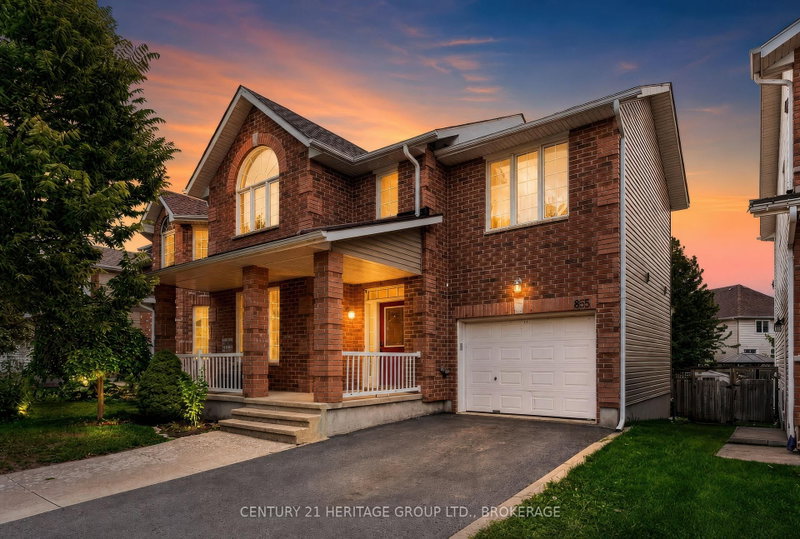
MLS #: X13527380Type: Detached, 2-StoreyApprox. SQFT: 2000-2500Basement: Finished, Full
33
140 x 101.7 ft lot
PROPERTY HISTORY
List Date
List Price
Last Status
Sold Date
Sold Price
Days On Market
0000-00-00
$00000
Ter
N/A
N/A
N/A
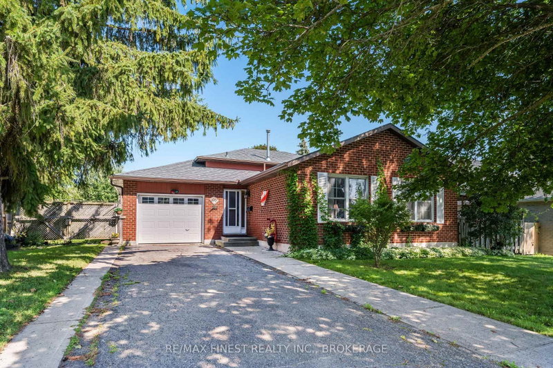
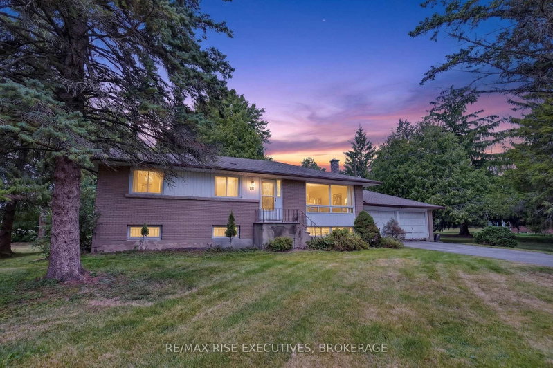
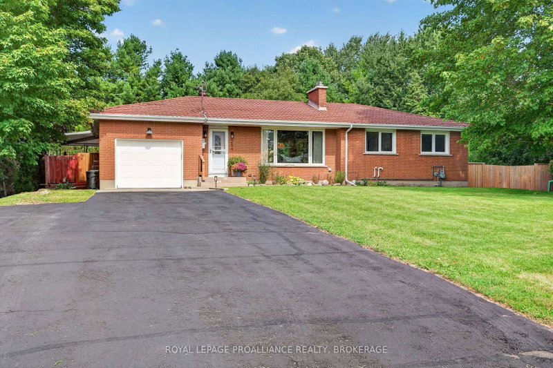
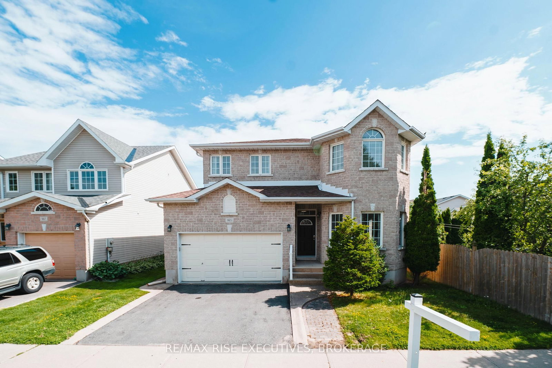
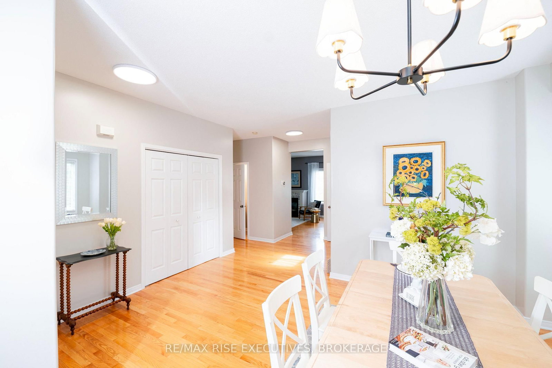
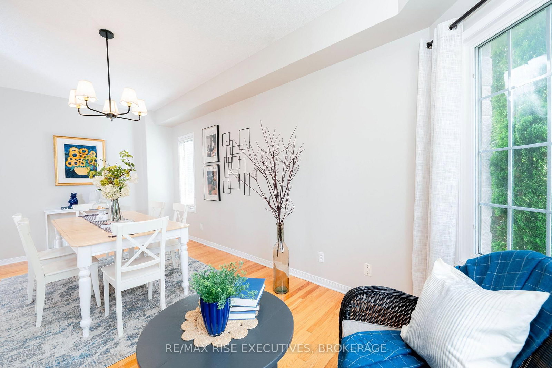
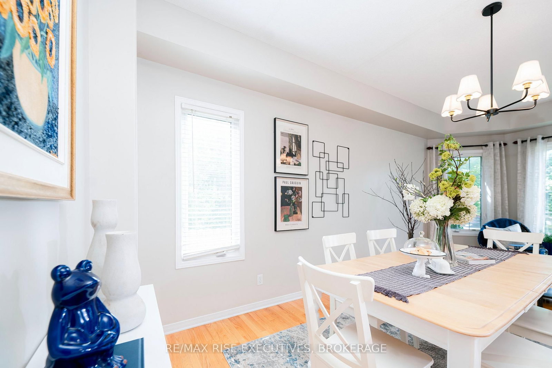
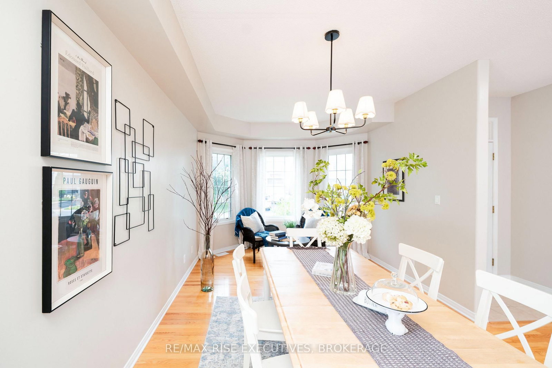
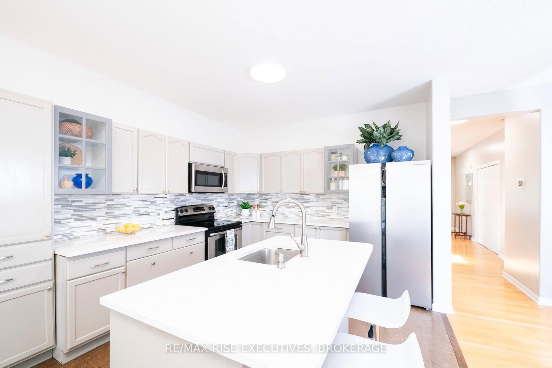
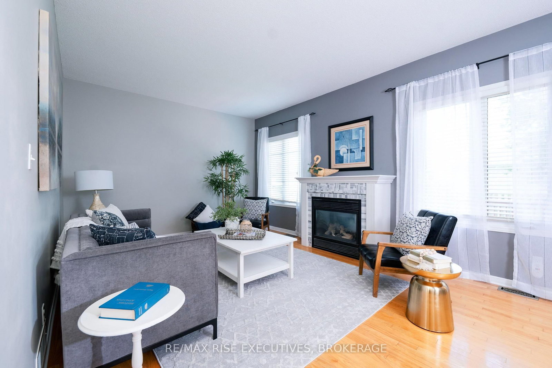
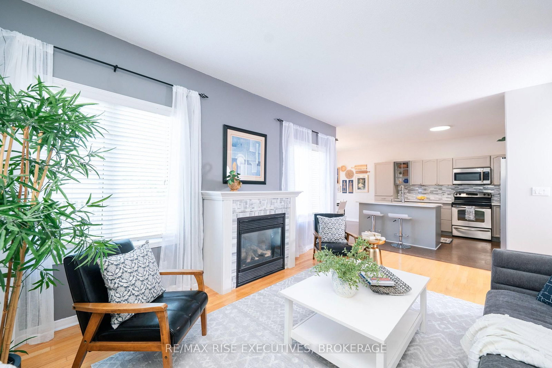
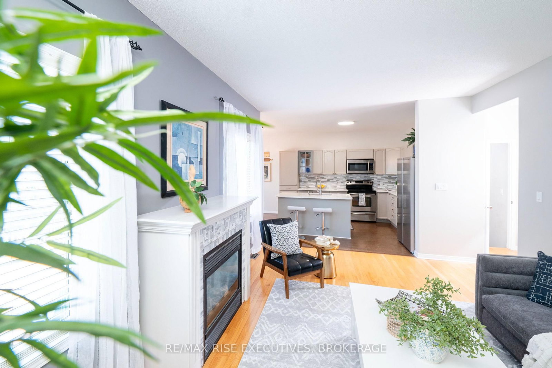
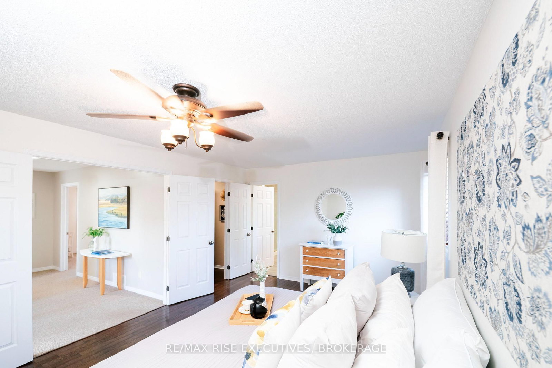
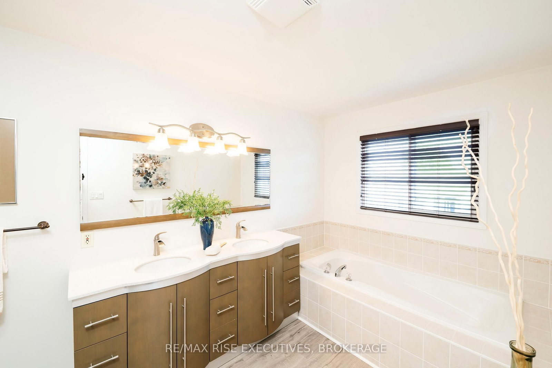
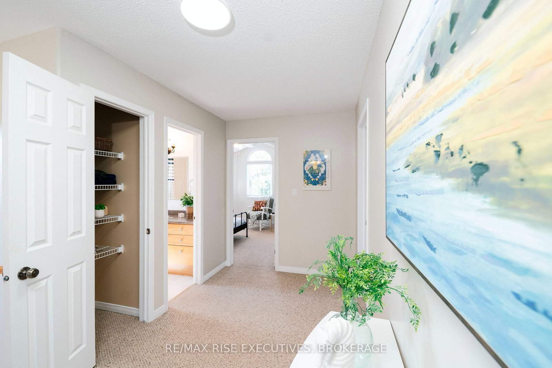
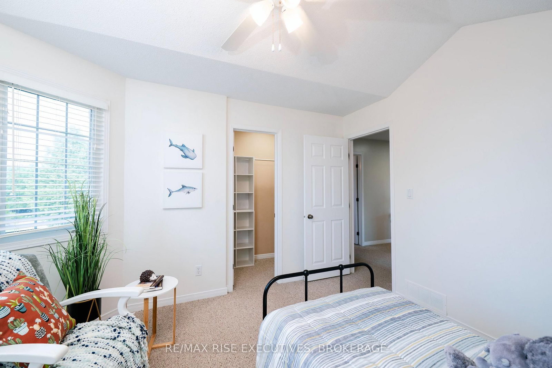
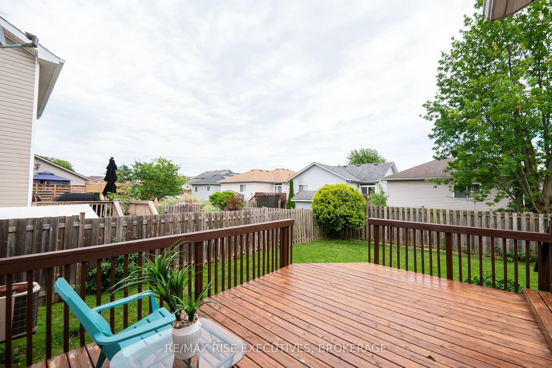
Located in a desirable neighborhood, near all amenities: schools, supermarkets, trails, public transits. This two storey detached house has many immaculate features. On the main level: open concept floor plan; gleaming hardwood throughout; family room with gas fireplace; the greenhouse kitchen with quartz countertop and doors to the two tiered oversized deck. On the upper level: ample hallway, three generous sized bedrooms, all closets are walk-in; master bedroom (21x12) has oak hardwood floor and five piece ensuite (soaker tub and separate shower and double vanity). And on the lower level: spacious rec room, potential extra bedroom. This beautiful home also features main floor laundry, garage man-door and fully fenced backyard. Move in ready!
Listing Brokerage: Re/Max Rise Executives, Brokerage - Disclaimer: The information contained in this listing has not been verified by Re/Max Rise Executives, Brokerage and should be verified by the buyer.





 Share
Share




















 3
3 3
3 1
1 40 x 101.7 ft lot