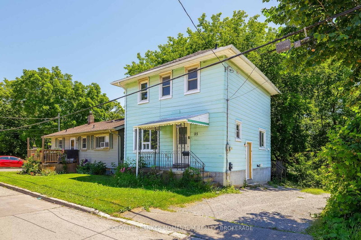
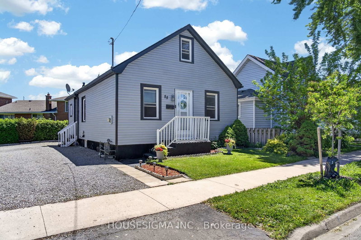
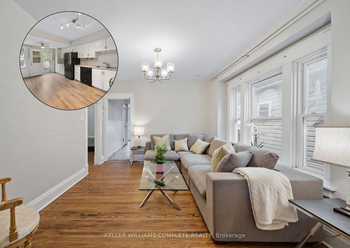
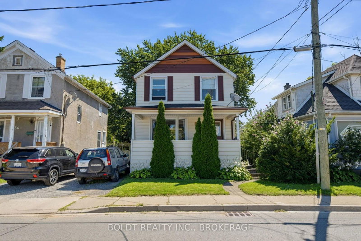
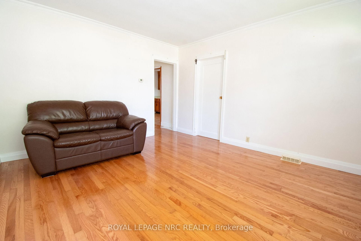
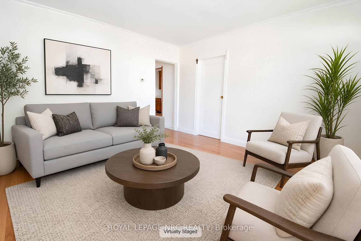
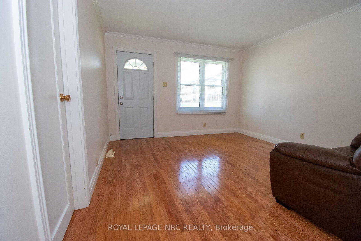
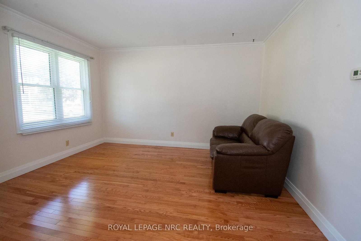
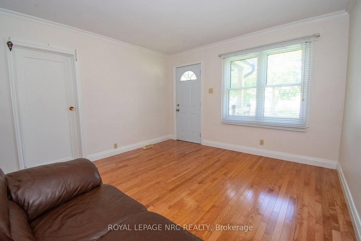
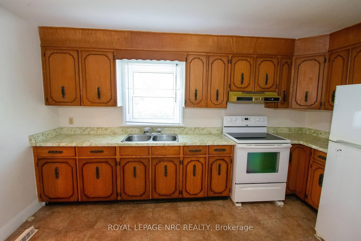
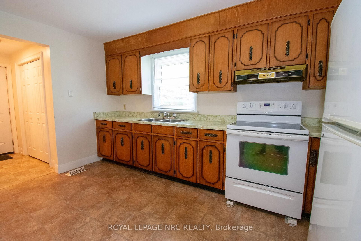
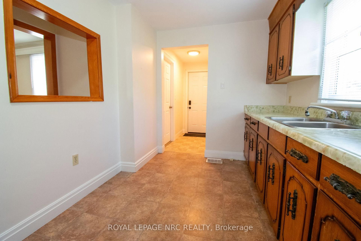
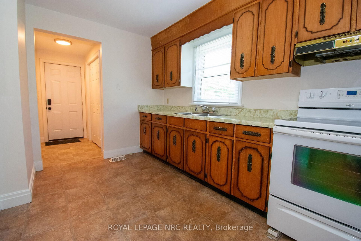
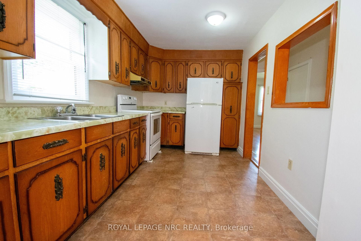
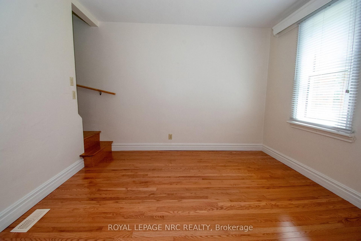
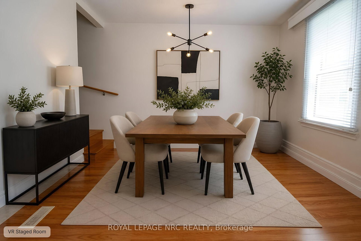
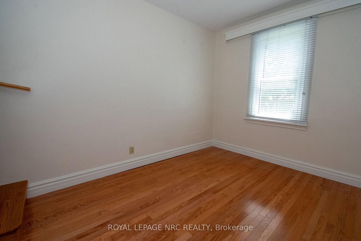
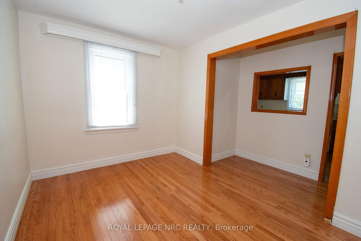
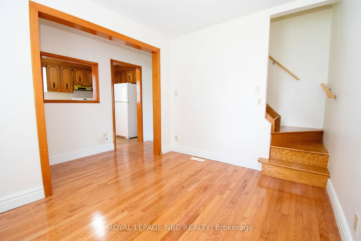
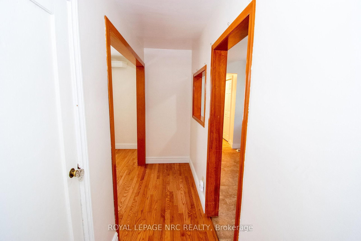
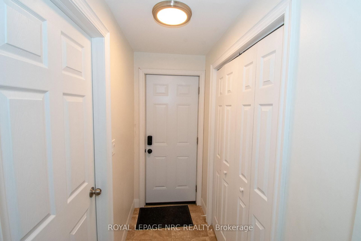
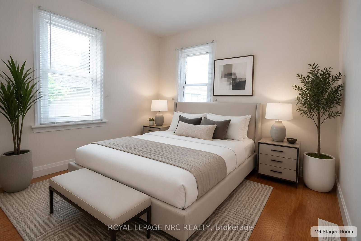
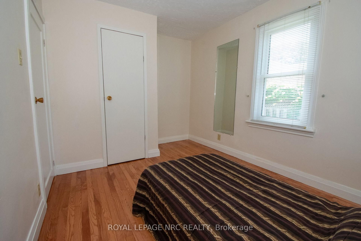
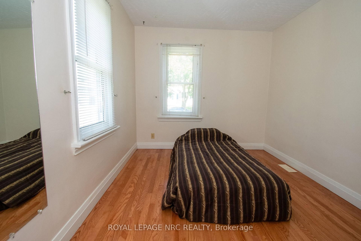
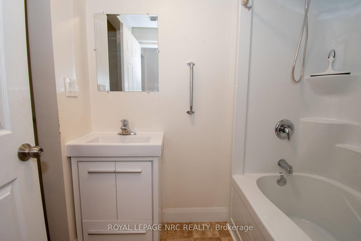
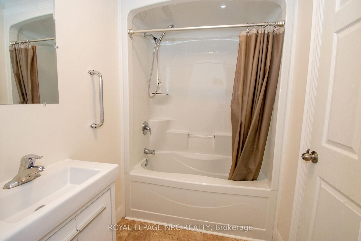
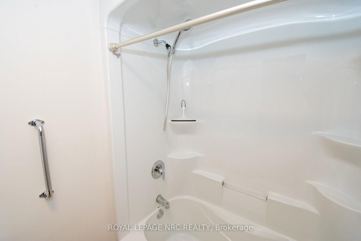
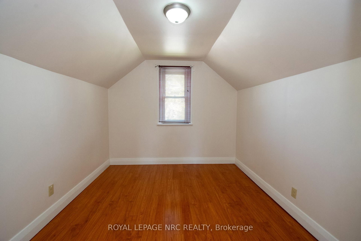
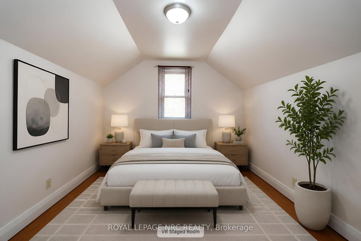
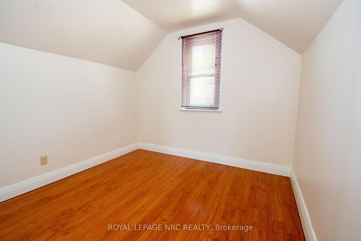
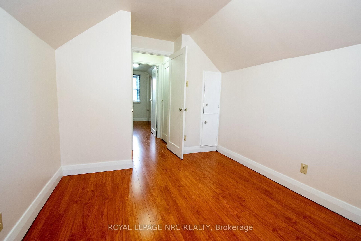
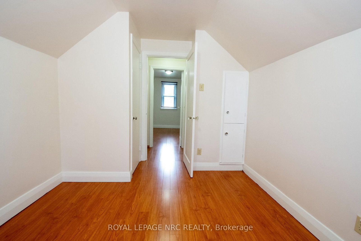
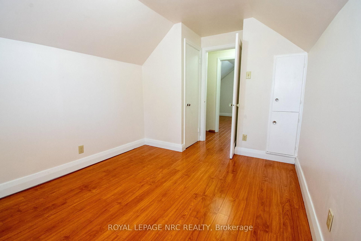
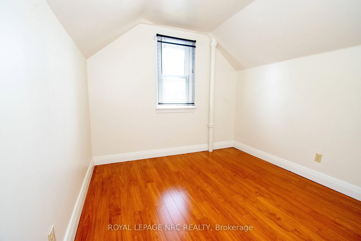
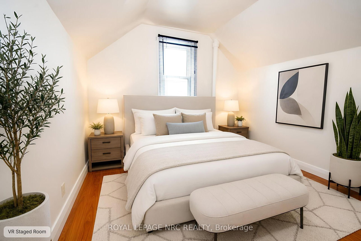
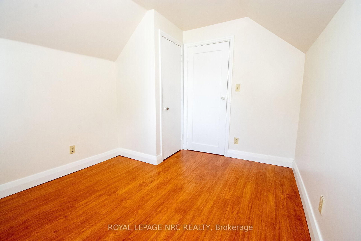
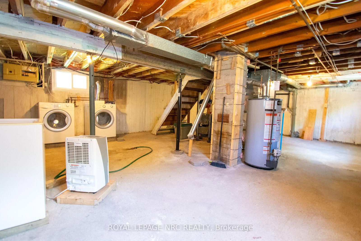
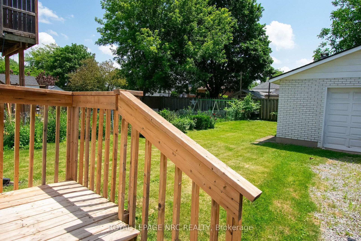
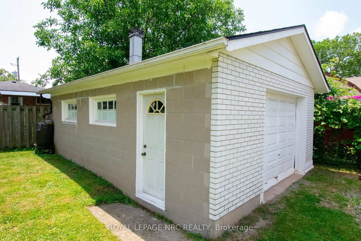
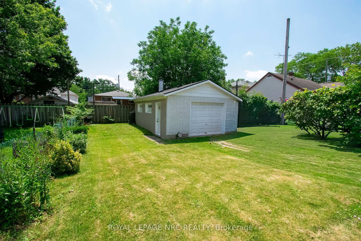
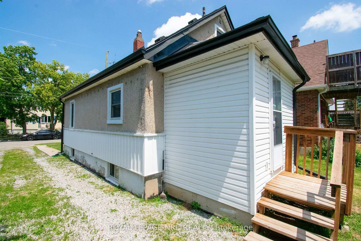
Welcome to this well-maintained and charming 1.5-storey home offering 3 bedrooms, including one on the main floor and two on the upper level, an unfinished poured concrete basement, and a 1.5-car detached garage located at the rear of the property in the north end of St. Catharines. Beautiful hardwood flooring extends throughout the home, with the exception of the kitchen and bathroom. Pride of ownership is evident with numerous updates, including windows (2021), shingles on both the house and garage (2017), siding (2023), waterproofing with a lifetime transferable guarantee, weeping tiles, front and rear decks including exteriors doors, a renovated bathroom (2020), and a secondary sump pump (2025). The unfinished basement offers plenty of storage space and excellent potential for future living space. Ideal for first-time buyers, young families, or downsizers, this move-in-ready home is conveniently located close to shopping, including Walmart and Canadian Tire, schools, churches, the Kiwanis Aquatic Centre, the public library, parks, and provides easy highway access. This is an exceptional opportunity for first-time buyers to stop renting and start building equity!
Listing Brokerage: Royal Lepage Nrc Realty - Disclaimer: The information contained in this listing has not been verified by Royal Lepage Nrc Realty and should be verified by the buyer.





 Share
Share







 3
3 3
3 1
1 36.8 x 120 ft lot