MLS #: X13525870Type: Detached, BungalowApprox. SQFT: 700-1100Basement: Full, Part Fin
22
141.16 x 141.75 ft lot
PROPERTY HISTORY
List Date
List Price
Last Status
Sold Date
Sold Price
Days On Market
0000-00-00
$00000
Ter
N/A
N/A
N/A
0000-00-00
$00000
Sld
Oct 19, 2020
$435,100
0000-00-00
$00000
Sld
Aug 09, 2017
$279,000
0000-00-00
$00000
Sld
Aug 01, 2005
$174,000
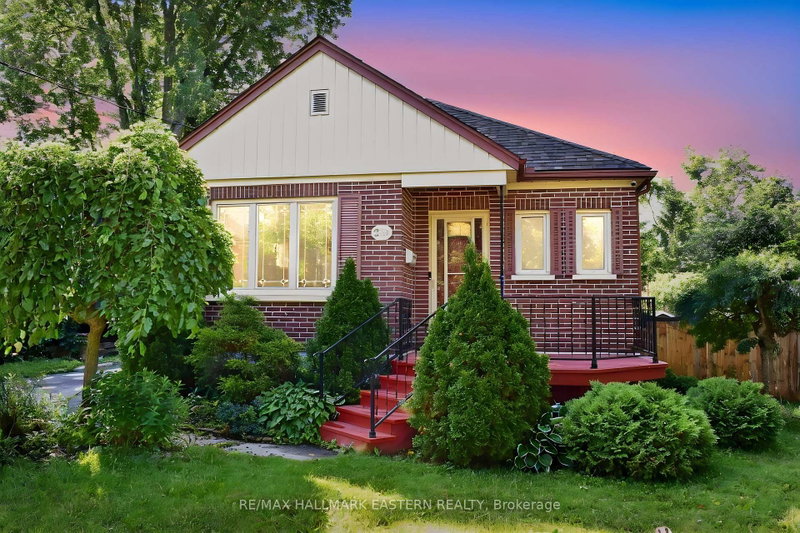
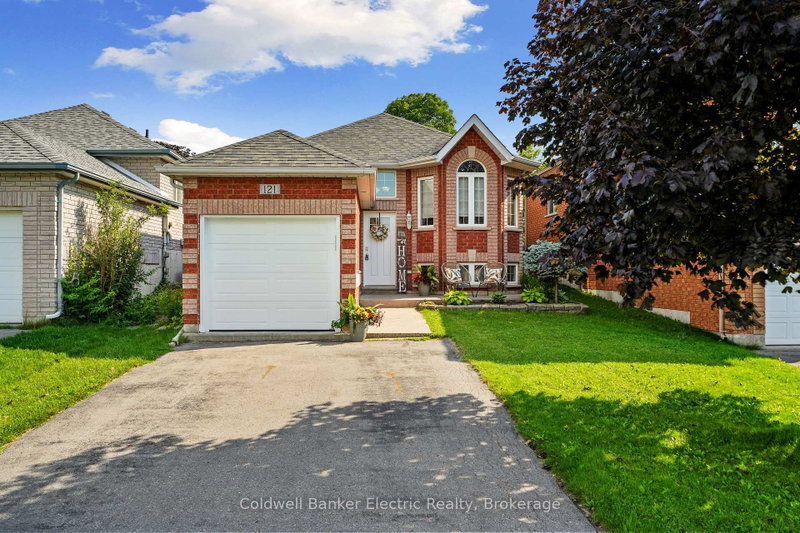
Welcome to this beautifully updated north-end bungalow, ideally situated at the end of a quiet cul-de-sac on a large pie-shaped lot. This charming home offers two main floor bedrooms and an inviting open concept layout that seamlessly connects the living, dining, and kitchen areas. The thoughtfully updated main floor features a modern kitchen, updated appliances, stylish flooring, and a refreshed bathroom, providing a truly move in ready experience. The partially finished basement offers additional living space and excellent potential, with convenient access via a separate side entrance. Outside, enjoy beautiful landscaping, a spacious deck, retractable awning, and hot tub. Located close to schools, parks, shopping, and all amenities, this property combines comfort, convenience, and exceptional value in one of Peterborough's most desirable neighbourhoods.
Listing Brokerage: Century 21 United Realty Inc. - Disclaimer: The information contained in this listing has not been verified by Century 21 United Realty Inc. and should be verified by the buyer.





 Share


 2
 2
 1
 41.16 x 141.75 ft lot