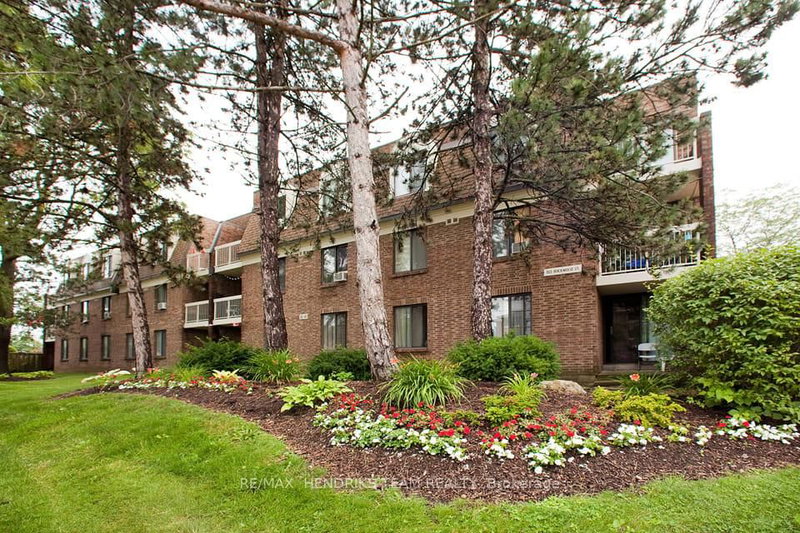
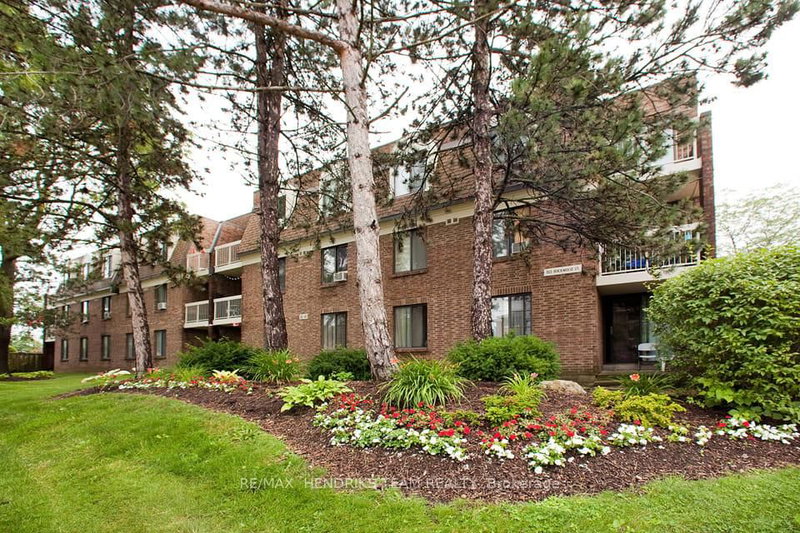
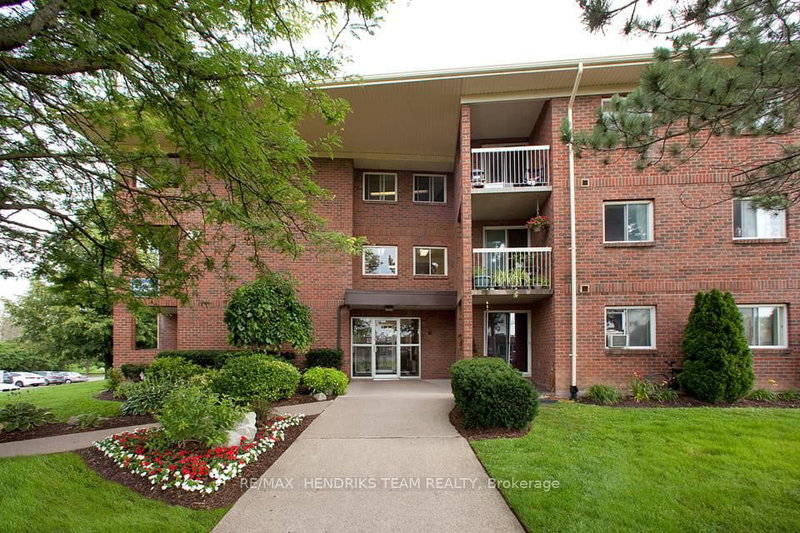
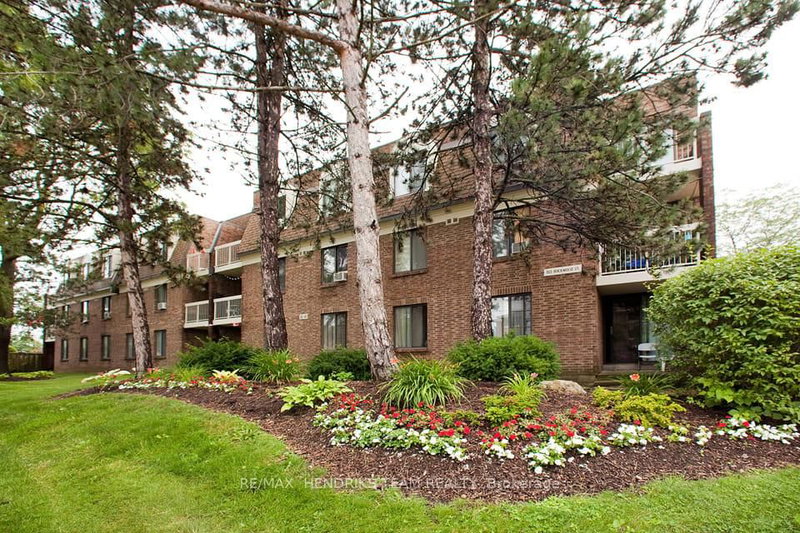
Welcome to Marydel Homes' sought-after Sapphire Model, offering 2 bedrooms plus a den and approximately 1,050 sq. ft. of bright, open-concept living. This newer upper-level condo backs onto Garden City Golf Course and is surrounded by beautiful green space. Featuring 9-ft ceilings, laminate flooring throughout, a modern galley kitchen with breakfast bar, spacious living/dining area, versatile den ideal for a home office or guest room, a large primary bedroom with walk-in closet and 3-piece ensuite, private balcony, and 1 underground parking space. Enjoy premium amenities including a fitness centre, party room, landscaped courtyard, BBQ area, terrace, and billiards room. Conveniently located minutes to Hwy 406, QEW, Brock University, Niagara College, shopping, restaurants, parks, trails, waterfront, and Niagara Falls. Students welcome. Photos are virtually staged. Available September 1, 2026.
Listing Brokerage: Right At Home Realty - Disclaimer: The information contained in this listing has not been verified by Right At Home Realty and should be verified by the buyer.





 Share
Share


 2+1
2+1 2+1
2+1 1
1