By

CALL
TOUR PROPERTY
×

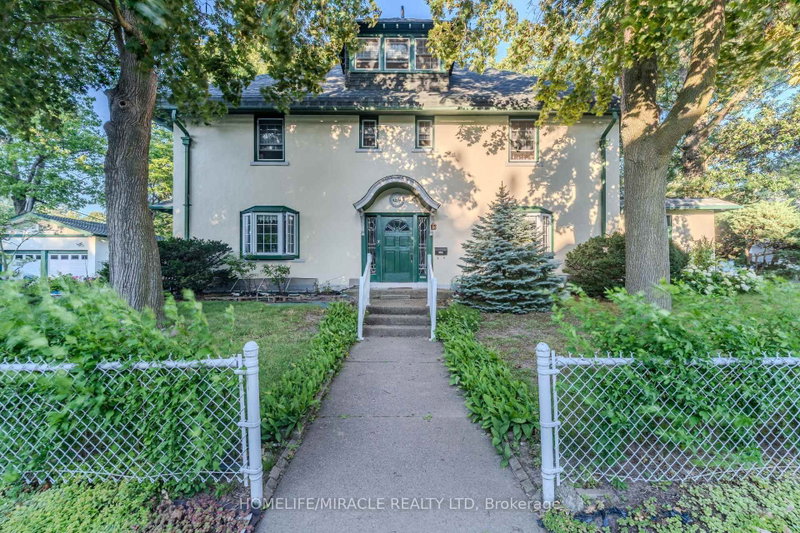
4680 Ryerson Crescent in Niagara Falls for sale

Asking price
$499,000
Estimate (Jul 04)
$482,395
MLS #:
X13522358
Type:
Detached, 1 1/2 Storey
Approx. SQFT:
2000-2500
Basement:
Full
5 5
54.7 x 100 ft lot
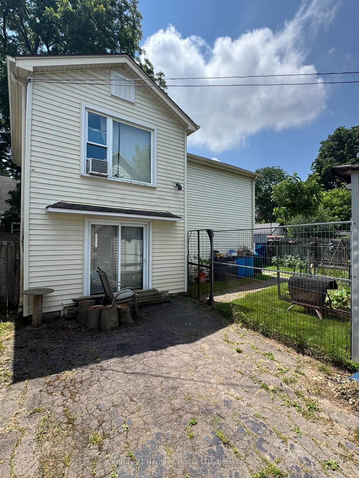
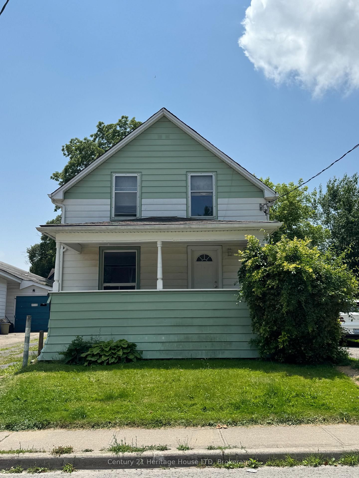
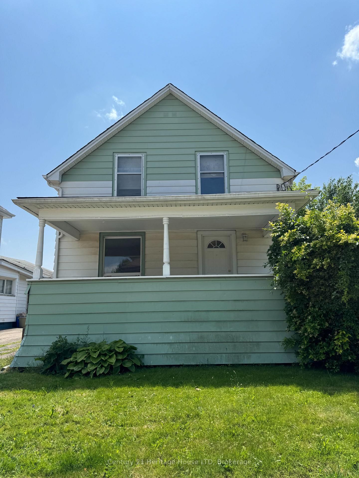
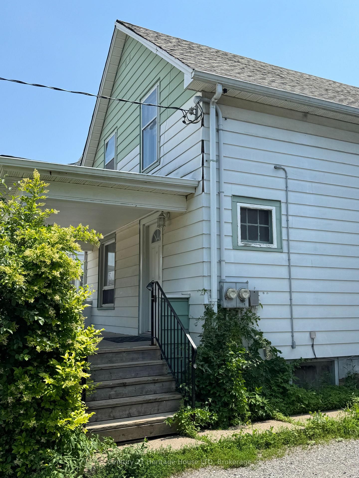
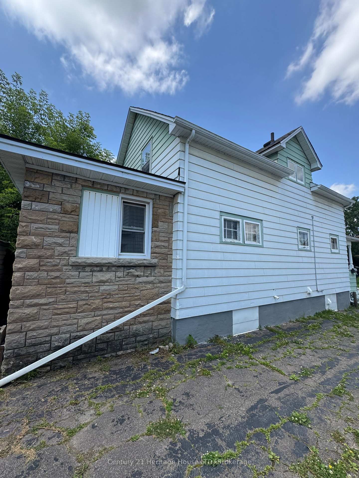
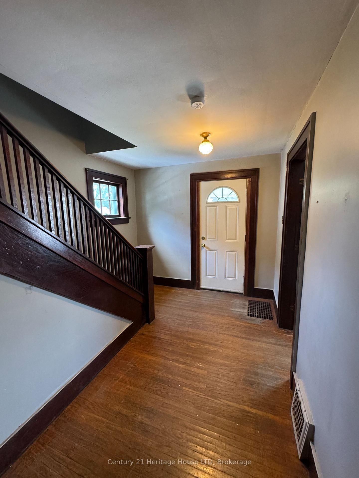
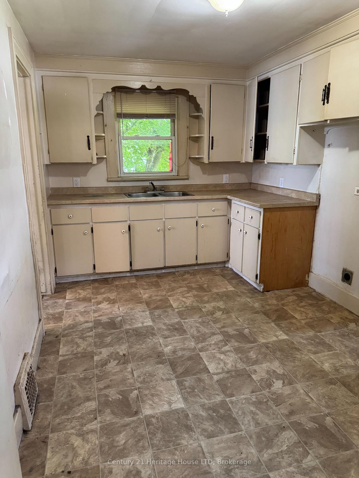
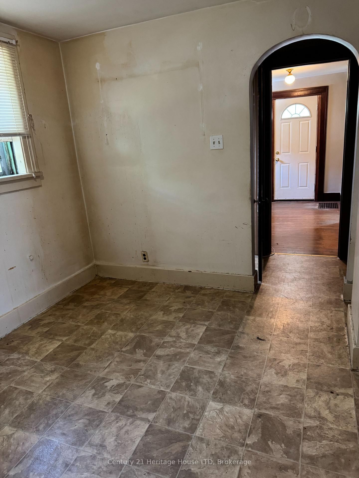
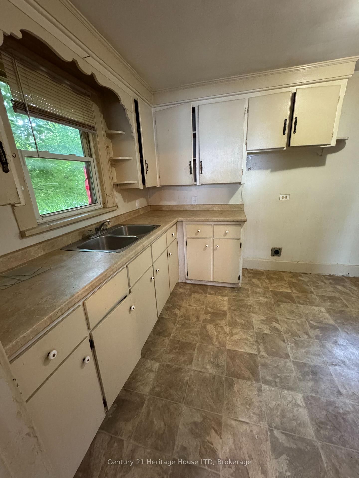
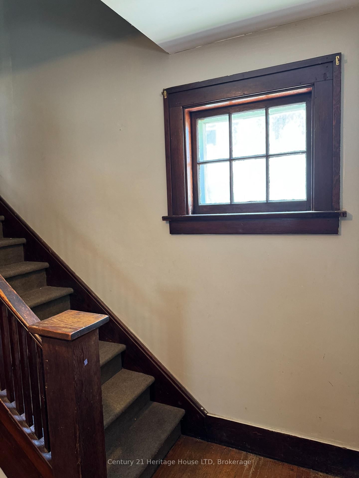
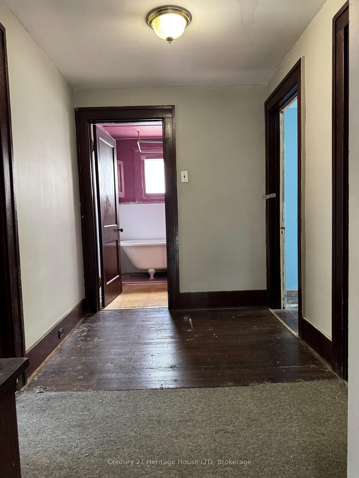
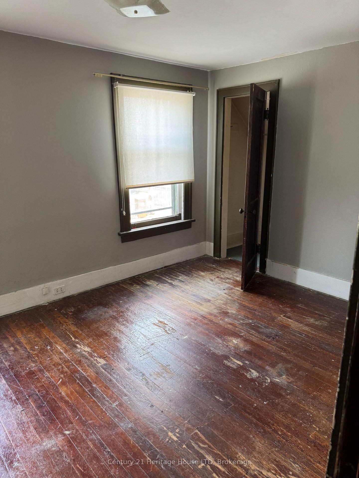
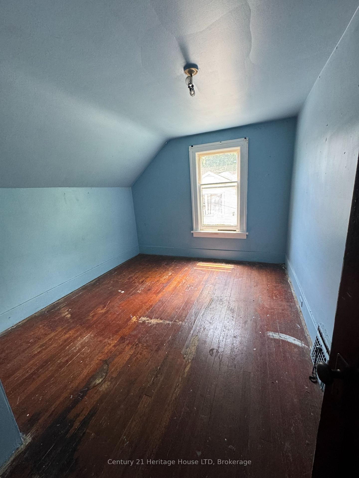
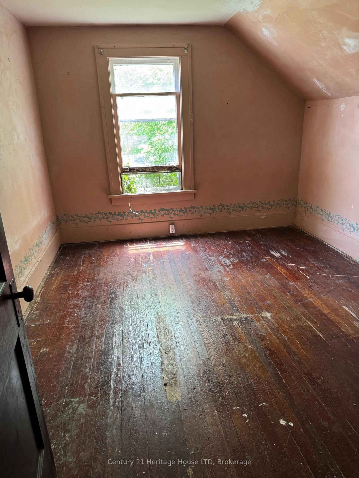
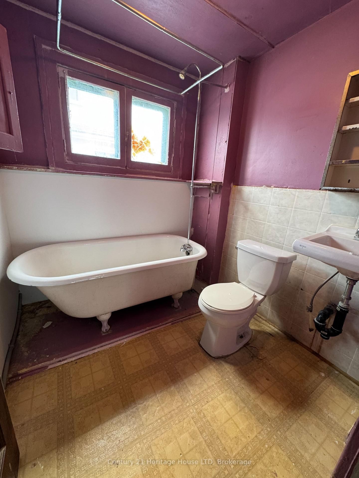
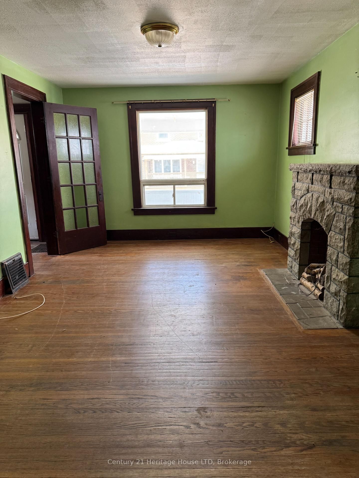
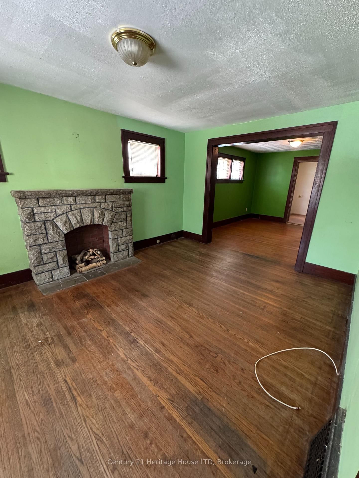
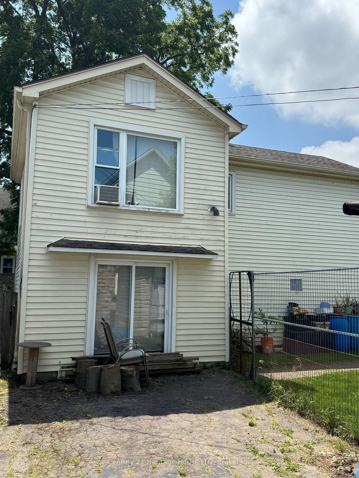
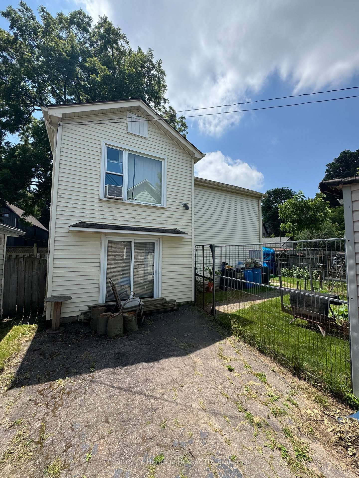
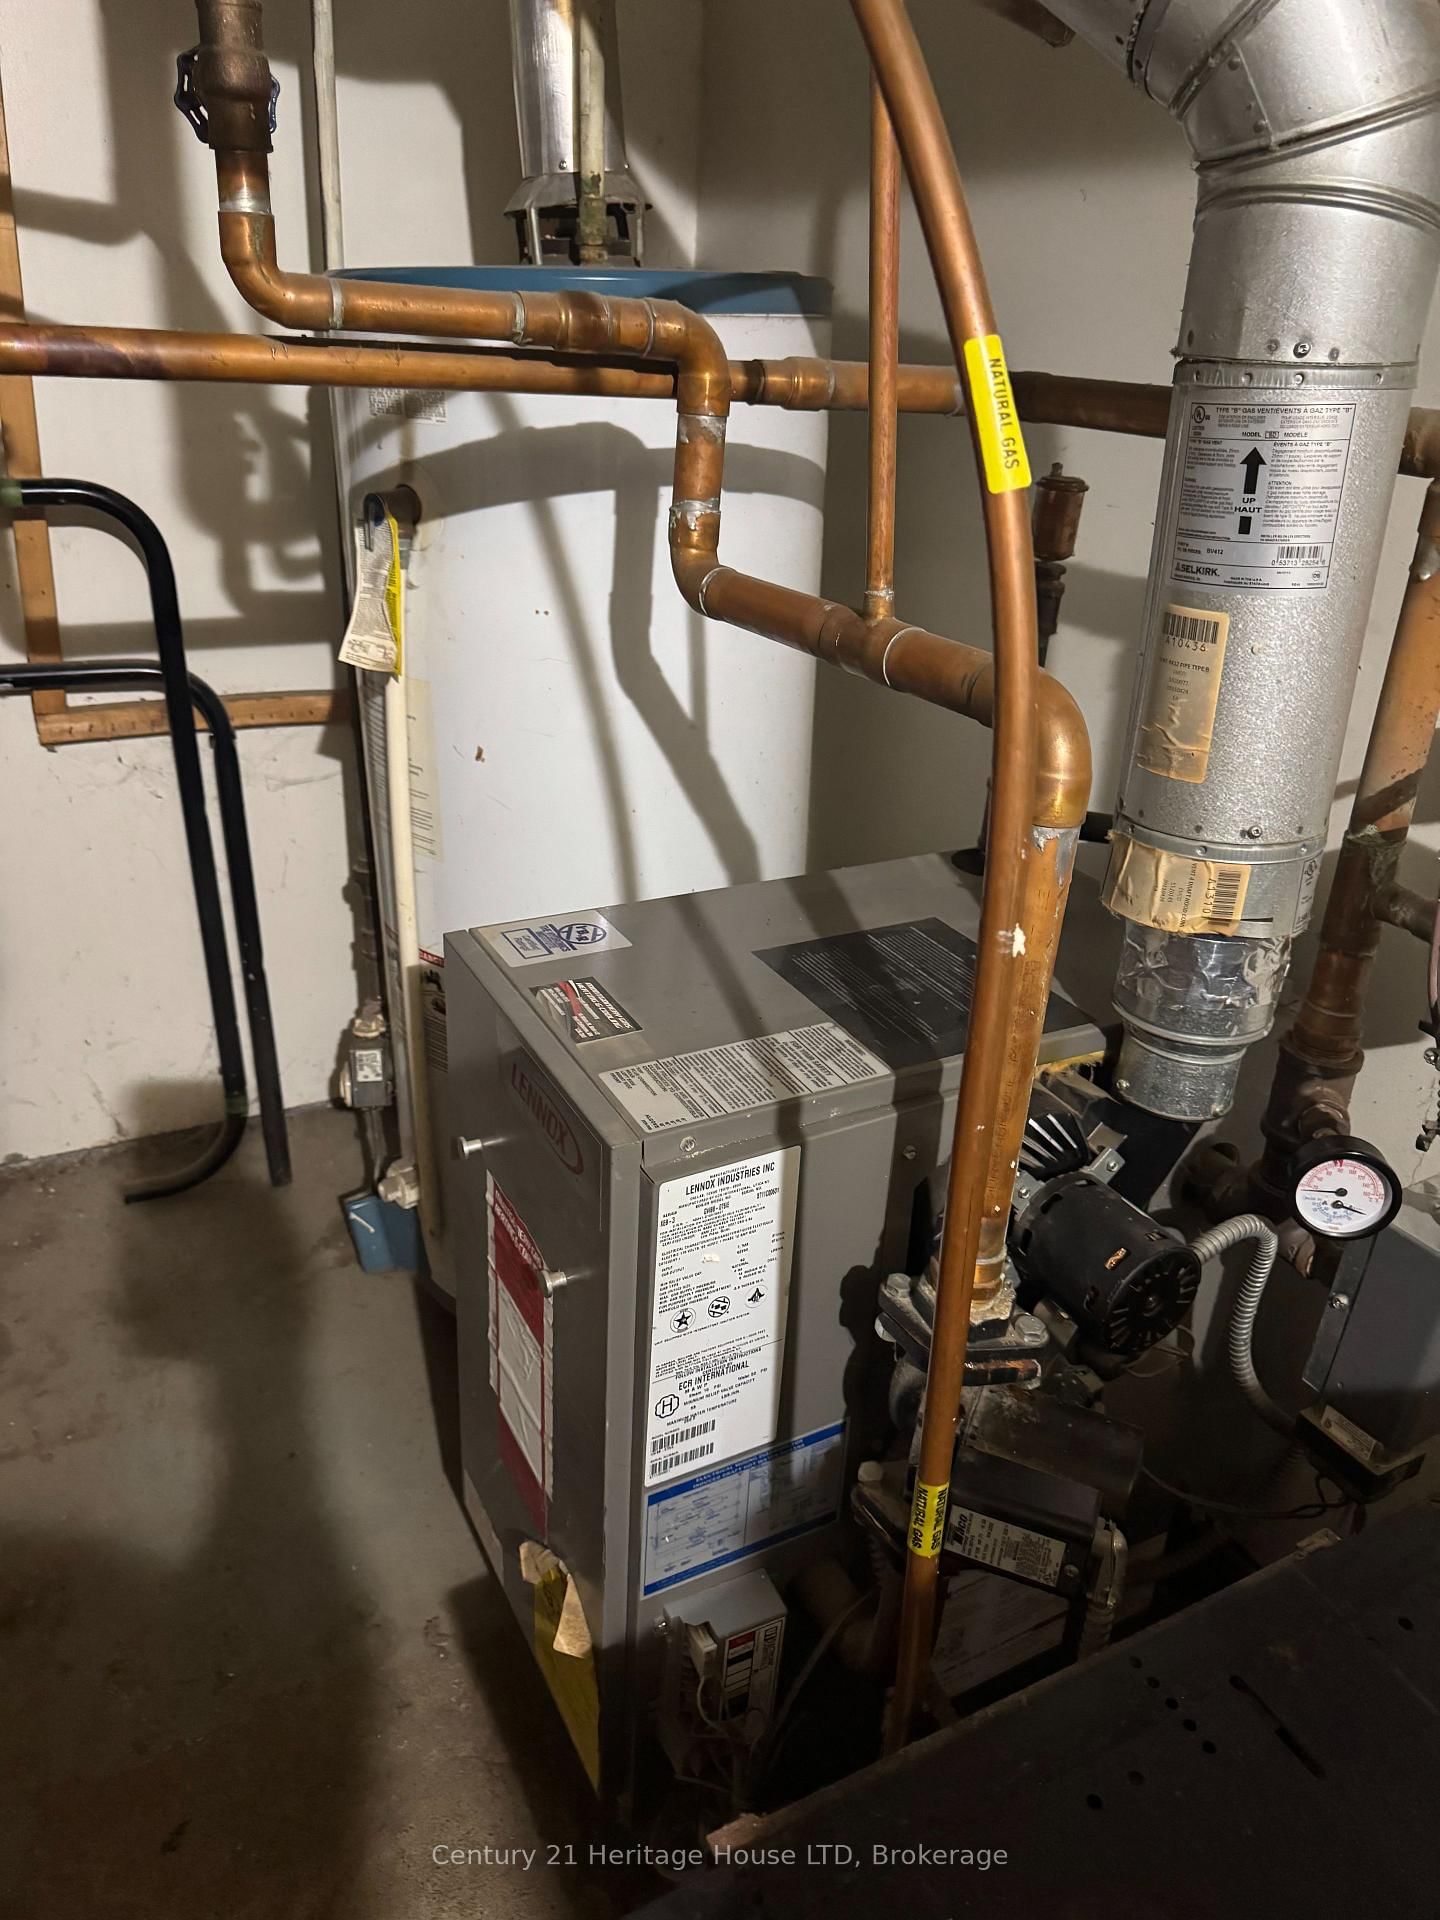
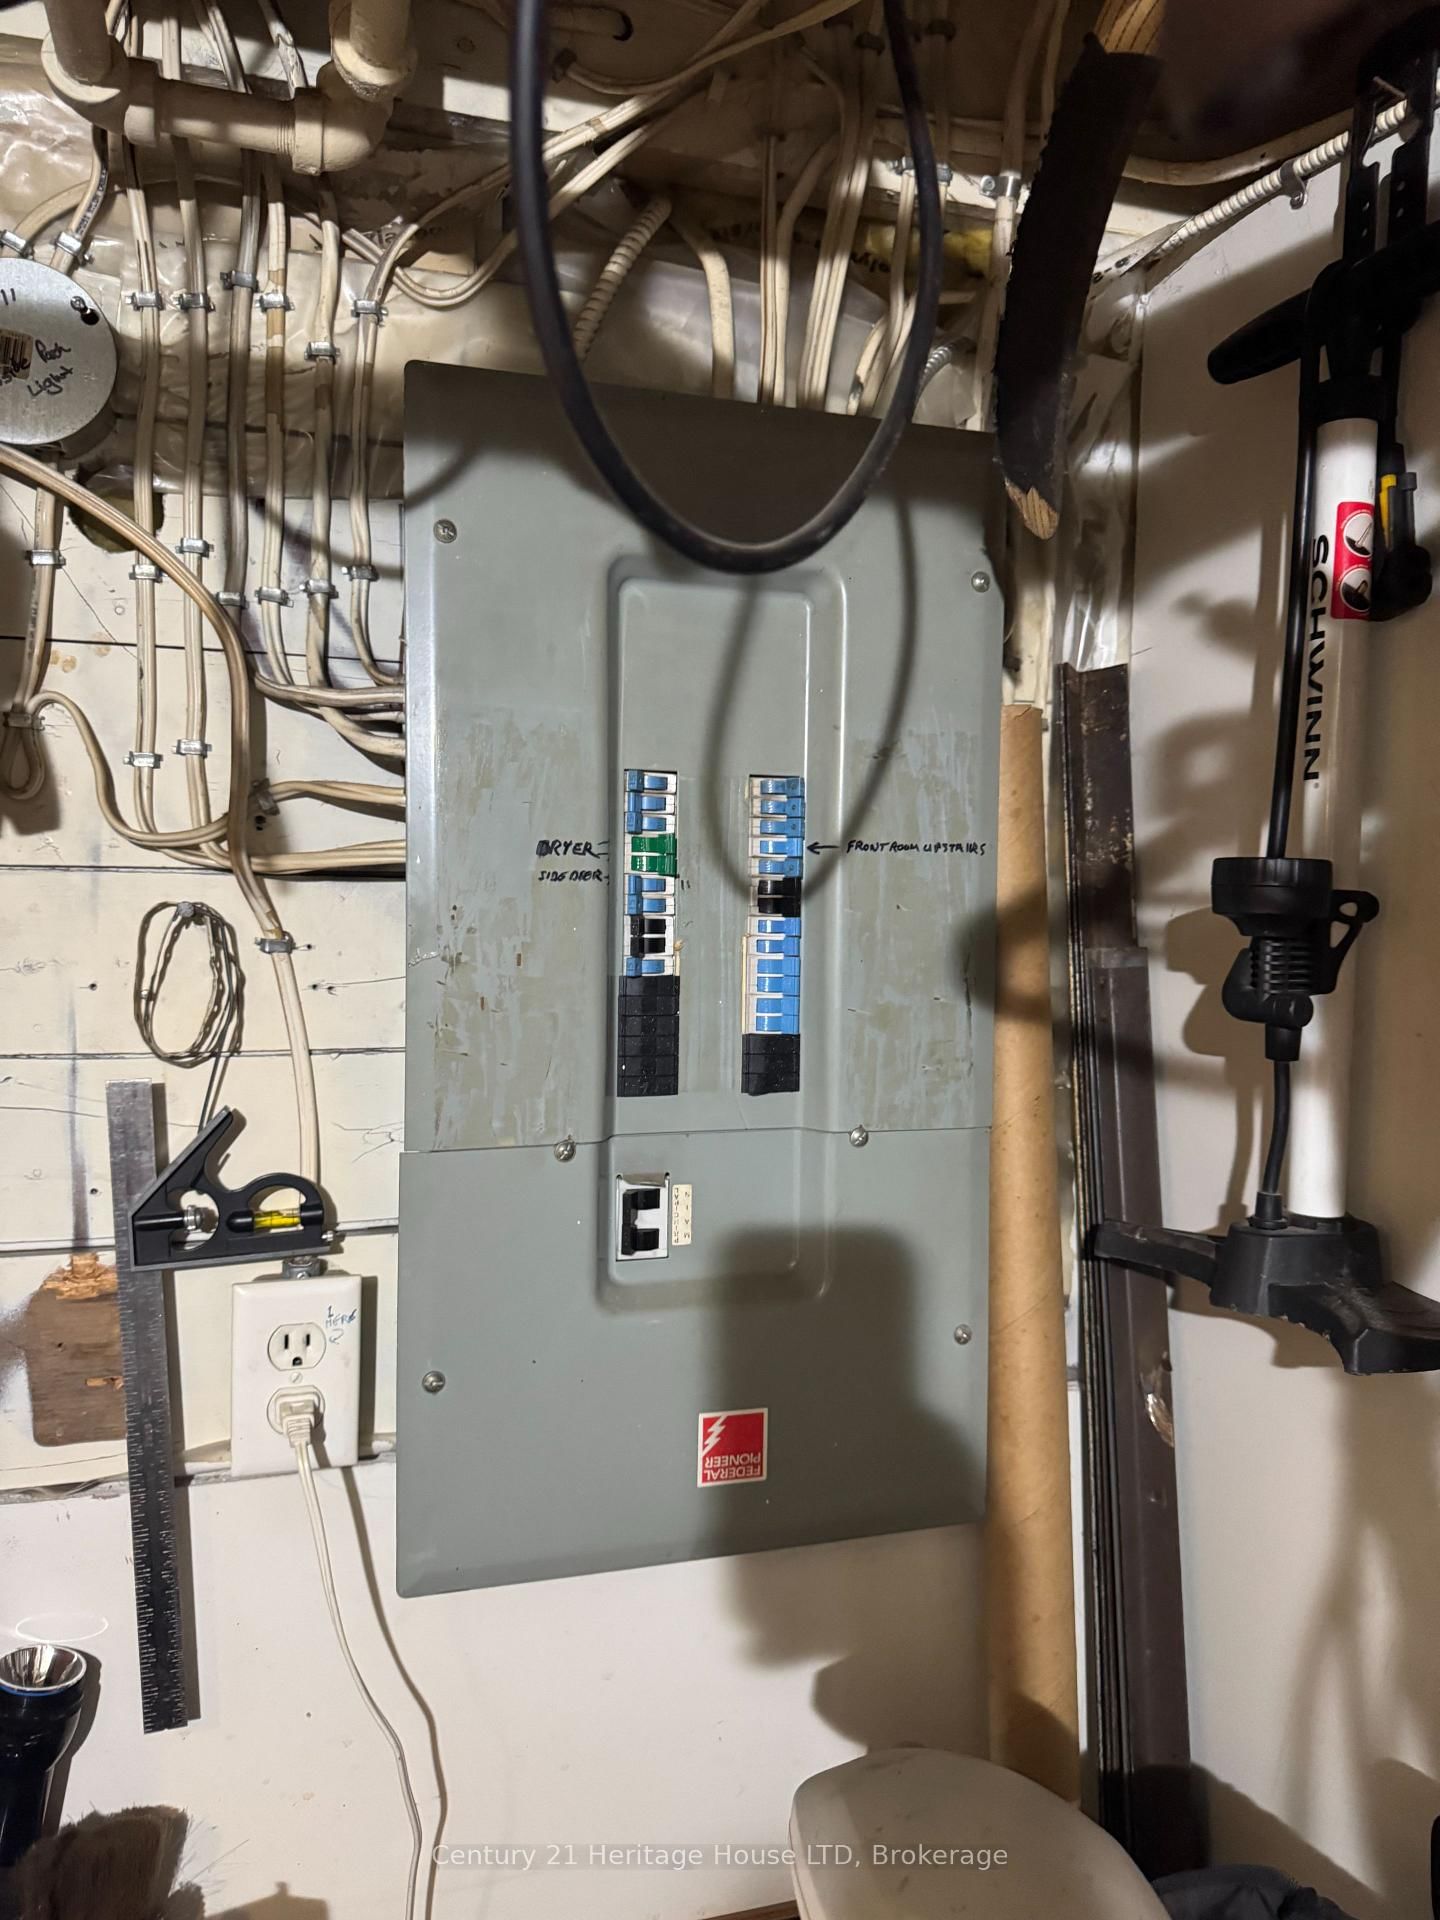
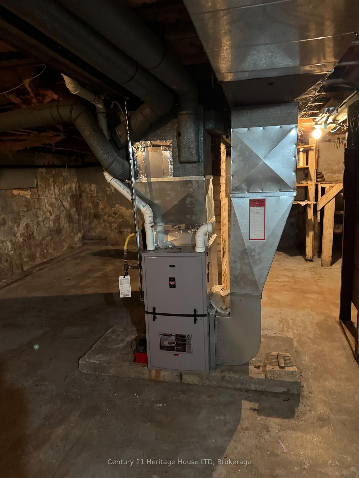
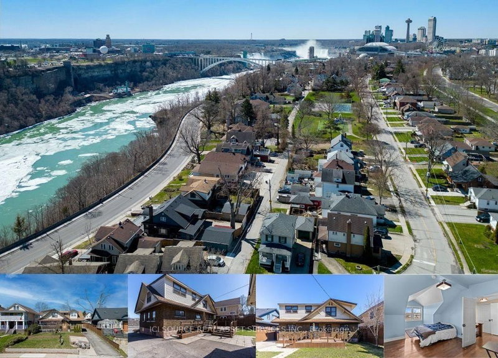
GREAT INVESTMENT OPPORTUNITY WITH IMMEDIATE INCOME ! 2 houses on 1 lot , front house is a 1.75 storey ,3 bedrooms, 1 bath and rear house is a 2 storey ,2 bedrooms ,1 bath. There are 2 driveways (1 for each house).Each house is on a separate electrical & GAS meters. Updates include: Front house-electrical 2024,furnace 2023,roof shingles 2016.Rear house-roof shingles 2014,boiller 2011, electrical 2024.***HOUSE NEXT DOOR 4688 RYERSON IS CURRENTLY LISTED FOR SALE AT $368,800 BY THE SAME SELLER. SELLER WILL CONSIDER HOLDING A VTB MORTGAGE FOR A QUALIFIED BUIYER.

WHAT'S YOUR HOME WORTH?

Click here to get an instant estimate and track its value over time.

  • Date Listed: Saturday, July 04, 2026
  • Listing Brokerage: Century 21 Heritage House Ltd - Disclaimer: The information contained in this listing has not been verified by Century 21 Heritage House Ltd and should be verified by the buyer.
  • City: Niagara Falls

    More 5 bedrooms homes for sale in Niagara Falls

  • Neighbourhood: Downtown
  • Major Intersection: VICTORIA AVE
  • Full Address: 4680 Ryerson Crescent, Niagara Falls, L2J 0E8, Canada, ON, Canada
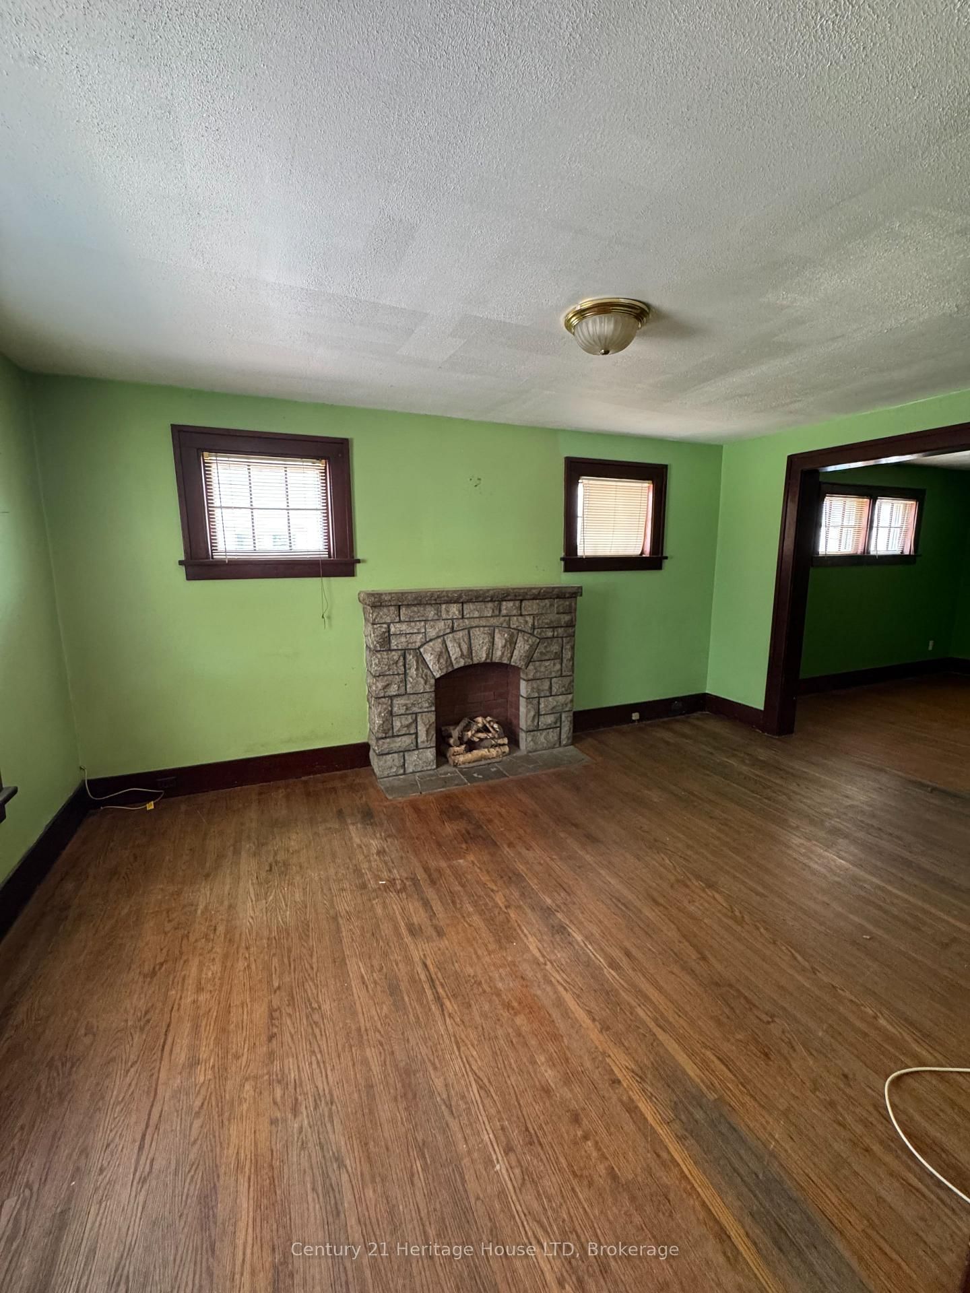
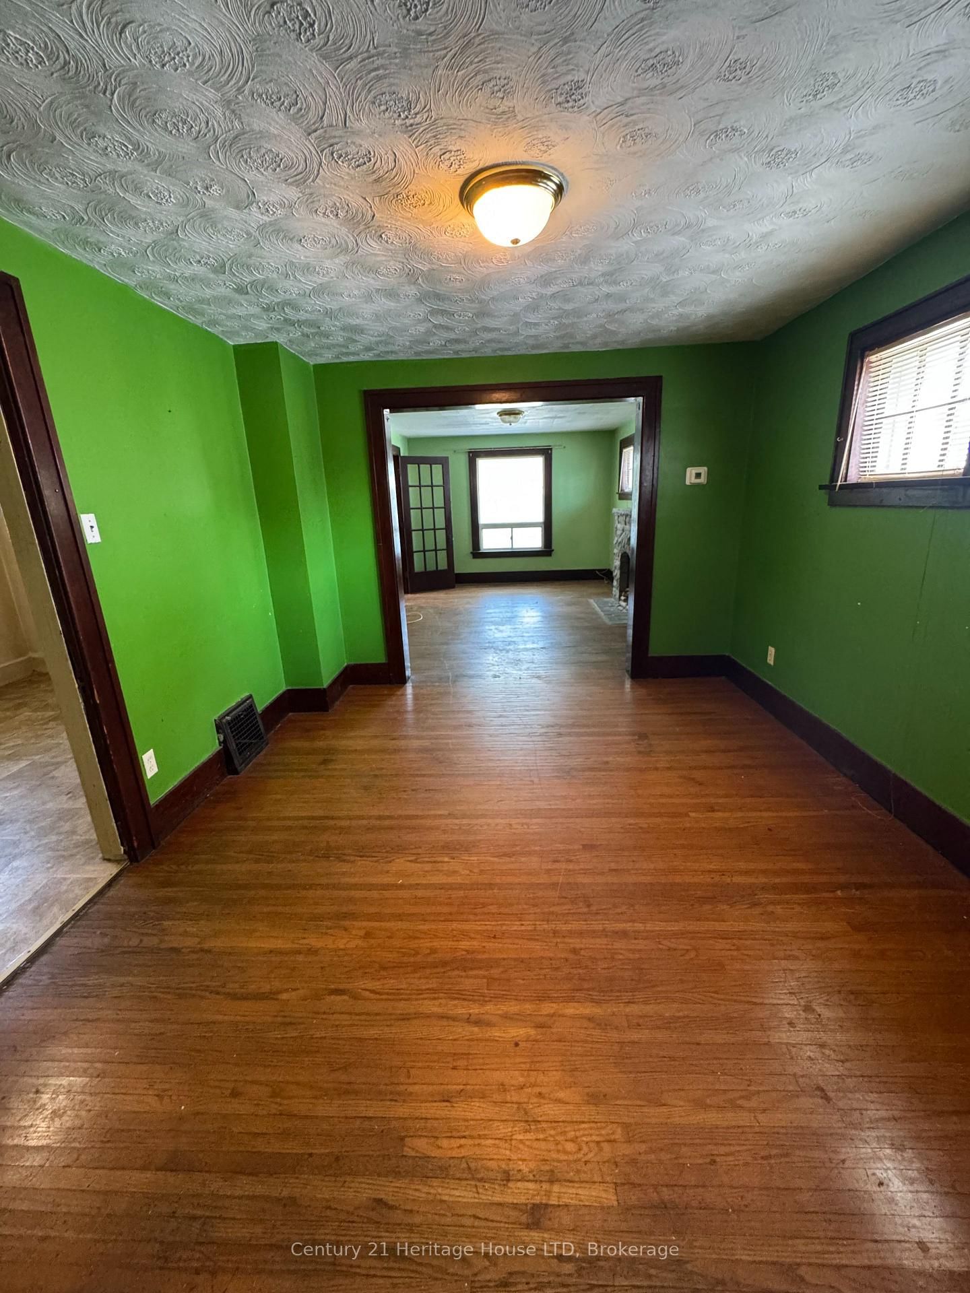
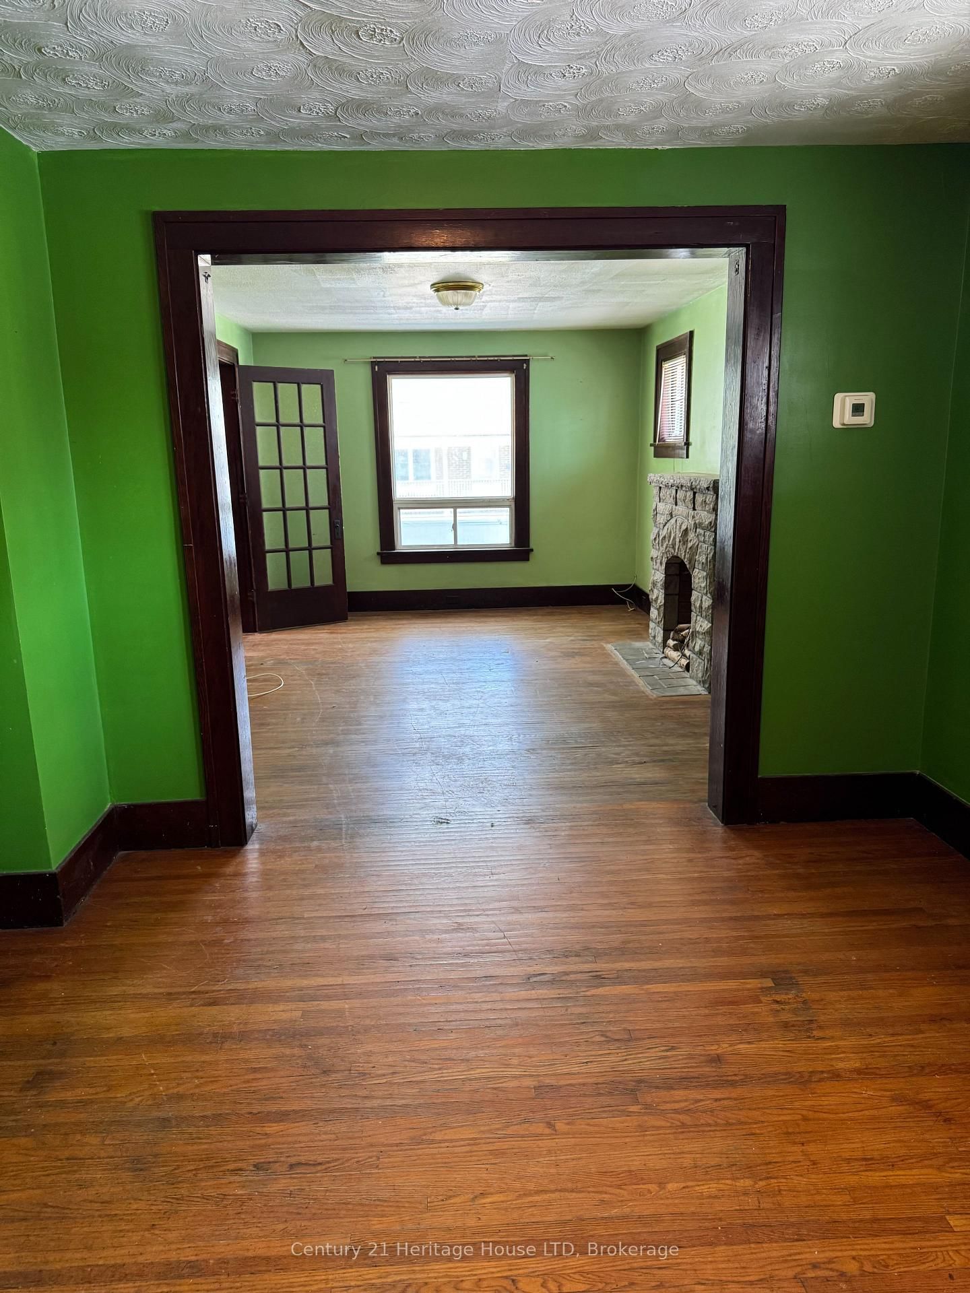
  • Living Room: Hardwood Floor
  • Kitchen:
  • Living Room:
  • Kitchen:
  • Amenities:
  • Taxes: $3,882.53 (2026)
Living16 x 11 ft176 sq ft
Dining12 x 11 ft132 sq ft
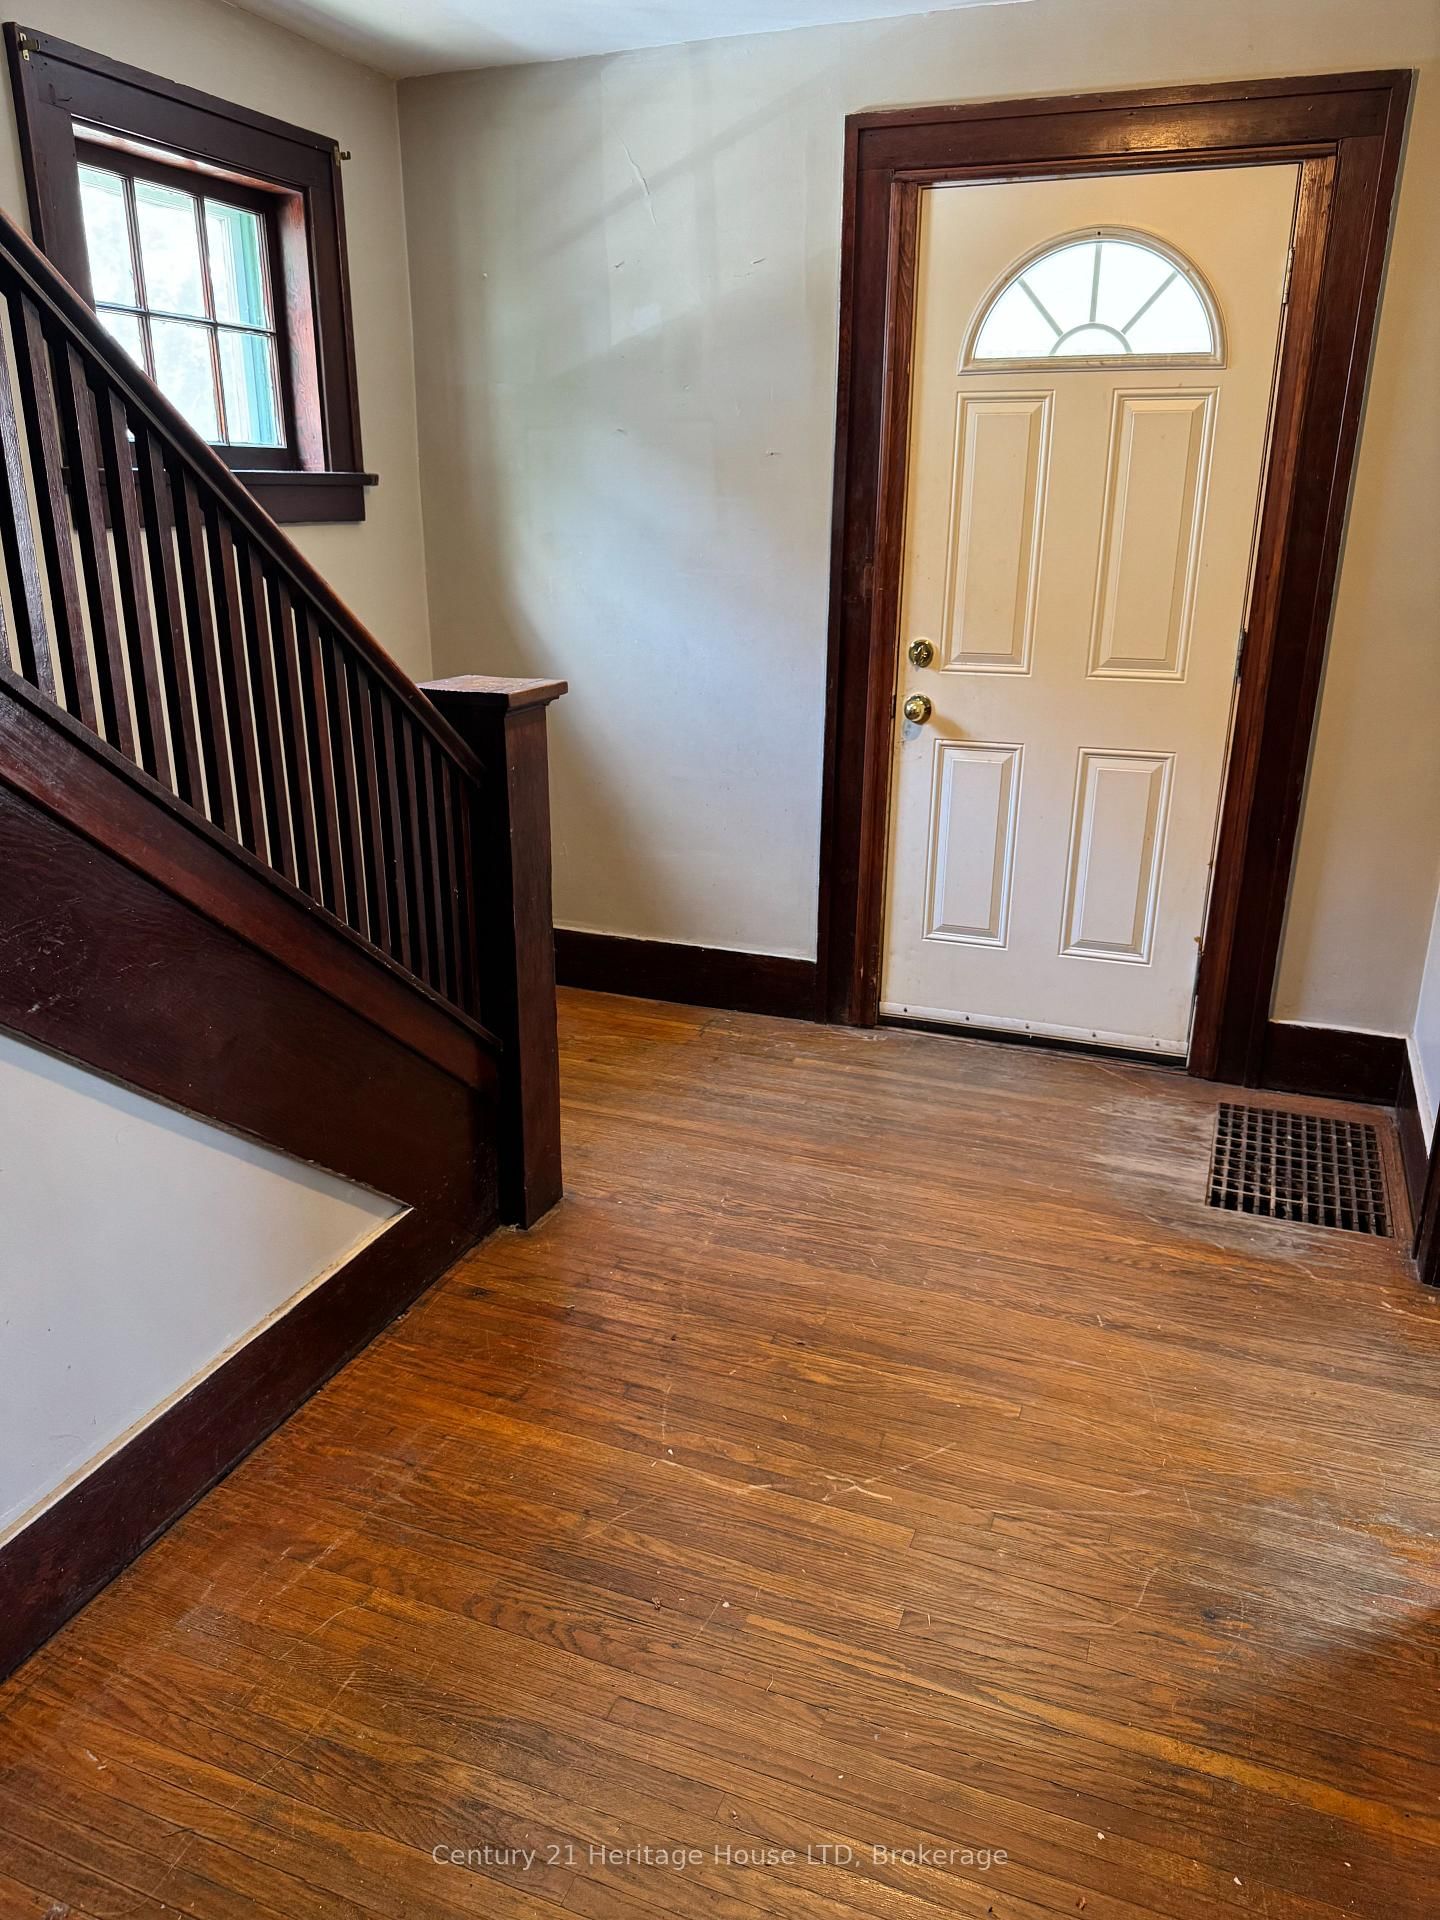
Foyer11 x 6 ft66 sq ft
Den9 x 8 ft72 sq ft
Kitchen14 x 9 ft126 sq ft
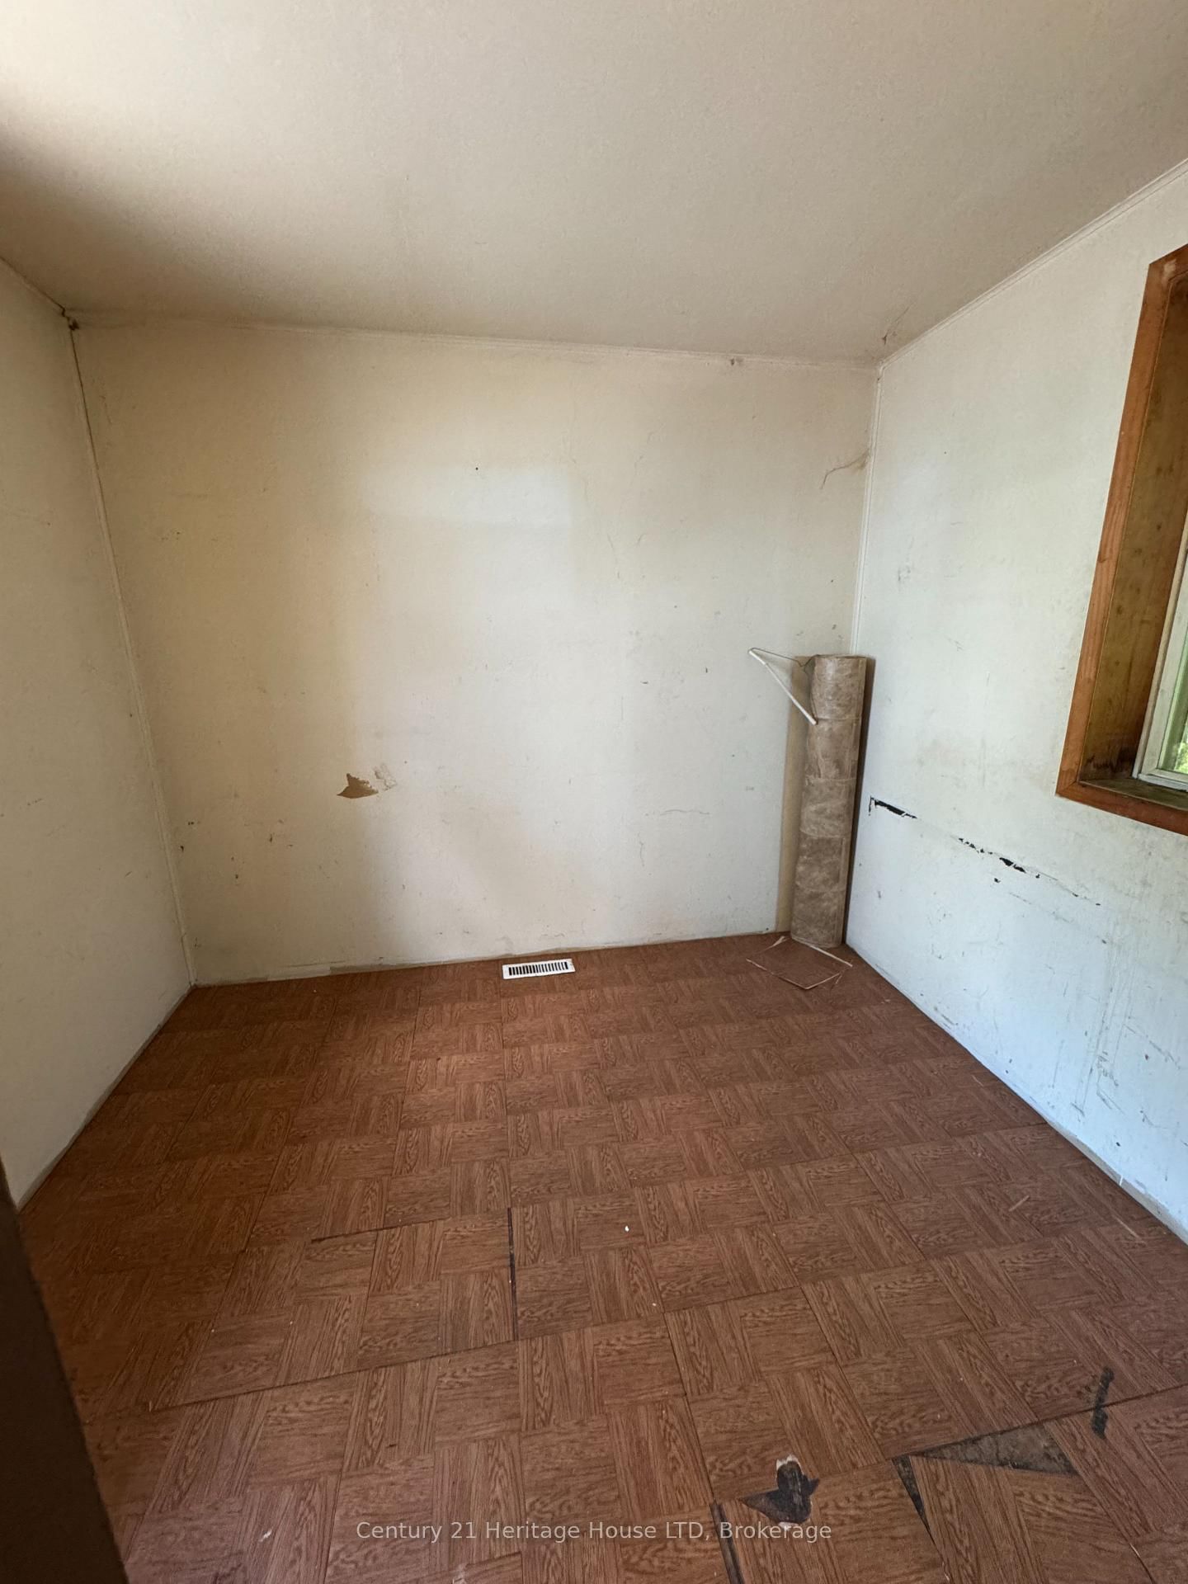
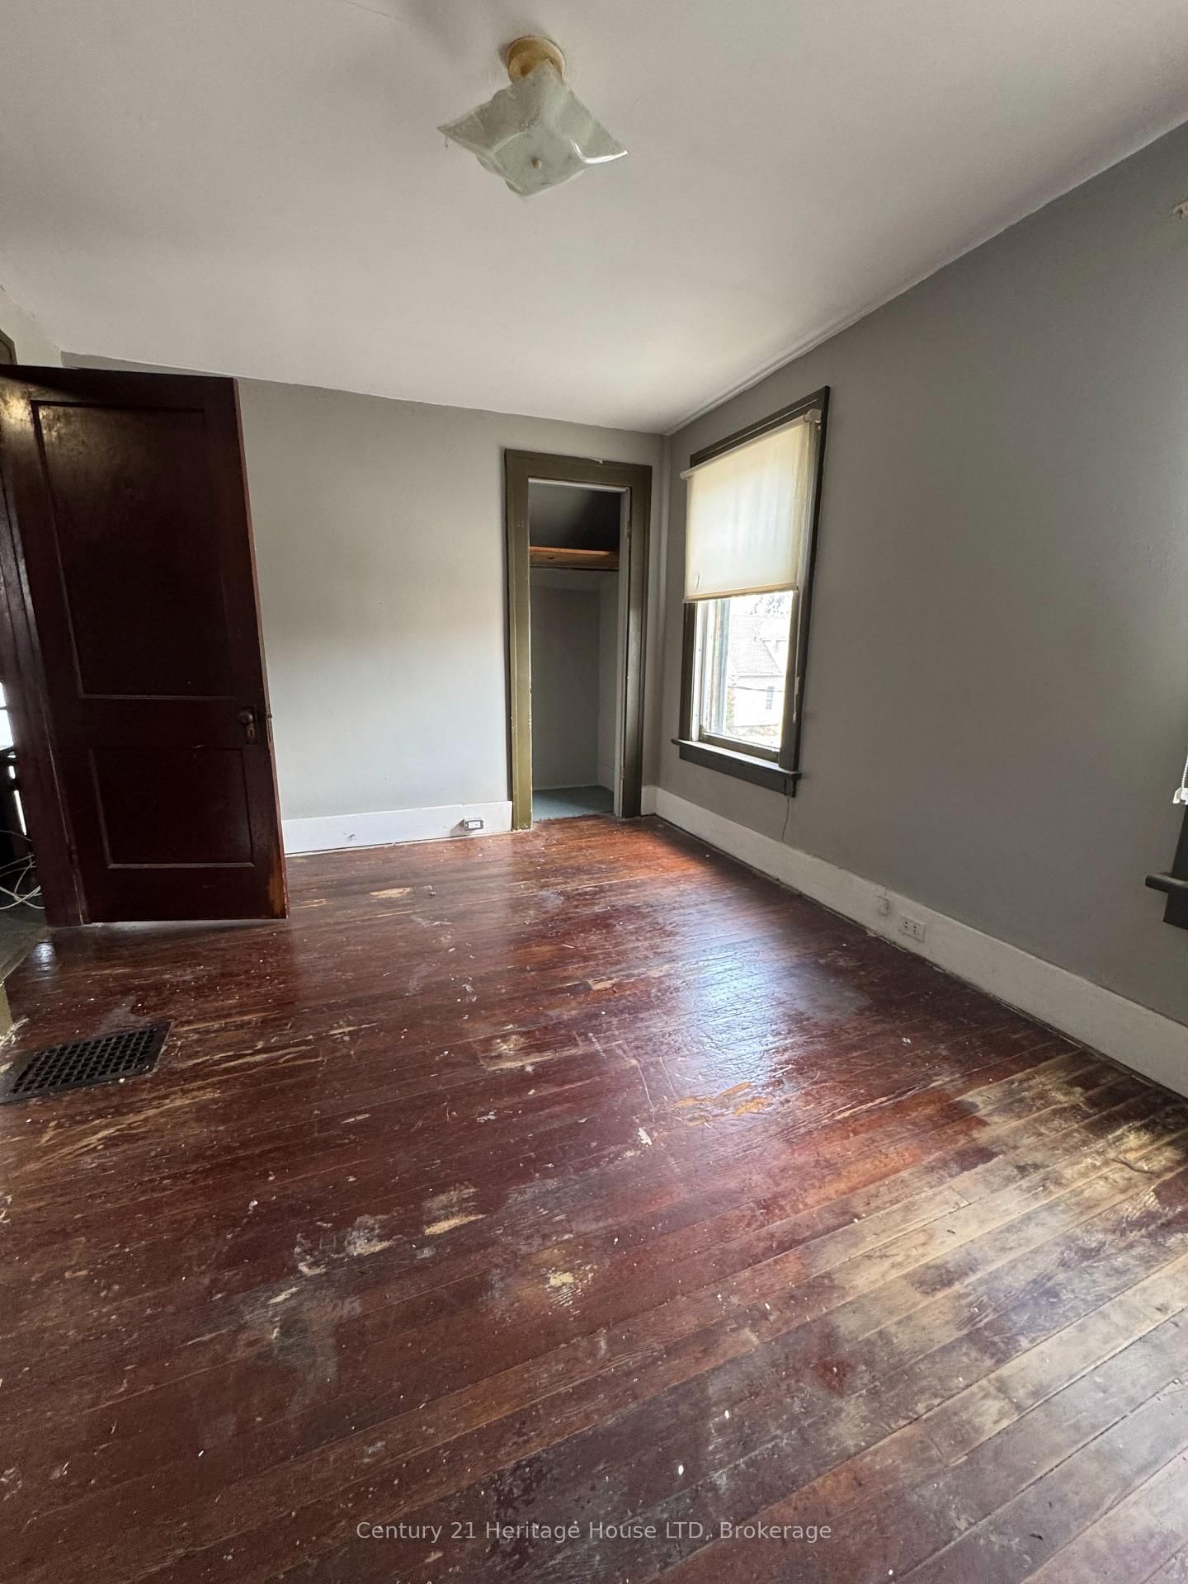
Br14 x 9 ft126 sq ft
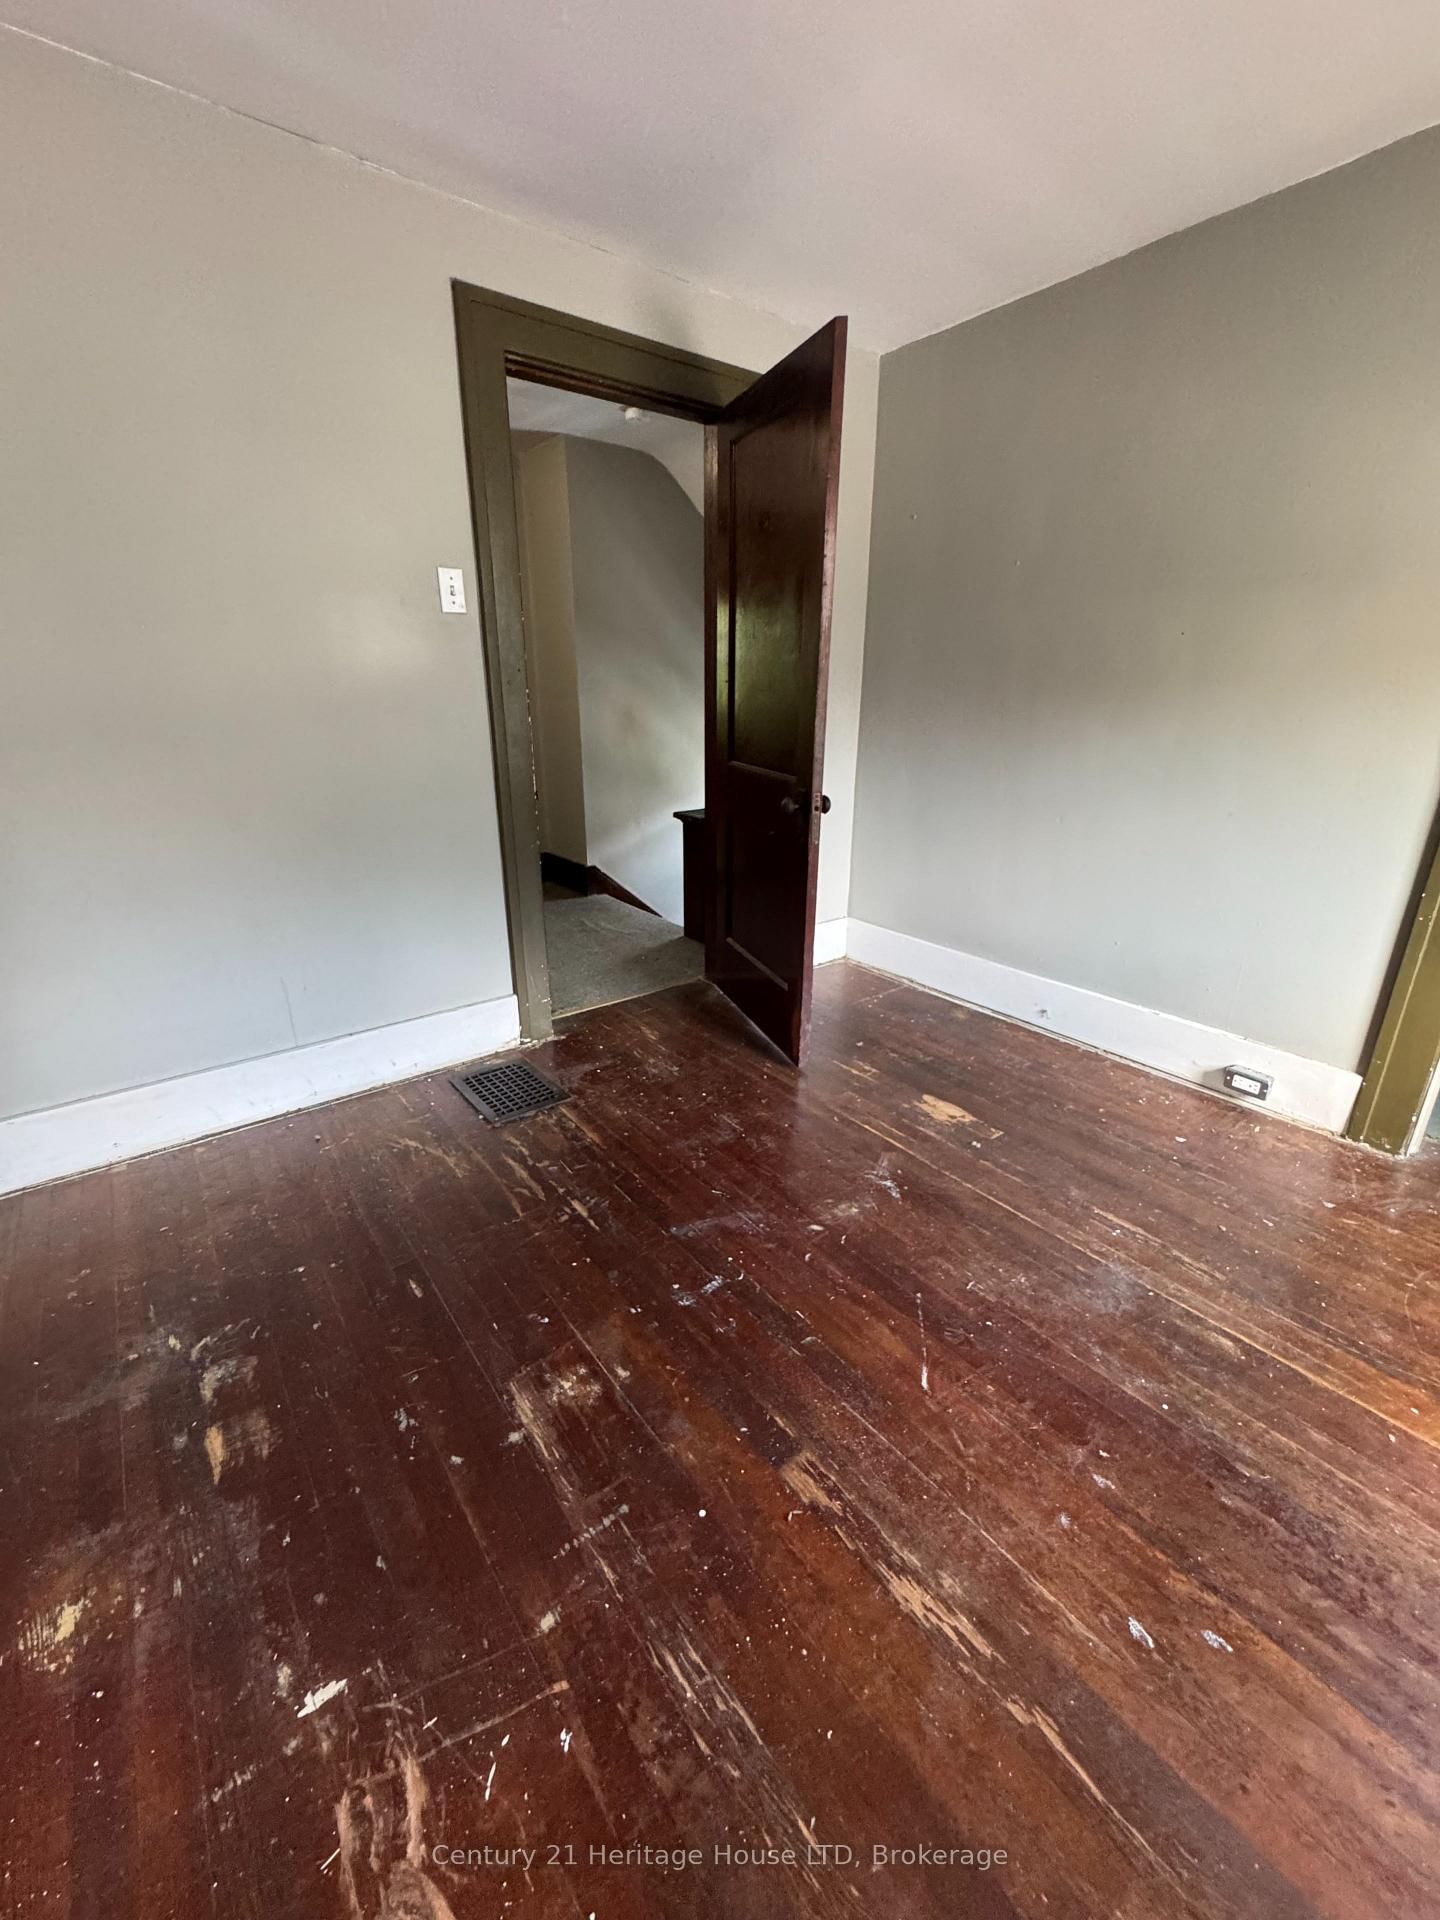
2nd Br12 x 9 ft108 sq ft
3rd Br12 x 9 ft108 sq ft
Bathroom6 x 6 ft36 sq ft
Living19 x 11 ft209 sq ft
Utility17 x 7 ft119 sq ft
Br11 x 10 ft110 sq ft
2nd Br10 x 10 ft100 sq ft
Kitchen11 x 8 ft88 sq ft
Bathroom5 x 7 ft35 sq ft

Recently sold comparables in Downtown

Similar homes for sale

WHAT'S YOUR HOME WORTH?

Click here to get an instant estimate and track its value over time.