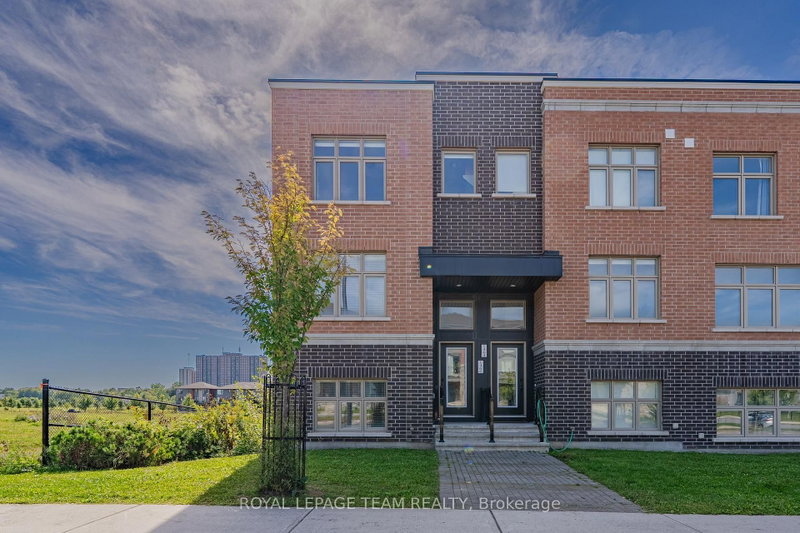
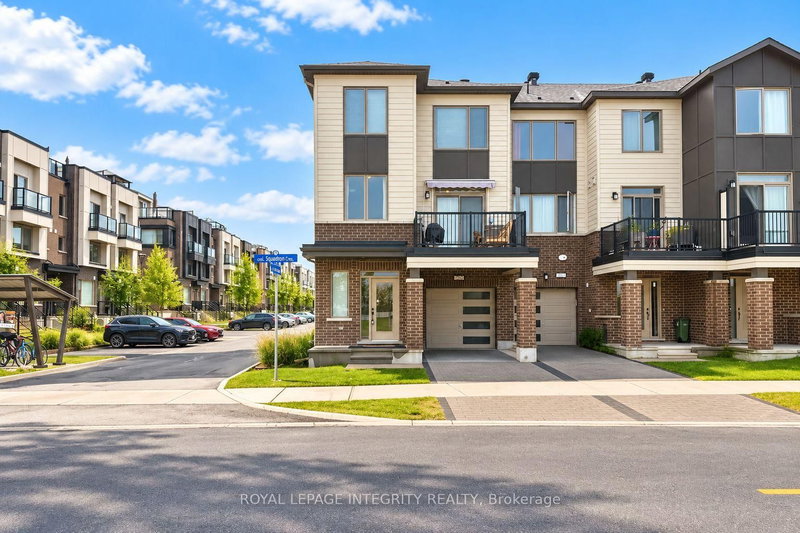
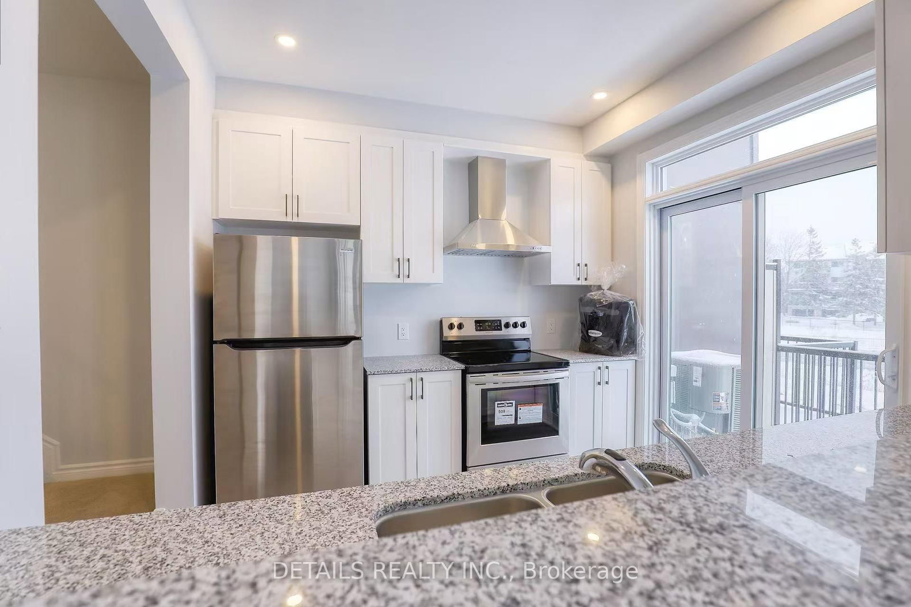
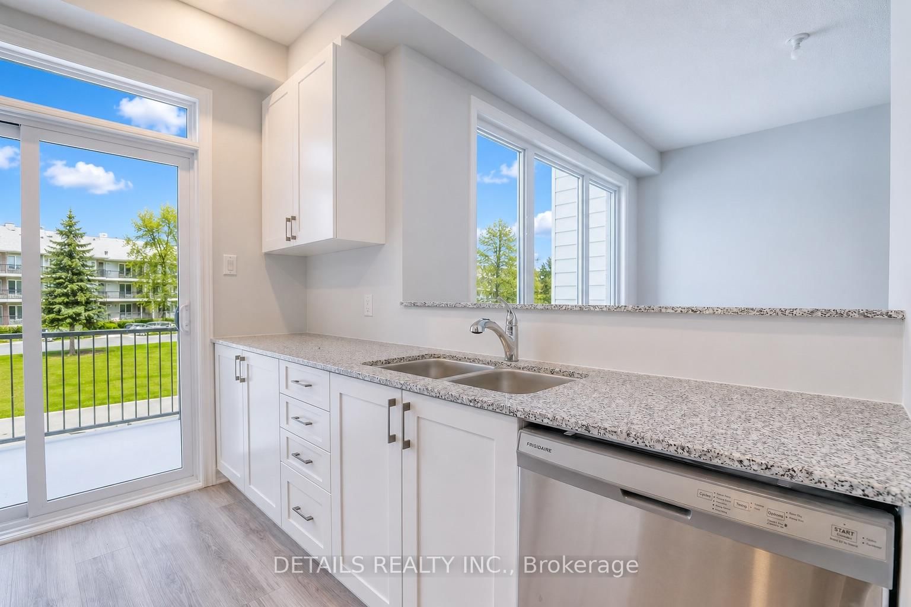
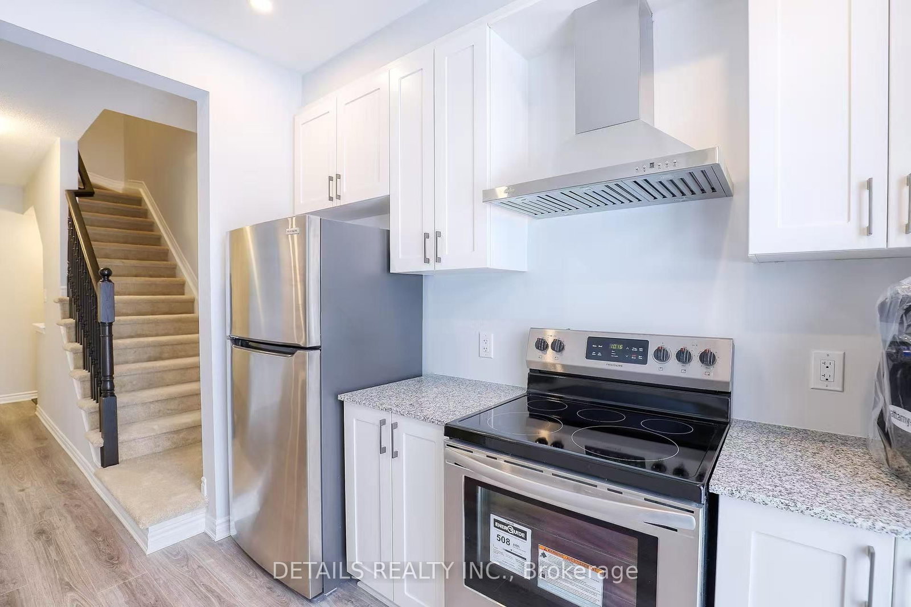
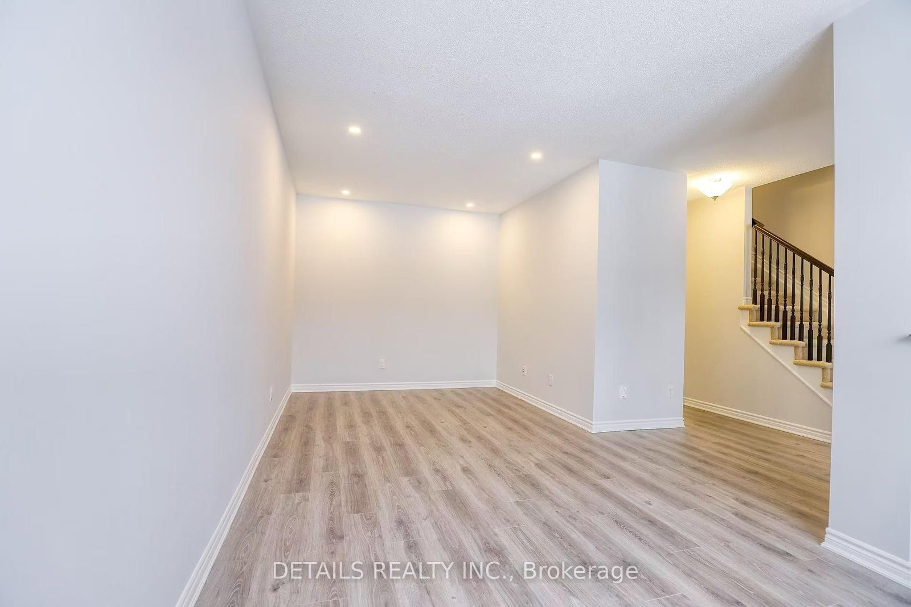
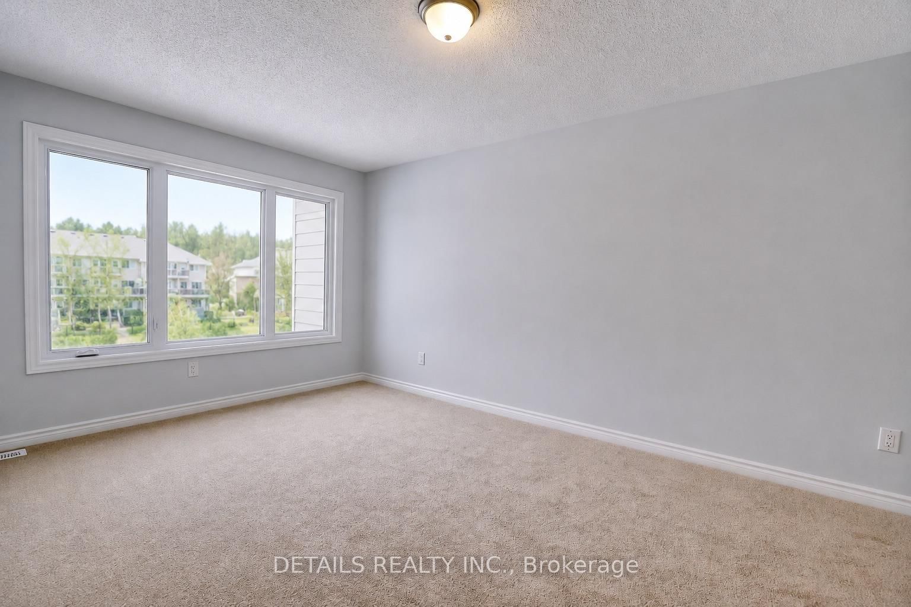
Welcome to Wateridge Village! This beautiful and bright 3 storey townhome is offering serene views of the pond and green space from both the balcony and oversized windows. With 2 bedrooms, 1.5 bathrooms, and a thoughtfully designed floor plan, this home is ideal for professionals, small families, or anyone looking to enjoy a low-maintenance lifestyle close to everything.The main floor features a large foyer, laundry, storage and direct garage access. The second floor showcases a powder room and a spacious, light-filled living area with a modern kitchen featuring stainless steel appliances, a large center island, and plenty of storage. The open-concept living and dining spaces create a seamless flow, with patio doors leading to a generous balcony perfect for quiet mornings or evening downtime with a view of the nearby pond.On the third level, you'll find two spacious bedrooms, including a spacious primary suite featuring a walk-in closet, another good size bedroom and a full bathroom. Enjoy the best of both nature and city life, with easy access to downtown Ottawa, Montfort Hospital, Beechwood Village, Blair LRT, St. Laurent Shopping Centre, and Costco. Photos are taken prior to current tenant's occupancy. Book a showing today, it will not last long!
Listing Brokerage: Details Realty Inc. - Disclaimer: The information contained in this listing has not been verified by Details Realty Inc. and should be verified by the buyer.





 Share
Share






 2
2 2
2 1
1 Ottawa