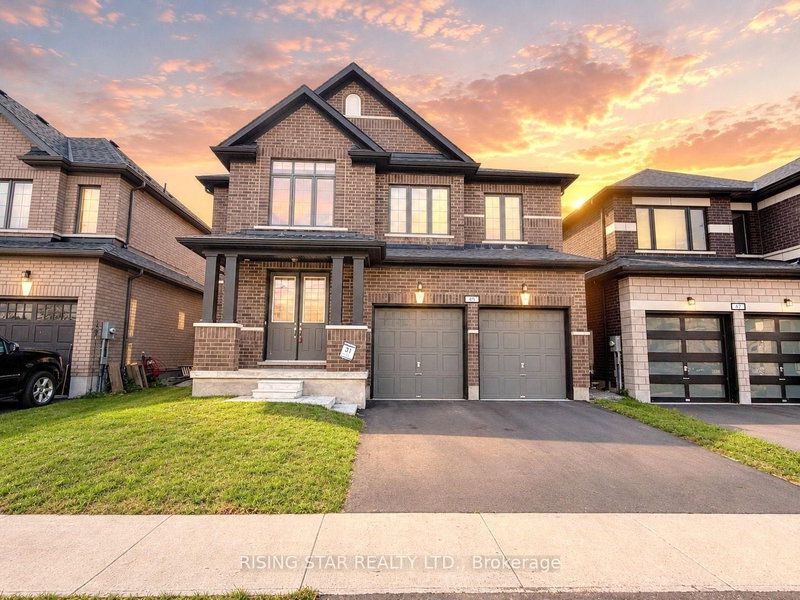
Welcome to 43 Connolly Rd, a stunning upgraded executive home located in a quiet, family-friendly neighbourhood in Lindsay. Offering approximately 3,847 sq. ft. above grade, this beautiful residence features 9-ft smooth ceilings, premium hardwood floors, coffered and waffle ceilings, upgraded trim work, and a bright open-concept layout filled with natural light. The gourmet kitchen boasts quartz countertops, upgraded cabinetry, stainless steel appliances, large centre island, and ample space for entertaining. Enjoy a spacious family room with gas fireplace, main floor office/library, upper-level laundry, and luxurious spa-inspired bathrooms with upgraded tile and rain shower features. Additional highlights include a 3-car garage, upgraded oak staircase with black pickets, custom oversized rear windows, gas BBQ line, and extensive builder upgrades throughout. Conveniently located close to schools, parks, shopping, trails, and everyday amenities, this exceptional property offers the perfect blend of luxury, comfort, and modern family living.
Listing Brokerage: Property Max Realty Inc. - Disclaimer: The information contained in this listing has not been verified by Property Max Realty Inc. and should be verified by the buyer.





 Share
Share


 4
4 4
4 3
3 59.07 x 131.26 ft lot