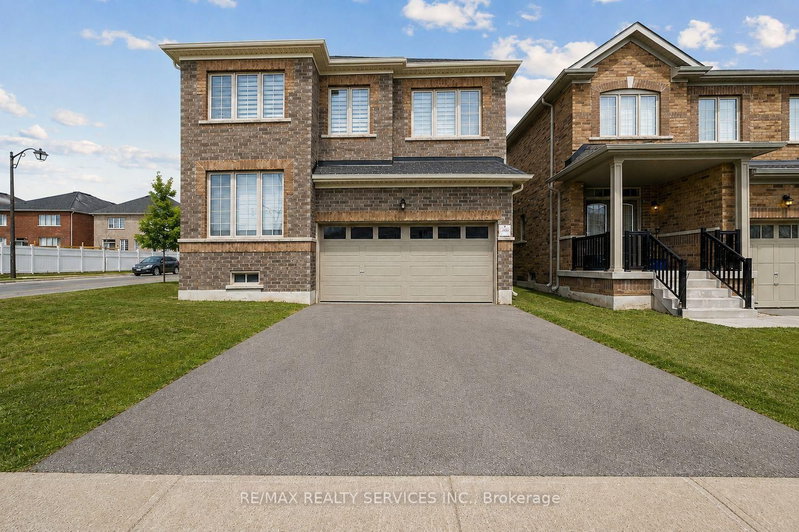
MLS #: X13519334Type: Detached, 2-StoreyApprox. SQFT: 3000-3500Basement: Sep Entrance, Part Fin
55
240.03 x 113.06 ft lot
PROPERTY HISTORY
List Date
List Price
Last Status
Sold Date
Sold Price
Days On Market
0000-00-00
$00000
Ter
N/A
N/A
N/A
0000-00-00
$00000
Exp
N/A
N/A
N/A
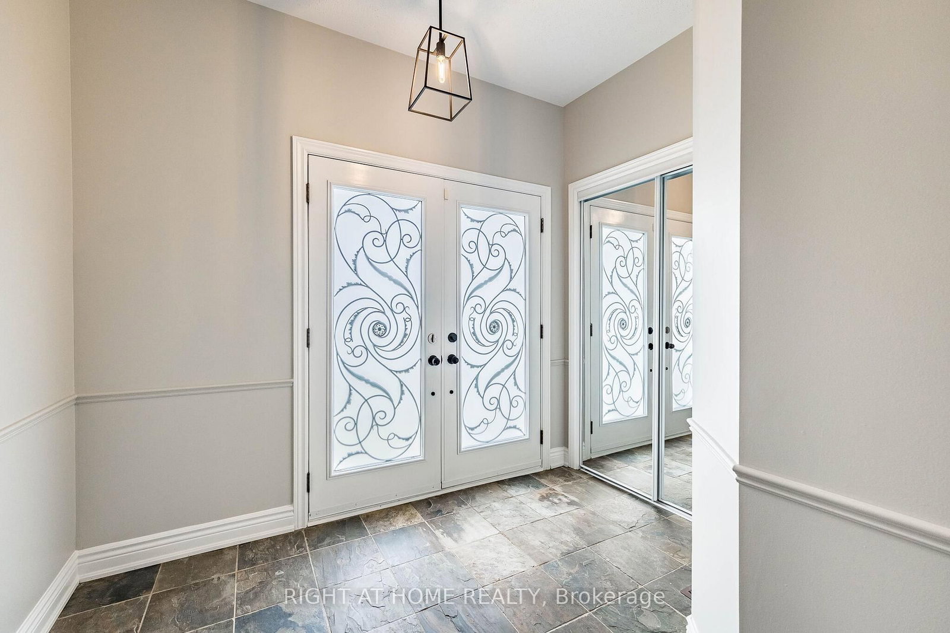
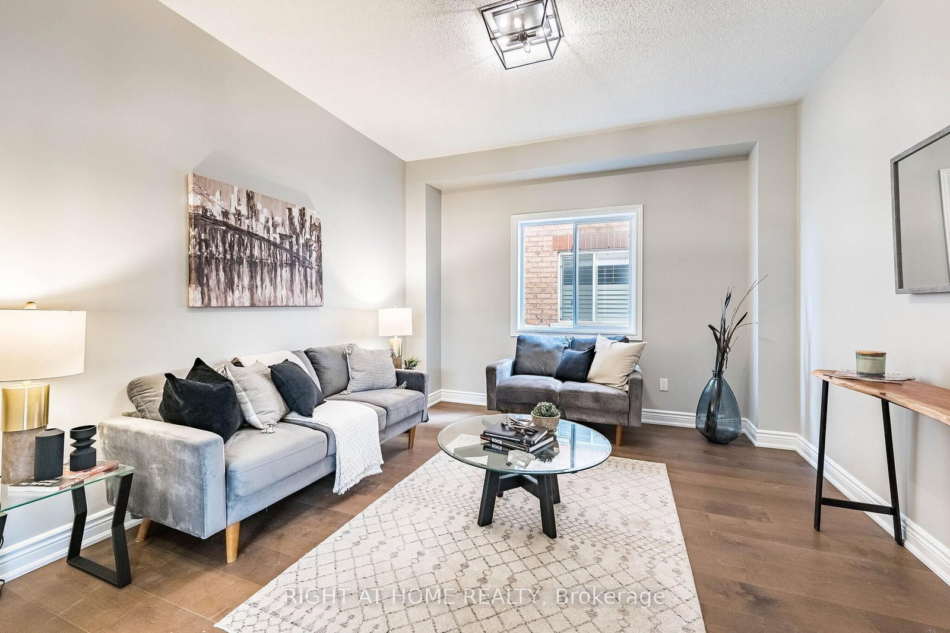
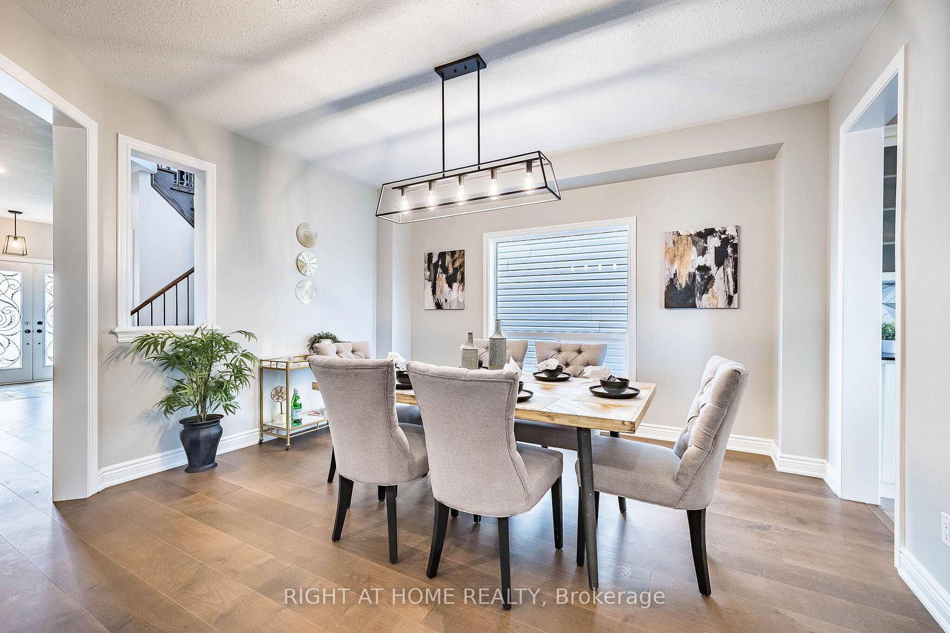
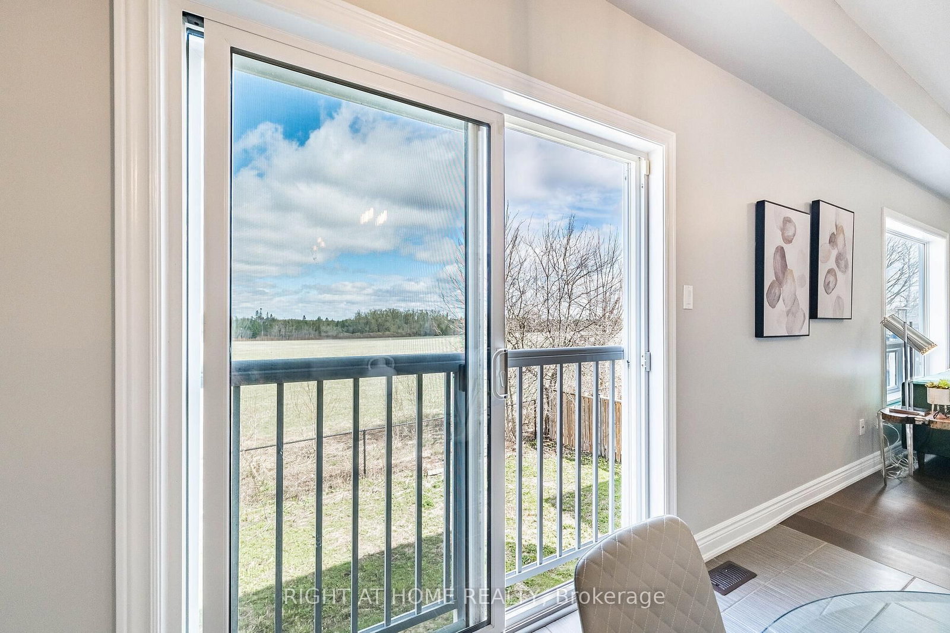
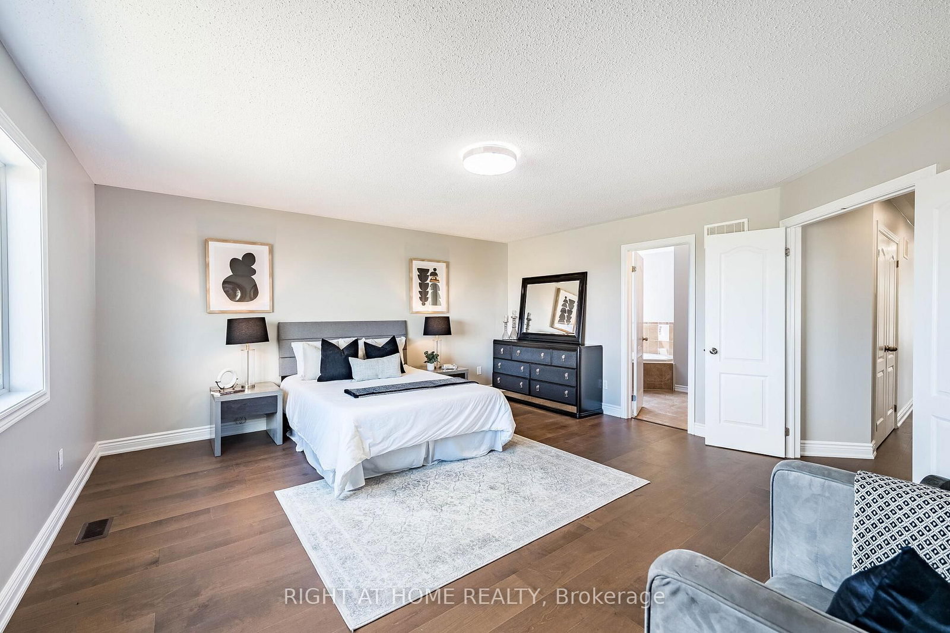
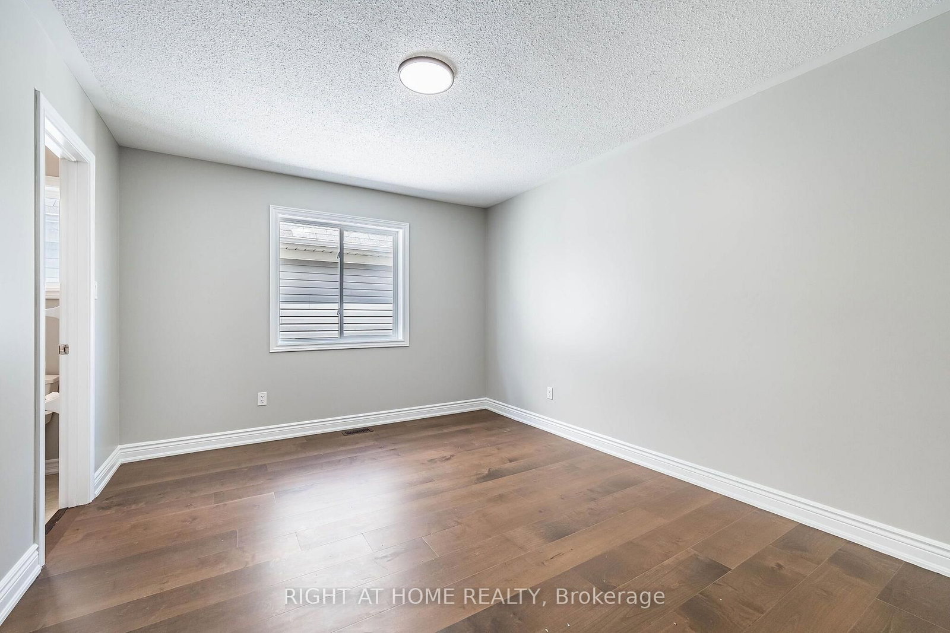
5 bedroom with **walk out basement** ( Partly finished - 2 bedrooms, full washroom and rough in for kitchen, Living area and separate laundry-when finished completely may be suitable for rental income) Welcome to this stunning, thoughtfully designed 3000+ sq ft home in the desirable community of Shelburne! **Freshly painted** and featuring a grand **double-door entry**, this spacious residence backs onto open space, offering privacy. Boasting 5 generously sized bedrooms plus an **open-concept office space with window**. This home is perfect for growing families or those working from home. With 4 washrooms, every bedroom enjoys convenient access-featuring Jack & Jill layouts that seamlessly connect and enhance functionality. The main level offers an ideal layout for both everyday living and entertaining, featuring a bright family room with a cozy fireplace, along with **separate living and dining areas** that provide ample space for gatherings. The modern kitchen is equipped with a central island and a sun-filled breakfast area, perfect for casual dining and family meals. A convenient main floor laundry adds to the home's practical design. Upgraded light fixtures enhance the main floor, while pot lights in the main and upper foyer provide warm and living ambiance throughout. **New hardwood flooring(2026)** flows throughout the entire home, complemented by **hardwood stairs**, adding warmth and sophistication to every level. The walkout basement is partly finished (as is)and filled with potential. You can add your touch and make it ready for potential rental income as per the completion needs. You can turn it into a rental unit for extra money, a fun space for family fun, or a comfortable in-law suite Conveniently located close to schools and parks, this home perfectly blends comfort, style, and practicality. A rare opportunity not to be missed! Freshly painted. Just move in.
Listing Brokerage: Right At Home Realty - Disclaimer: The information contained in this listing has not been verified by Right At Home Realty and should be verified by the buyer.





 Share
Share












 5
5 5
5 2
2 40.03 x 113.06 ft lot