By

CALL
TOUR PROPERTY
×

2602 Manotick Station Road in Osgoode for sale

Asking price
$1,169,000
Estimate (Jul 03)
$1,177,003
MLS #:
X13519078
Type:
Detached, Bungalow
Approx. SQFT:
2500-3000
Basement:
Finished, Sep Entrance
3+2 3+2
2 257.22 x 664.58 ft lot
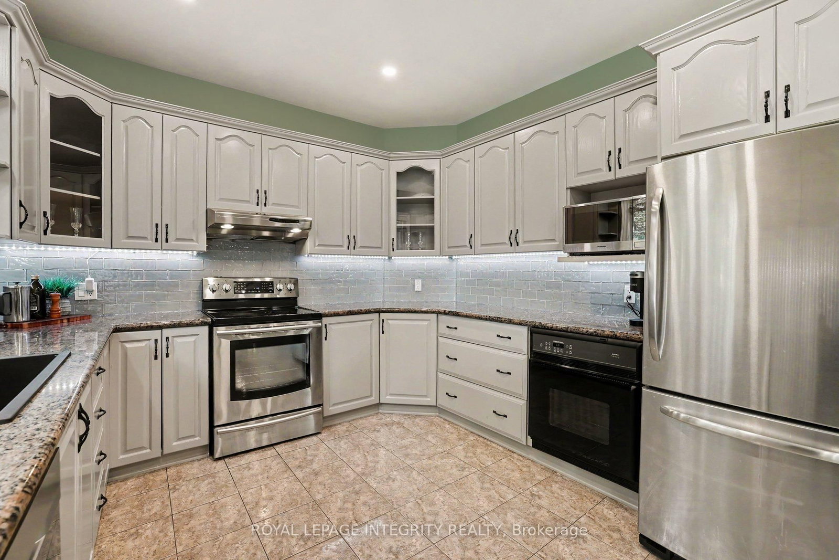
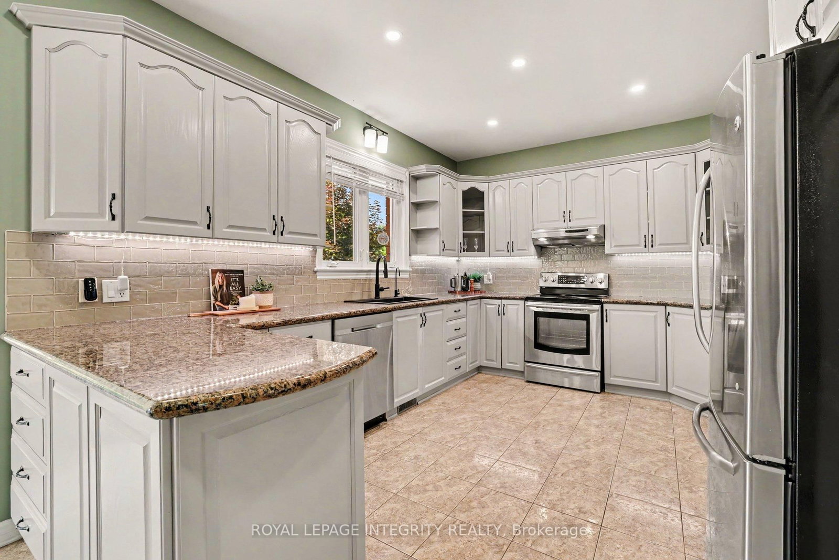
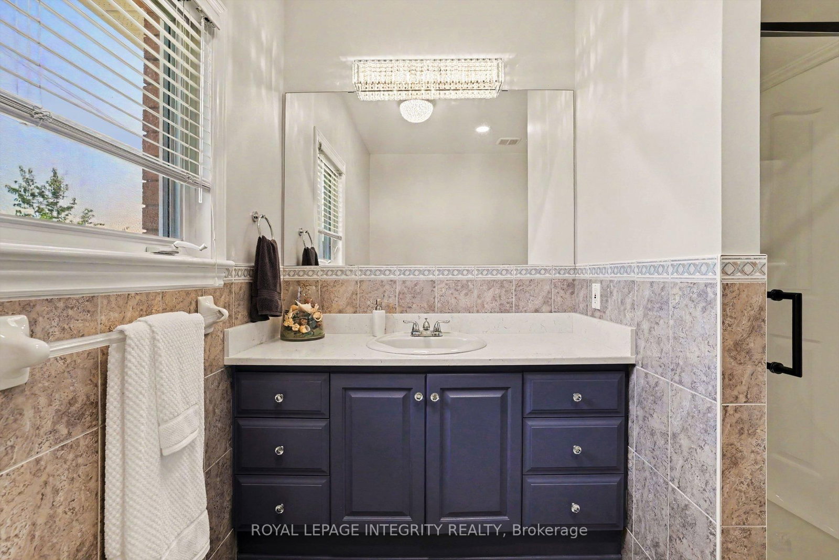
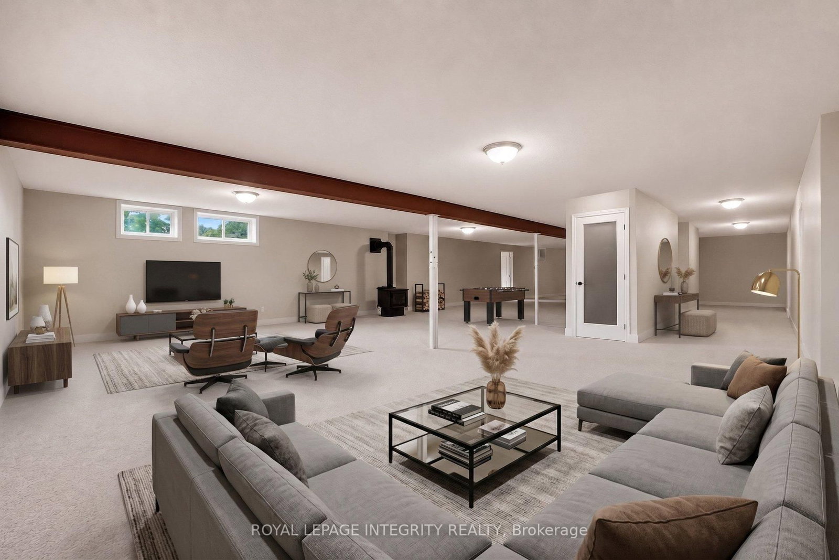
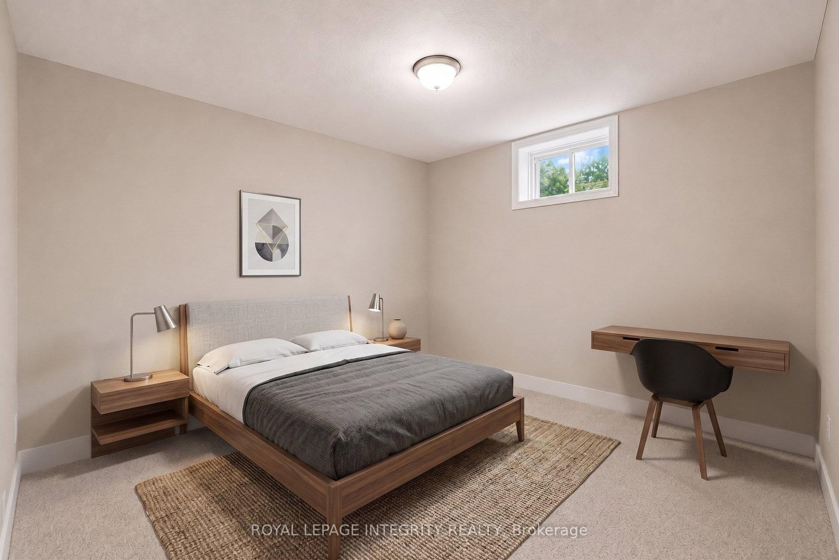
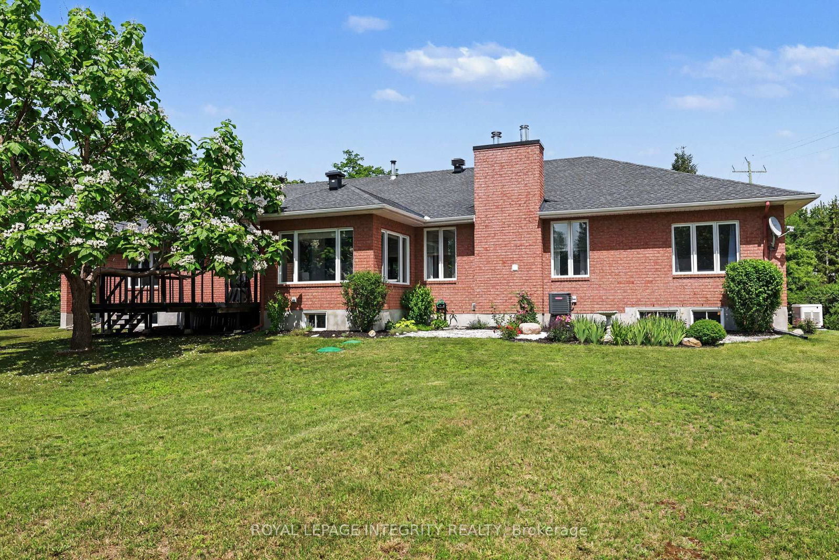
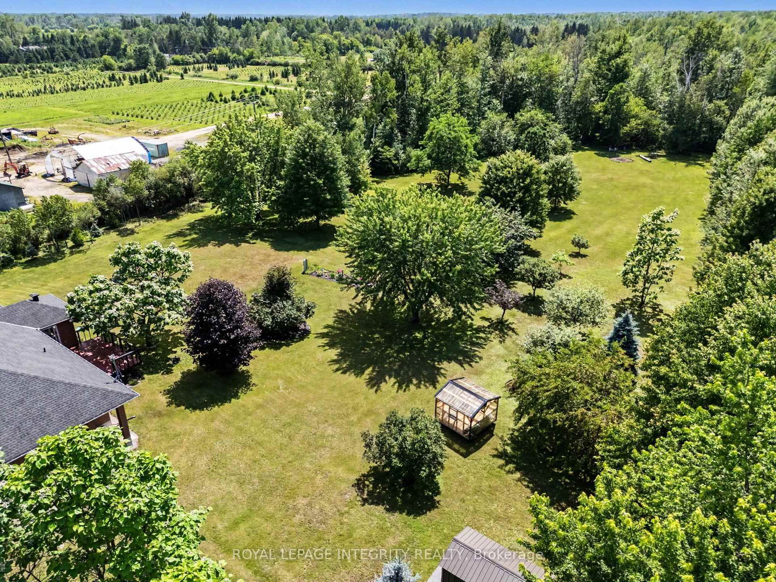
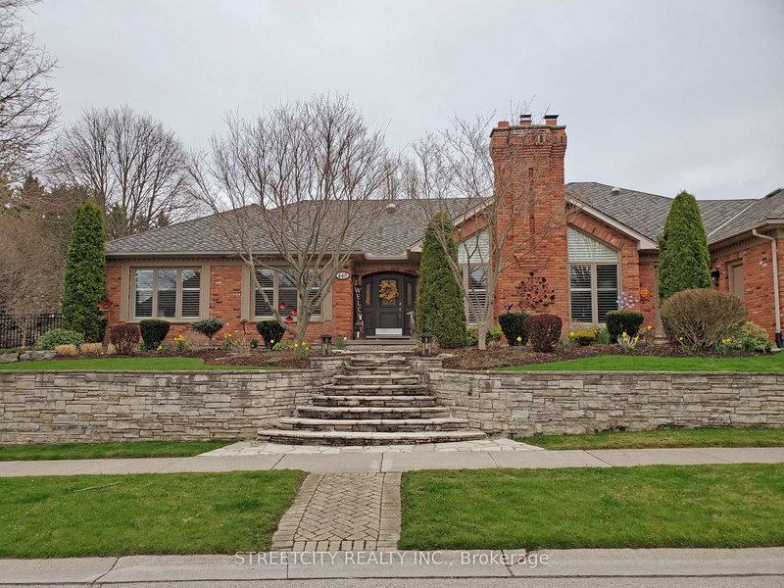
OPEN HOUSE SATURDAY OCTOBER 3, 2-4, Exceptional, meticulously maintained bungalow offering approximately 2,800 sq. ft. of main-level living on a beautifully landscaped lot of just under 4 acres. This spacious home features an open-concept kitchen and eating area with abundant natural light and stunning views, a dedicated office/den, large mudroom/laundry room, and a formal dining room that could easily serve as a fourth main-floor bedroom. The finished basement includes two large bedrooms, cold storage, a spacious storage room, workshop, utility room and separate access from the oversized double garage. A gardener's dream with beautifully maintained gardens and endless outdoor possibilities, including room for a pool, skating rink, ATVs, snowmobiles, and more. Ideally located just minutes from the villages of Manotick and Osgoode, with quick access to Highway 416 and the Leitrim O-Train Park & Ride and Bowesville station, providing an easy commute into Ottawa while enjoying the privacy and tranquility of country living.

WHAT'S YOUR HOME WORTH?

Click here to get an instant estimate and track its value over time.

  • Date Listed: Friday, July 03, 2026
  • Listing Brokerage: Royal Lepage Integrity Realty - Disclaimer: The information contained in this listing has not been verified by Royal Lepage Integrity Realty and should be verified by the buyer.
  • City: Osgoode

    More 3 bedrooms homes for sale in Osgoode

  • Neighbourhood: Osgoode Twp North of Reg Rd 6
  • Major Intersection: Snake Island
  • Full Address: 2602 Manotick Station Road, Osgoode, K0A 2W0, Canada, ON, Canada
  • Living Room: Fireplace
  • Kitchen:
  • Amenities:
  • Taxes: $6,423.93 (2025)
Foyer7 x 8 ft56 sq ft
Living15 x 22 ft330 sq ft
Office11 x 14 ft154 sq ft
Dining15 x 12 ft180 sq ft
Kitchen14 x 11 ft154 sq ft
Sunroom11 x 11 ft121 sq ft
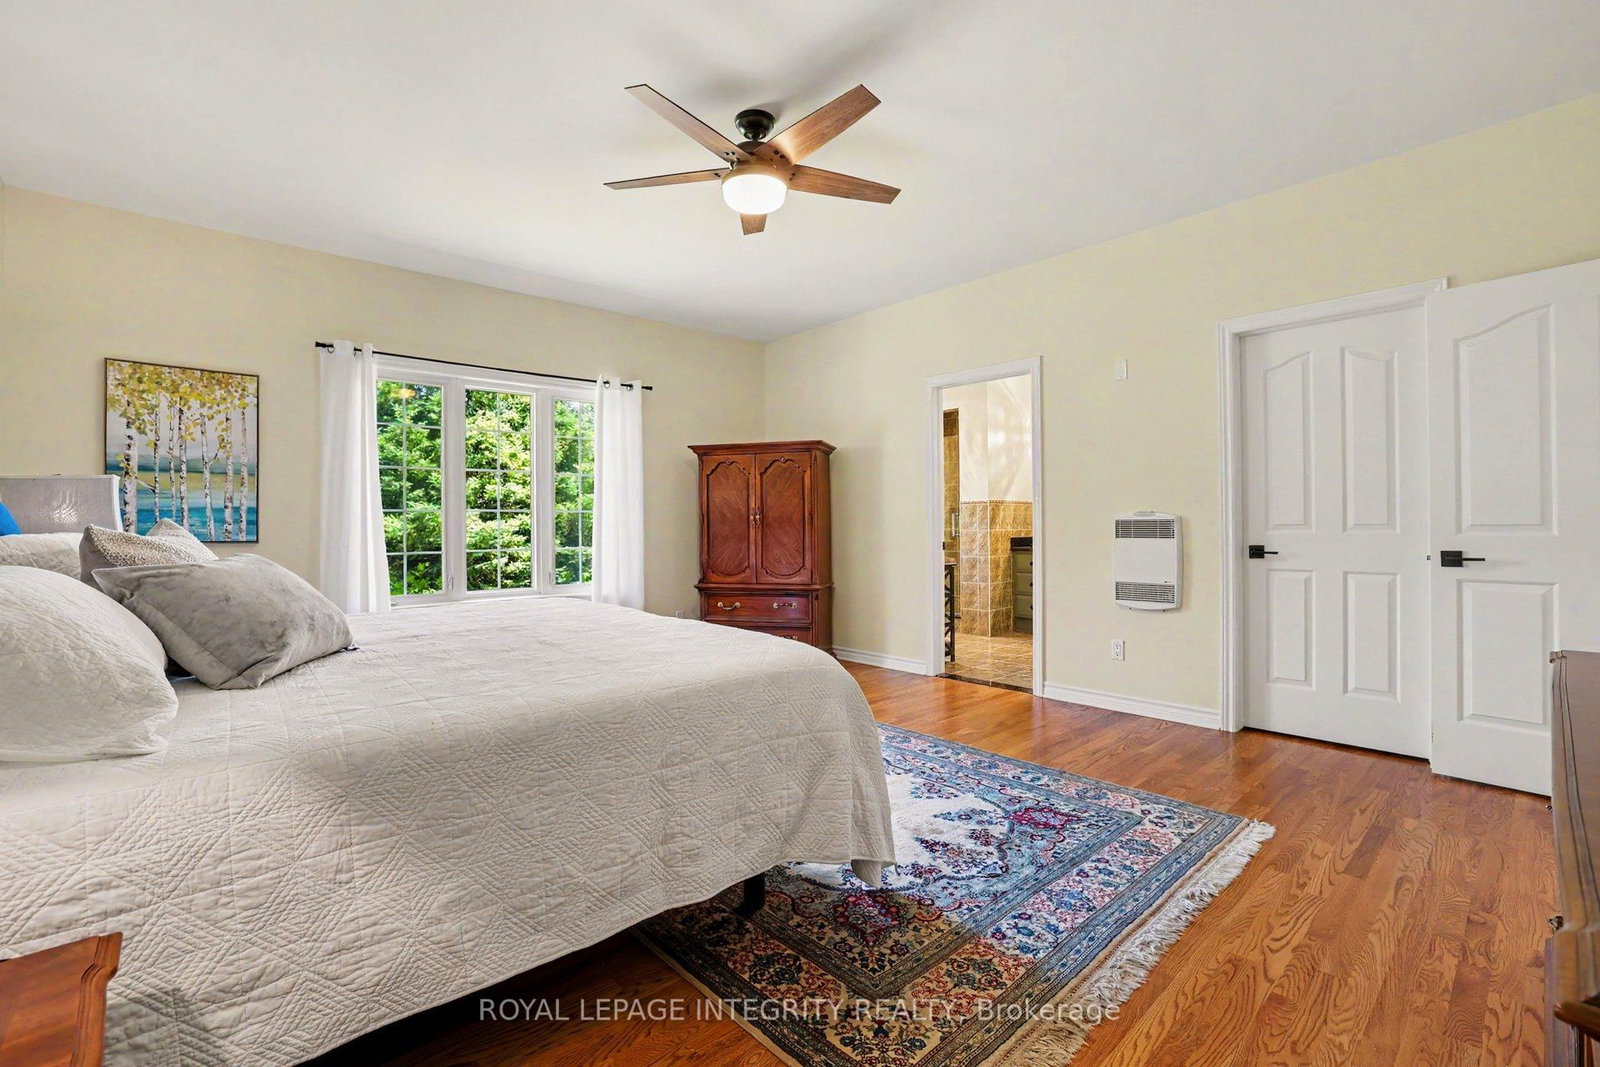
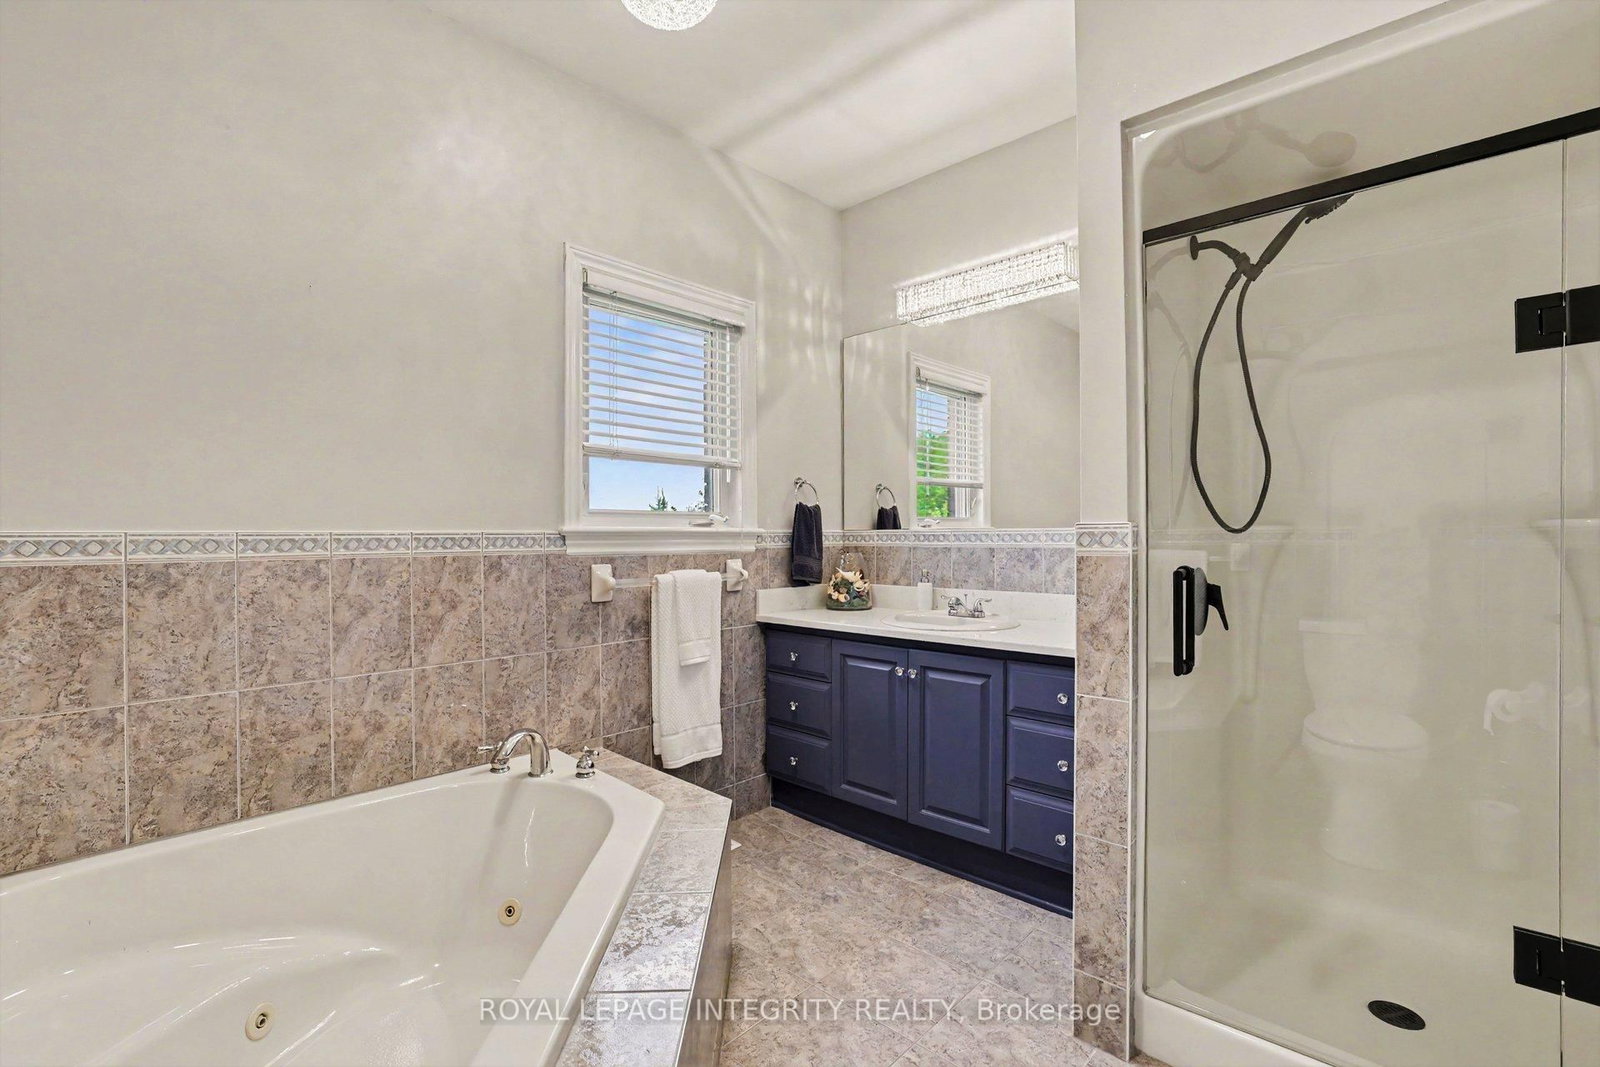
Primary18 x 15 ft270 sq ft
2nd Br12 x 14 ft168 sq ft
3rd Br13 x 11 ft143 sq ft
Laundry7 x 18 ft126 sq ft
4th Br11 x 11 ft121 sq ft
5th Br11 x 20 ft220 sq ft
Workshop15 x 35 ft525 sq ft
Rec19 x 37 ft703 sq ft
Cold/Cant30 x 8 ft240 sq ft
Breakfast15 x 12 ft180 sq ft

  • Saturday - October 03 2:00 - 4:00 PM

Recently sold comparables in Osgoode Twp North of Reg Rd 6

WHAT'S YOUR HOME WORTH?

Click here to get an instant estimate and track its value over time.