Local real estate rules require that you sign in to view sold property information.
Listed by Century 21 Heritage House Ltd Brokerage.
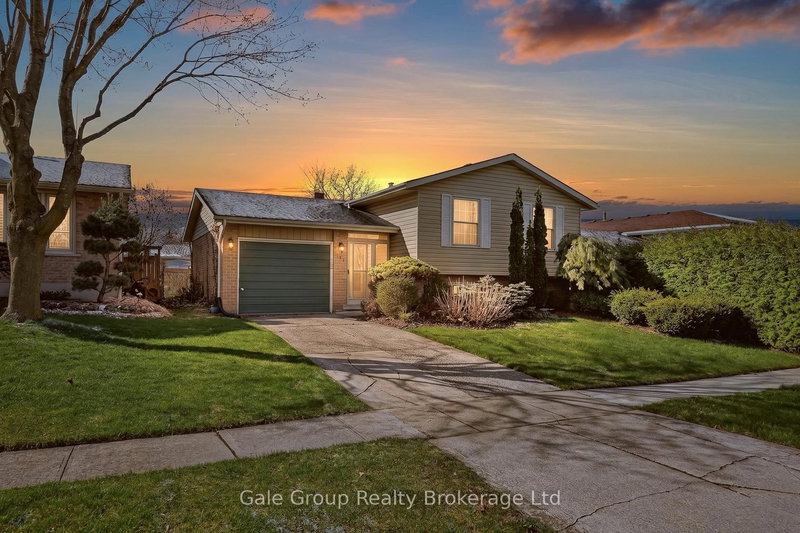
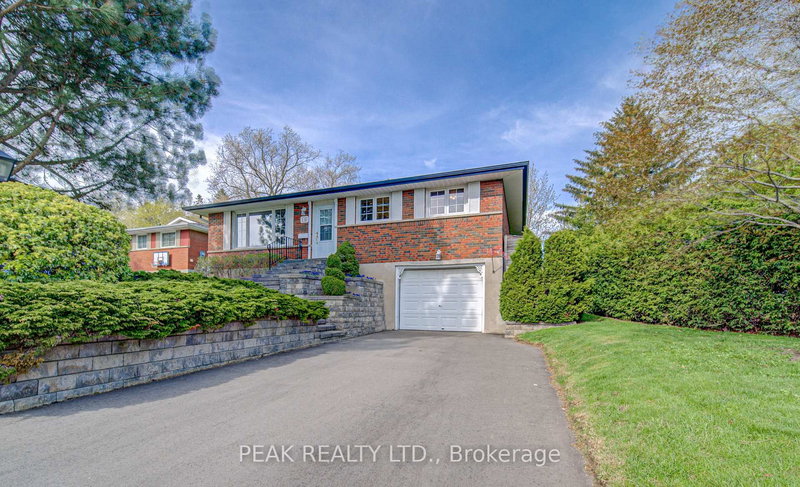
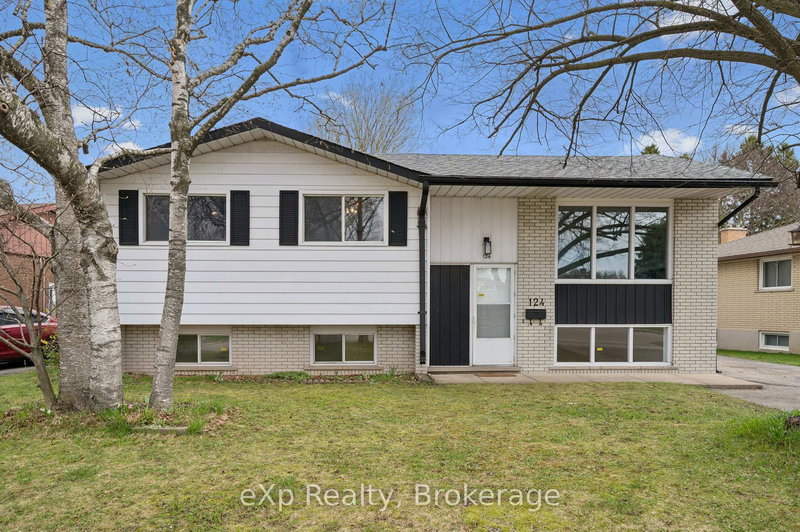
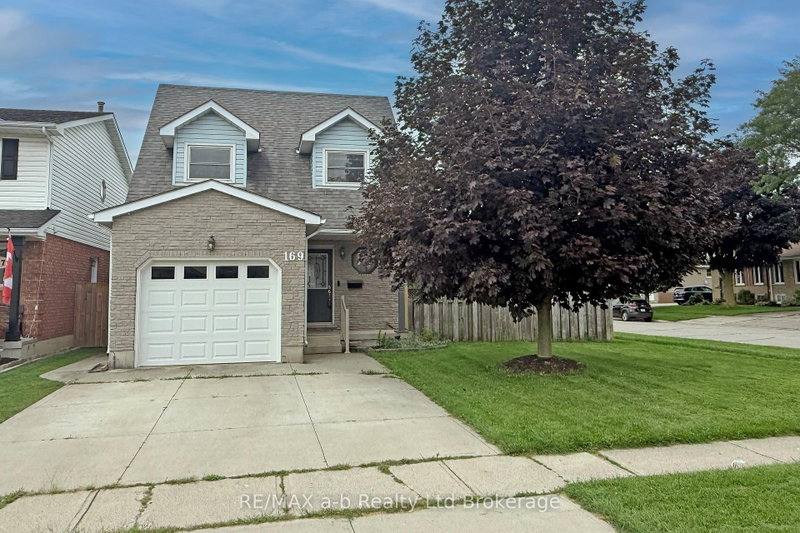
75 Chippewa Avenue is a Detached, Bungalow-Raised and is currently for Sale @ $595,000. Taxes in 2026 were $4,338.33.
More homes for sale under 600k in Woodstock
This property is located in Prime North Woodstock on a large crescent Street. The Bungalow-Raised on 75 Chippewa Avenue has 3 bedrooms, 2 bathrooms, and is located on a 100 x 50 ft lot in the community of North . Walking distance to all three types of elementary schools and one secondary school! Built in mid-70s, the popular raised ranch includes 3 plus 1 bedroom, Two baths. features the lower level with above grade large Windows, bringing natural light into the family room with freestanding gas fireplace and a large bedroom plus a three-piece bath for your teenagers or borders! A large entry foyer has access to a private shaded deck. Treed fenced yard put your decorating ideas to work in this popular family oriented home.
Refrigerator, stove, gas fireplace, dishwasher,
The address 75 Chippewa Avenue was listed for sale (MLS# X13519054) on Friday, July 03, 2026.




 Share
Share

 3+1
3+1 3+1
3+1 1
1 50 x 100 ft lot